Step into modern comfort in this charming farmhouse located directly across from the serene waters of Penns Creek. This spacious 4-bedroom home offers a flexible floor plan with light-filled rooms and a large family/game room on the main level. The eat-in kitchen flows effortlessly into the living area, while a convenient laundry/half-bath completes the first floor. Upstairs, the primary suite serves as a true retreat, featuring a private bath with a jacuzzi tub and a versatile adjoining bonus room, ideal for a home office or an expansive walk-in closet. Three additional bedrooms and a second full bathroom provide comfortable accommodations for family or guests. A finished walk-up attic offers a great bonus space for a rec room or fifth bedroom. Outside, enjoy a fenced yard and thoughtfully designed outdoor spaces perfect for relaxing or entertaining, including a charming gazebo with a sitting area and fire pit. A greenhouse provides the perfect space for gardening enthusiasts, while the oversized barn offers abundant storage and includes a finished woodworking shop with electricity and its own minisplit system. With timeless character, generous living areas, and a setting that truly feels like an escape, this property is ready to welcome its next chapter.
For sale
$305,000
1351 Penns Creek Rd, Coburn, PA 16832
4beds
2,973sqft
Single Family Residence
Built in 1960
9,583 Square Feet Lot
$-- Zestimate®
$103/sqft
$-- HOA
What's special
Fenced yardFlexible floor planEat-in kitchenVersatile adjoining bonus roomLight-filled roomsExpansive walk-in closetThree additional bedrooms
- 36 days
- 348
- 27
Likely to sell faster than
Zillow last checked:
Listing updated:
Listed by:
Cheyenne Hoffman 814-335-7873,
RE/MAX Centre Realty 8142318200,
Listing Team: The Tracy Barter Group
Source: Bright MLS,MLS#: PACE2520434
Facts & features
Interior
Bedrooms & bathrooms
- Bedrooms: 4
- Bathrooms: 3
- Full bathrooms: 2
- 1/2 bathrooms: 1
- Main level bathrooms: 1
Rooms
- Room types: Dining Room, Primary Bedroom, Kitchen, Game Room, Family Room, Office, Recreation Room, Primary Bathroom, Full Bath, Half Bath, Additional Bedroom
Primary bedroom
- Level: Upper
- Area: 221 Square Feet
- Dimensions: 13 X 17
Other
- Level: Upper
- Area: 156 Square Feet
- Dimensions: 12 X 13
Other
- Level: Upper
- Area: 156 Square Feet
- Dimensions: 13 X 12
Primary bathroom
- Level: Upper
- Area: 117 Square Feet
- Dimensions: 9 X 13
Dining room
- Level: Main
- Area: 120 Square Feet
- Dimensions: 12 X 10
Family room
- Level: Main
- Area: 156 Square Feet
- Dimensions: 13 X 12
Other
- Level: Upper
- Area: 45 Square Feet
- Dimensions: 5 X 9
Game room
- Level: Main
- Area: 360 Square Feet
- Dimensions: 12 X 30
Half bath
- Level: Main
- Area: 48 Square Feet
- Dimensions: 8 X 6
Kitchen
- Features: Breakfast Bar, Pantry, Flooring - Laminated
- Level: Main
- Area: 120 Square Feet
- Dimensions: 12 X 10
Office
- Level: Upper
- Area: 143 Square Feet
- Dimensions: 11 X 13
Recreation room
- Features: Attic - Finished, Attic - Walk-Up
- Level: Upper
- Area: 330 Square Feet
- Dimensions: 15 X 22
Heating
- Baseboard, Coal, Electric
Cooling
- Ductless, Electric
Appliances
- Included: Electric Water Heater
- Laundry: Main Level
Features
- Soaking Tub, Bathroom - Tub Shower, Ceiling Fan(s), Dining Area, Family Room Off Kitchen, Floor Plan - Traditional, Eat-in Kitchen, Pantry, Primary Bath(s), Dry Wall
- Flooring: Carpet, Laminate
- Basement: Unfinished
- Has fireplace: No
- Fireplace features: Stove - Coal
Interior area
- Total structure area: 3,373
- Total interior livable area: 2,973 sqft
- Finished area above ground: 2,973
- Finished area below ground: 0
Property
Parking
- Parking features: Driveway
- Has uncovered spaces: Yes
Accessibility
- Accessibility features: None
Features
- Levels: Three
- Stories: 3
- Patio & porch: Deck, Porch
- Pool features: None
- Has view: Yes
- View description: Creek/Stream
- Has water view: Yes
- Water view: Creek/Stream
Lot
- Size: 9,583 Square Feet
- Features: Rear Yard
Details
- Additional structures: Above Grade, Below Grade
- Parcel number: 22007,006,0000
- Zoning: R
- Special conditions: Standard
Construction
Type & style
- Home type: SingleFamily
- Architectural style: Traditional
- Property subtype: Single Family Residence
Materials
- Vinyl Siding
- Foundation: Stone
- Roof: Metal
Condition
- New construction: No
- Year built: 1960
Utilities & green energy
- Sewer: Public Sewer
- Water: Public
Community & HOA
Community
- Subdivision: None Available
HOA
- Has HOA: No
Location
- Region: Coburn
- Municipality: PENN TWP
Financial & listing details
- Price per square foot: $103/sqft
- Tax assessed value: $38,170
- Annual tax amount: $2,452
- Date on market: 9/4/2026
- Listing agreement: Exclusive Right To Sell
- Inclusions: Range, Microwave
- Exclusions: Refrigerator, Washer / Dryer
- Ownership: Fee Simple
Estimated market value
Not available
Estimated sales range
Not available
Not available
Price history
| Date | Event | Price |
|---|---|---|
| 9/4/2026 | Listed for sale | $305,000$103/sqft |
Source:  Bright MLS #PACE2520434 Report a problem Bright MLS #PACE2520434 Report a problem | ||
| 4/13/2026 | Listing removed | $305,000$103/sqft |
Source: Bright MLS #PACE2517960 Report a problem | ||
| 3/30/2026 | Listed for sale | $305,000$103/sqft |
Source: Bright MLS #PACE2517960 Report a problem | ||
| 3/20/2026 | Pending sale | $305,000$103/sqft |
Source: Bright MLS #PACE2517960 Report a problem | ||
| 3/13/2026 | Listed for sale | $305,000+8.2%$103/sqft |
Source: Bright MLS #PACE2517960 Report a problem | ||
| 6/11/2024 | Sold | $281,900-2.8%$95/sqft |
Source: Bright MLS #PACE2508208 Report a problem | ||
| 5/11/2024 | Pending sale | $289,900$98/sqft |
Source: Bright MLS #PACE2508208 Report a problem | ||
| 5/7/2024 | Price change | $289,900-1.7%$98/sqft |
Source: Bright MLS #PACE2508208 Report a problem | ||
| 5/1/2024 | Price change | $294,9000%$99/sqft |
Source: Bright MLS #PACE2508208 Report a problem | ||
| 4/17/2024 | Listed for sale | $295,000-1.6%$99/sqft |
Source: Bright MLS #PACE2508208 Report a problem | ||
| 3/20/2024 | Contingent | $299,900$101/sqft |
Source: Bright MLS #PACE2508208 Report a problem | ||
| 2/17/2024 | Price change | $299,900-1.8%$101/sqft |
Source: Bright MLS #PACE2508208 Report a problem | ||
| 2/5/2024 | Price change | $305,400+0.1%$103/sqft |
Source: Bright MLS #PACE2508208 Report a problem | ||
| 1/15/2024 | Price change | $305,000-0.2%$103/sqft |
Source: West Branch Valley AOR #WB-98124 Report a problem | ||
| 12/12/2023 | Price change | $305,500-3.2%$103/sqft |
Source: Bright MLS #PACE2508208 Report a problem | ||
| 11/3/2023 | Listed for sale | $315,500+34.8%$106/sqft |
Source: Bright MLS #PACE2508208 Report a problem | ||
| 3/20/2020 | Sold | $234,000$79/sqft |
Source: Public Record Report a problem | ||
| 2/4/2020 | Pending sale | $234,000$79/sqft |
Source: Keller Williams Advantage Realty #67056 Report a problem | ||
| 2/4/2020 | Listed for sale | $234,000$79/sqft |
Source: Keller Williams Advantage Realty #67056 Report a problem | ||
| 1/2/2020 | Listing removed | $234,000$79/sqft |
Source: Keller Williams Advantage Realty #65982 Report a problem | ||
| 10/9/2019 | Price change | $234,000-4.1%$79/sqft |
Source: Keller Williams Advantage Realty #65982 Report a problem | ||
| 9/20/2019 | Price change | $244,000-5.8%$82/sqft |
Source: Keller Williams Advantage Realty #65982 Report a problem | ||
| 8/26/2019 | Price change | $259,000+3.6%$87/sqft |
Source: Keller Williams Advantage Realty #65982 Report a problem | ||
| 6/25/2019 | Price change | $249,900-3.8%$84/sqft |
Source: Kissinger Bigatel & Brower REALTORS� #64593 Report a problem | ||
| 5/31/2019 | Price change | $259,900-5.3%$87/sqft |
Source: Kissinger Bigatel & Brower REALTORS� #64593 Report a problem | ||
| 5/16/2019 | Listed for sale | $274,500+230.7%$92/sqft |
Source: Kissinger Bigatel & Brower REALTORS� #64593 Report a problem | ||
| 7/7/2009 | Sold | $83,000-19%$28/sqft |
Source: Public Record Report a problem | ||
| 1/23/2004 | Sold | $102,500$34/sqft |
Source: Public Record Report a problem | ||
Public tax history
| Year | Property taxes | Tax assessment |
|---|---|---|
| 2024 | $2,424 +10.1% | $38,170 +10.1% |
| 2023 | $2,201 +5.5% | $34,665 |
| 2022 | $2,086 | $34,665 |
| 2021 | $2,086 | -- |
| 2020 | $2,086 +8.4% | $34,665 |
| 2019 | $1,926 +29.5% | $34,665 +1.7% |
| 2018 | $1,487 | $34,075 |
| 2017 | -- | $34,075 |
| 2016 | -- | $34,075 |
| 2015 | -- | $34,075 |
| 2014 | -- | $34,075 |
| 2013 | -- | $34,075 |
| 2012 | -- | $34,075 |
| 2011 | -- | $34,075 |
| 2010 | -- | $34,075 -6.1% |
| 2009 | -- | $36,305 |
| 2006 | -- | $36,305 |
| 2005 | -- | $36,305 |
| 2004 | -- | $36,305 +38.5% |
| 2002 | -- | $26,210 |
| 2000 | -- | $26,210 |
Find assessor info on the county website
Monthly payment
Est. payment
Payment breakdown
Explore the cost of this home by adjusting the details. Changes won't be saved.Climate risks
Neighborhood: 16832
Nearby schools
Schools provided by the listing agent
- High: Penns Valley Area Jr-sr
- District: Penns Valley Area
Source: Bright MLS. This data may not be complete. We recommend contacting the local school district to confirm school assignments for this home.
Similar homes
- $299,9003 bd3 ba2k sqft147 E Main St, Millheim, PA 16854For Sale
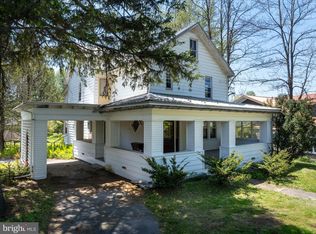
 MLS ID #PACE2518882, Susan Rupert, Kissinger, Bigatel & Brower. Bright MLS
 - $314,9004 bd4 ba2.9k sqft107 Toolshed Ln, Spring Mills, PA 16875For Sale
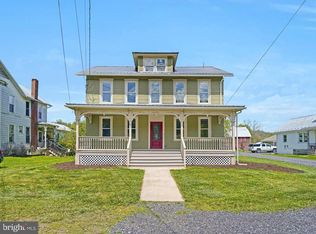 MLS ID #PACE2518798, Brian Rutter, Keller Williams Advantage Realty. Bright MLS
 - $329,9003 bd2 ba1.9k sqft149 W Main St, Millheim, PA 16854For Sale
 MLS ID #PACE2519920, Sarah Sousa, EXP Realty, LLC. Bright MLS
 - $265,0004 bd2 ba2.4k sqft142 Madisonburg Pike, Madisonburg, PA 16852For Sale
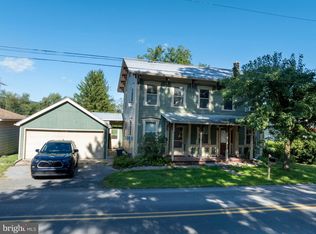 MLS ID #PACE2520592, Peter Chiarkas, Kissinger, Bigatel & Brower. Bright MLS
 - $450,0004 bd3 ba2.5k sqft498 Decker Valley Rd, Spring Mills, PA 16875For SaleMLS ID #PACE2520874, Kristin O'Brien, Keller Williams Advantage Realty. Bright MLS
- $299,0005 bd3 ba2.2k sqft107 Serge St, Bellefonte, PA 16823For SaleMLS ID #PACE2520616, James Bradley, Keller Williams Advantage Realty. Bright MLS
- $325,0003 bd2 ba1.7k sqft254 Cottage Ln, Mill Hall, PA 17751For SaleMLS ID #PACL2025692, Amy Fry, Coldwell Banker Realty. Bright MLS
- $270,0003 bd2 ba1.5k sqft2150 Back Maitland Rd, Lewistown, PA 17044For SaleMLS ID #PAMF2053534, Nathan Copenhaver, Rhodes Team Inc.. Bright MLS
- $419,0003 bd3 ba3.3k sqft230 W Aaron Sq, Aaronsburg, PA 16820For SaleMLS ID #PACE2517962, Brock Link, Real of Pennsylvania. Bright MLS
- $300,0004 bd3 ba2.2k sqft915 Long Run Rd, Mill Hall, PA 17751For SaleMLS ID #PACL2025552, Erica Mowrey, Iron Valley Real Estate North Central PA. Bright MLS
- $249,9006 bd3 ba3.1k sqft1043 Locke Mills Rd, Milroy, PA 17063For SaleMLS ID #PAMF2053388, Mark Eddy, Gold Key Real Estate & Appraising. Bright MLS
- $315,0004 bd2 ba1.6k sqft20 Rodeo Dr, Lewistown, PA 17044For SaleMLS ID #PAMF2053494, Richard Yohn, Gold Key Real Estate & Appraising. Bright MLS
- $225,0004 bd2 ba1.6k sqft104 W Firehall Rd, Spring Mills, PA 16875For SaleMLS ID #PACE2519894, Cathi Noll, Fish Real Estate, Inc.. Bright MLS
- $265,0005 bd2 ba2.7k sqft213 Market St, Milesburg, PA 16853For SaleMLS ID #PACE2520854, Peter Chiarkas, Kissinger, Bigatel & Brower. Bright MLS
- $375,0003 bd2 ba2.4k sqft2724 Lower Brush Valley Rd, Centre Hall, PA 16828For SaleMLS ID #PACE2519572, James Bradley, Keller Williams Advantage Realty. Bright MLS
- $425,0007 bd4 ba2.7k sqft114 Tucker Rd, Spring Mills, PA 16875For SaleMLS ID #PACE2520560, Marc Mcmaster, RE/MAX Centre Realty. Bright MLS
- $279,0003 bd2 ba1.7k sqft815 W Water St, Bellefonte, PA 16823For SaleMLS ID #PACE2519944, Ryan S Lowe, RE/MAX Centre Realty. Bright MLS
