Just minutes from Penns Creek, this 4-bedroom, 2.5-bath home in the heart of Millmont has plenty to offer, but the backyard just might be your favorite part. Designed with entertaining in mind, this home offers plenty of space to enjoy both inside and out. Nearly every room has been thoughtfully renovated over the years. The main level features a spacious kitchen with a large island, a cozy propane fireplace, sunroom, half bath/laundry area, and a primary suite with its own mini split. Upstairs, you'll find three additional bedrooms and a full bath. Step outside and the property truly comes to life. Spend your days swimming in the pool, grilling, gathering at the bar and seating area, relaxing around the fire pit, or enjoying the open space, which offers plenty of possibilities for recreation, gardening, or future projects. The 24x24 ft. pole barn provides ample room for recreational equipment, vehicles, kayaks, or additional storage. Offering a unique combination of updated living space and an exceptional outdoor retreat, this Millmont property is one you won't want to miss!
For sale
Price cut: $10K (9/16)
$305,000
85 Maple St, Millmont, PA 17845
4beds
1,866sqft
Single Family Residence
Built in 1900
0.41 Acres Lot
$302,300 Zestimate®
$163/sqft
$-- HOA
What's special
Fire pitCozy propane fireplaceThree additional bedroomsBar and seating area
- 50 days
- 595
- 46
Zillow last checked:
Listing updated:
Listed by:
Kayla Conetta 570-900-1861,
Iron Valley Real Estate Mid Penn 570-884-8624
Source: CSVBOR,MLS#: C-2140
Facts & features
Interior
Bedrooms & bathrooms
- Bedrooms: 4
- Bathrooms: 3
- Full bathrooms: 2
- 1/2 bathrooms: 1
- Main level bedrooms: 1
Primary bedroom
- Level: First
- Area: 340 Square Feet
- Dimensions: 17.00 x 20.00
Bedroom 2
- Level: Second
- Area: 144 Square Feet
- Dimensions: 12.00 x 12.00
Bedroom 3
- Level: Second
- Area: 135 Square Feet
- Dimensions: 15.00 x 9.00
Bedroom 4
- Level: Second
- Area: 156 Square Feet
- Dimensions: 12.00 x 13.00
Primary bathroom
- Level: First
- Area: 120 Square Feet
- Dimensions: 6.00 x 20.00
Bathroom
- Level: First
- Area: 45 Square Feet
- Dimensions: 9.00 x 5.00
Bathroom
- Level: Second
- Area: 96 Square Feet
- Dimensions: 12.00 x 8.00
Dining room
- Level: First
- Area: 126 Square Feet
- Dimensions: 6.00 x 21.00
Kitchen
- Level: First
- Area: 156 Square Feet
- Dimensions: 12.00 x 13.00
Laundry
- Level: First
- Area: 12 Square Feet
- Dimensions: 4.00 x 3.00
Living room
- Description: hardwood floors
- Level: First
- Area: 315 Square Feet
- Dimensions: 15.00 x 21.00
Sunroom
- Level: First
- Area: 168 Square Feet
- Dimensions: 8.00 x 21.00
Heating
- Oil
Cooling
- Central Air
Appliances
- Included: Dishwasher, Disposal, Microwave, Refrigerator, Stove/Range, Dryer, Washer
- Laundry: Laundry Hookup
Features
- Ceiling Fan(s), Walk-In Closet(s)
- Flooring: Hardwood
- Windows: Window Treatments
- Basement: Block,Stone,Sump Pump
- Has fireplace: Yes
Interior area
- Total structure area: 1,866
- Total interior livable area: 1,866 sqft
- Finished area above ground: 1,866
- Finished area below ground: 0
Property
Parking
- Parking features: See Remarks
- Has attached garage: Yes
Features
- Levels: Two
- Stories: 2
- Patio & porch: Porch, Deck
- Has private pool: Yes
- Pool features: Above Ground
Lot
- Size: 0.41 Acres
- Dimensions: 0.4063 acres
- Topography: No
Details
- Additional structures: Barn(s)
- Parcel number: 007105062.00000 & 007105063.00000
- Zoning: Village
Construction
Type & style
- Home type: SingleFamily
- Property subtype: Single Family Residence
Materials
- Vinyl
- Foundation: None
- Roof: Metal
Condition
- Year built: 1900
Utilities & green energy
- Electric: 200+ Amp Service
- Sewer: Public Sewer
- Water: Well
Community & HOA
Community
- Features: Paved Streets
- Subdivision: 0-None
HOA
- Has HOA: No
Location
- Region: Millmont
Financial & listing details
- Price per square foot: $163/sqft
- Tax assessed value: $92,900
- Annual tax amount: $1,937
- Date on market: 8/10/2026
Estimated market value
$302,300
$287,000 - $317,000
$1,978/mo
Price history
| Date | Event | Price |
|---|---|---|
| 9/16/2026 | Price change | $305,000-3.2%$163/sqft |
Source: CSVBOR #C-2140 Report a problem | ||
| 8/17/2026 | Price change | $315,000-3.1%$169/sqft |
Source: CSVBOR #C-2140 Report a problem | ||
| 8/10/2026 | Listed for sale | $325,000+85.8%$174/sqft |
Source: CSVBOR #C-2140 Report a problem | ||
| 3/14/2021 | Listing removed | -- |
Source: Owner Report a problem | ||
| 10/19/2020 | Listed for sale | $174,900$94/sqft |
Source: Owner Report a problem | ||
| 8/31/2020 | Listing removed | $174,900$94/sqft |
Source: Owner Report a problem | ||
| 5/4/2019 | Price change | $174,900-2.8%$94/sqft |
Source: Owner Report a problem | ||
| 10/18/2018 | Price change | $179,900-2.5%$96/sqft |
Source: BOWEN AGENCY INC., REALTORS SELINSGROVE #20-77366 Report a problem | ||
| 8/15/2018 | Price change | $184,500-2.4%$99/sqft |
Source: BOWEN AGENCY INC., REALTORS SELINSGROVE #20-77366 Report a problem | ||
| 6/21/2018 | Price change | $189,000-3.1%$101/sqft |
Source: Owner Report a problem | ||
| 6/5/2018 | Listed for sale | $195,000$105/sqft |
Source: Owner Report a problem | ||
Public tax history
| Year | Property taxes | Tax assessment |
|---|---|---|
| 2025 | $1,892 | $92,900 |
| 2024 | $1,892 +3.3% | $92,900 |
| 2023 | $1,832 +0.5% | $92,900 |
| 2022 | $1,824 -1.7% | $92,900 |
| 2021 | $1,855 +5% | $92,900 |
| 2020 | $1,766 +2% | $92,900 |
| 2019 | $1,732 +10106.4% | $92,900 |
| 2018 | $17 | $92,900 |
| 2017 | -- | $92,900 |
| 2016 | -- | $92,900 |
| 2015 | -- | $92,900 +37.6% |
| 2014 | -- | $67,500 |
| 2013 | -- | $67,500 |
| 2012 | -- | $67,500 |
| 2011 | -- | $67,500 |
| 2010 | -- | $67,500 |
Find assessor info on the county website
Monthly payment
Est. payment
Payment breakdown
Explore the cost of this home by adjusting the details. Changes won't be saved.Climate risks
Neighborhood: 17845
Nearby schools
Schools provided by the listing agent
- District: Mifflinburg
Source: CSVBOR. This data may not be complete. We recommend contacting the local school district to confirm school assignments for this home.
Similar homes
- $245,0003 bd2 ba1.9k sqft2500 Highway 235, Millmont, PA 17845For Sale
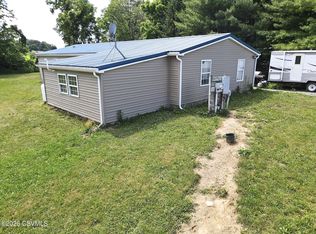 MLS ID #C-1749, CORY LEHMAN, Iron Valley Real Estate Mid Penn. CSVBOR
 - $--3 bd2 ba1.6k sqft326 Market St, Mifflinburg, PA 17844Auction
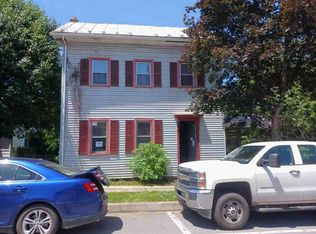 ServiceLink Auction
 - $299,0003 bd2 ba1.7k sqft749 Mahoning St, Milton, PA 17847For Sale
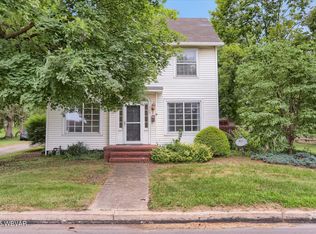 MLS ID #WB-104888, Shannon Mcbryan. West Branch Valley AOR
 - $350,0003 bd2 ba1.7k sqft412 Plum St, New Berlin, PA 17855For Sale
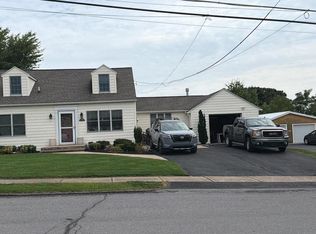
 MLS ID #PAUN2000884, Jordan Anderson, Better Homes & Gardens Real Estate Old Line Group. Bright MLS
 - $329,9003 bd2 ba1.9k sqft149 W Main St, Millheim, PA 16854For SaleMLS ID #PACE2519920, Sarah Sousa, EXP Realty, LLC. Bright MLS
- $299,9003 bd3 ba2k sqft147 E Main St, Millheim, PA 16854For SaleMLS ID #PACE2518882, Susan Rupert, Kissinger, Bigatel & Brower. Bright MLS
- $318,9003 bd2 ba1.8k sqft3843 Dressler Ridge Rd, Mount Pleasant Mills, PA 17853For SaleMLS ID #PAJT2012866, Cassi Saner, American Dreams Realty, LLC. Bright MLS
- $369,9003 bd2 ba2k sqft292 Stacey Ln, Middleburg, PA 17842For SaleMLS ID #PASY2002852, OwnerEntry.com White, OwnerEntry.com. Bright MLS
