Move right into this charming 3-bedroom, 1-bath ranch home in Beavertown! Offering the convenience of first-floor living, this move-in-ready home features a cozy wood-burning fireplace, updated stainless steel appliances, and flexible laundry hookups on either the first floor or in the basement. A new roof was installed in 2021 for added peace of mind. Outside, enjoy a spacious half-acre lot complete with a patio and shed/carport, providing plenty of space to relax, entertain, and store your outdoor essentials. Don't miss your chance to make this lovely home yours! Square footage taken from Snyder County Assessment office.
Please contact Olivia at (570)951-6093 for a private showing or for more information!
For sale
Price cut: $10K (8/31)
$249,000
610 E Market St, Beavertown, PA 17813
3beds
1,596sqft
Single Family Residence
Built in 1949
0.49 Acres Lot
$234,500 Zestimate®
$156/sqft
$-- HOA
What's special
Cozy wood-burning fireplaceFirst-floor livingSpacious half-acre lotUpdated stainless steel appliances
- 53 days
- 333
- 21
Zillow last checked:
Listing updated:
Listed by:
Olivia VanDine 570-951-6093,
BOWEN AGENCY INC., REALTORS - LEWISBURG 570-523-2165
Source: CSVBOR,MLS#: C-2244
Facts & features
Interior
Bedrooms & bathrooms
- Bedrooms: 3
- Bathrooms: 1
- Full bathrooms: 1
- Main level bedrooms: 3
Bedroom 1
- Level: First
- Area: 195.82 Square Feet
- Dimensions: 13.58 x 14.42
Bedroom 2
- Level: First
- Area: 179.13 Square Feet
- Dimensions: 12.50 x 14.33
Bedroom 3
- Level: First
- Area: 99.92 Square Feet
- Dimensions: 8.75 x 11.42
Primary bathroom
- Level: First
- Area: 41.13 Square Feet
- Dimensions: 6.58 x 6.25
Dining room
- Level: First
- Area: 101.97 Square Feet
- Dimensions: 9.00 x 11.33
Kitchen
- Level: First
- Area: 133.95 Square Feet
- Dimensions: 8.83 x 15.17
Living room
- Level: First
- Area: 237.65 Square Feet
- Dimensions: 13.58 x 17.50
Heating
- Oil
Appliances
- Included: Dishwasher, Refrigerator, Stove/Range
- Laundry: Laundry Hookup
Features
- Ceiling Fan(s)
- Basement: Block,Interior Entry,Exterior Entry
- Has fireplace: Yes
Interior area
- Total structure area: 1,596
- Total interior livable area: 1,596 sqft
- Finished area above ground: 1,596
- Finished area below ground: 0
Property
Parking
- Total spaces: 1
- Parking features: 1 Car, Garage Door Opener
- Has attached garage: Yes
Features
- Patio & porch: Patio
Lot
- Size: 0.49 Acres
- Dimensions: 120 x 180
- Topography: No
Details
- Additional structures: Shed(s)
- Parcel number: 0301142
- Zoning: None
Construction
Type & style
- Home type: SingleFamily
- Architectural style: Ranch
- Property subtype: Single Family Residence
Materials
- Vinyl
- Foundation: None
- Roof: Shingle
Condition
- Year built: 1949
Utilities & green energy
- Electric: 200+ Amp Service
- Sewer: Public Sewer
- Water: Public
Community & HOA
Community
- Features: Paved Streets
- Subdivision: 0-None
HOA
- Has HOA: No
Location
- Region: Beavertown
Financial & listing details
- Price per square foot: $156/sqft
- Tax assessed value: $16,710
- Annual tax amount: $1,766
- Date on market: 8/20/2026
Estimated market value
$234,500
$223,000 - $246,000
$1,458/mo
Price history
| Date | Event | Price |
|---|---|---|
| 8/31/2026 | Price change | $249,000-3.9%$156/sqft |
Source: CSVBOR #C-2244 Report a problem | ||
| 8/20/2026 | Listed for sale | $259,000+3.6%$162/sqft |
Source: CSVBOR #C-2244 Report a problem | ||
| 6/30/2026 | Listing removed | $250,000$157/sqft |
Source: eXp Realty #PASY2002634 Report a problem | ||
| 5/23/2026 | Price change | $250,000-3.5%$157/sqft |
Source:  Bright MLS #PASY2002634 Report a problem Bright MLS #PASY2002634 Report a problem | ||
| 3/2/2026 | Price change | $259,000-2.3%$162/sqft |
Source: CSVBOR #C-344 Report a problem | ||
| 2/5/2026 | Listed for sale | $265,000$166/sqft |
Source: CSVBOR #C-344 Report a problem | ||
Public tax history
| Year | Property taxes | Tax assessment |
|---|---|---|
| 2025 | $1,767 +3.8% | $16,710 |
| 2024 | $1,701 | $16,710 |
| 2023 | $1,701 +1.9% | $16,710 |
| 2022 | $1,670 +2.6% | $16,710 |
| 2021 | $1,628 | $16,710 |
| 2020 | $1,628 +263.4% | $16,710 |
| 2019 | $448 -2.5% | $16,710 |
| 2018 | $460 +2.6% | $16,710 |
| 2017 | $448 | $16,710 |
| 2016 | $448 -98.9% | $16,710 |
| 2015 | $41,462 | $16,710 |
| 2014 | $41,462 +9900% | $16,710 |
| 2013 | $415 | $16,710 |
| 2012 | -- | $16,710 |
| 2011 | -- | $16,710 |
| 2010 | -- | $16,710 |
Find assessor info on the county website
Monthly payment
Est. payment
Payment breakdown
Explore the cost of this home by adjusting the details. Changes won't be saved.Climate risks
Neighborhood: 17813
Nearby schools
Schools provided by the listing agent
- District: Midd-West
Source: CSVBOR. This data may not be complete. We recommend contacting the local school district to confirm school assignments for this home.
Similar homes
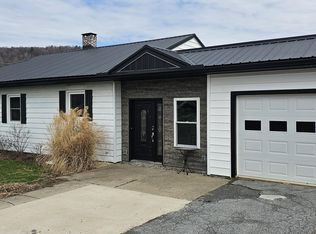
- $195,0003 bd3 ba1.4k sqft500 W Market St, Beavertown, PA 17813For Sale
 MLS ID #C-1418, REBEKA BRYNN PEALER, EXP Realty, LLC. CSVBOR
 - $245,0003 bd2 ba1.9k sqft2500 Highway 235, Millmont, PA 17845For Sale
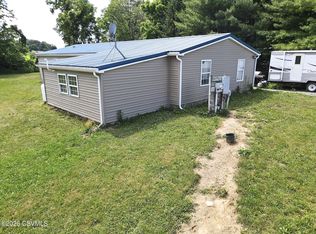 MLS ID #C-1749, CORY LEHMAN, Iron Valley Real Estate Mid Penn. CSVBOR
 - $250,0003 bd2 ba1.1k sqft309 Schoch St, Middleburg, PA 17842For Sale By Owner

- $299,0004 bd2 ba1.9k sqft127 Main St, Millmont, PA 17845For Sale
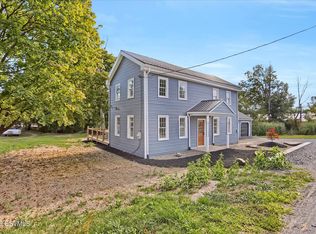 MLS ID #20-101470, NICK BENDER, EXP Realty, LLC. CSVBOR
 - $274,9003 bd2 ba1.5k sqft318 Thompson St, Mifflinburg, PA 17844For Sale
 MLS ID #PAUN2000892, Leanne J Faulkner, Iron Valley Real Estate Mid Penn. Bright MLS
 - $225,0003 bd1 ba2.3k sqft260 Cuba Mills Rd, Mifflintown, PA 17059For SaleMLS ID #PAJT2012952, MELISSA LEISTER, Century 21 Above and Beyond. Bright MLS
- $215,0002 bd2 ba1.2k sqft5164 State Route 147, Dalmatia, PA 17017For SaleMLS ID #PADA2064258, KRYSTLE BOBB, Iron Valley Real Estate of Central PA. Bright MLS
- $254,9003 bd2 ba2.3k sqft41 N Market St, Millerstown, PA 17062For SaleMLS ID #PAPY2009586, BETH YODER, Cavalry Realty LLC. Bright MLS
- $220,0002 bd2 ba1.5k sqft1614 Alfarata Rd, Mc Clure, PA 17841For SaleMLS ID #PAMF2053084, Kelly Unger, Keller Williams of Central PA. Bright MLS
