Welcome home to this two-bedroom, two-full-bath home set on 1.71 acres with a wooded backdrop. Inside, you'll find inviting living spaces and thoughtful updates throughout. Unwind in the spacious living room featuring a cozy electric fireplace media center, while large windows fill the space with natural light and overlook the backyard. The remodeled kitchen immediately catches your eye with white cabinetry, butcher block countertops, tile backsplash, stainless steel appliances that convey, and a large center island. The lower level adds flexible finished space with new flooring, a full bath, and exterior access. The approximately 24' x 21' detached garage offers plenty of room for vehicles, boat storage, hobbies, or projects. Enjoy the comforts of country living with private well and septic, while being just minutes from the Millersburg riverfront, local shops and restaurants, the Ned Smith Center for Nature and Art, and outdoor recreation along the Susquehanna River. Located in a USDA-eligible area, offering qualified buyers the potential for 100% financing. Schedule your showing today!
For sale
Price cut: $10K (9/25)
$215,000
5164 State Route 147, Dalmatia, PA 17017
2beds
1,210sqft
Single Family Residence
Built in 1960
1.71 Acres Lot
$220,200 Zestimate®
$178/sqft
$-- HOA
What's special
Two-bedroom two-full-bath homeInviting living spacesRemodeled kitchenLarge center islandTile backsplashWhite cabinetryNew flooring
- 7 days
- 575
- 64
Likely to sell faster than
Zillow last checked:
Listing updated:
Listed by:
KRYSTLE BOBB 717-644-4299,
Iron Valley Real Estate of Central PA (717) 745-2929
Source: Bright MLS,MLS#: PADA2064258
Facts & features
Interior
Bedrooms & bathrooms
- Bedrooms: 2
- Bathrooms: 2
- Full bathrooms: 2
- Main level bathrooms: 1
- Main level bedrooms: 2
Basement
- Area: 254
Heating
- Baseboard, Oil
Cooling
- Window Unit(s)
Appliances
- Included: Water Heater
- Laundry: In Basement
Features
- Bathroom - Walk-In Shower, Bathroom - Tub Shower, Combination Kitchen/Dining, Floor Plan - Traditional, Kitchen Island
- Basement: Partial,Connecting Stairway,Full,Partially Finished,Sump Pump,Walk-Out Access,Windows,Exterior Entry,Front Entrance,Dirt Floor
- Has fireplace: No
Interior area
- Total structure area: 1,210
- Total interior livable area: 1,210 sqft
- Finished area above ground: 956
- Finished area below ground: 254
Property
Parking
- Total spaces: 2
- Parking features: Oversized, Storage, Unpaved, Crushed Stone, Detached, Off Street
- Garage spaces: 2
Accessibility
- Accessibility features: None
Features
- Levels: Two
- Stories: 2
- Pool features: None
- Has view: Yes
- View description: Trees/Woods
Lot
- Size: 1.71 Acres
- Features: Backs to Trees, Wooded
Details
- Additional structures: Above Grade, Below Grade
- Parcel number: 650080260000000
- Zoning: R01
- Zoning description: Residential
- Special conditions: Standard
Construction
Type & style
- Home type: SingleFamily
- Architectural style: Raised Ranch/Rambler
- Property subtype: Single Family Residence
Materials
- Stick Built
- Foundation: Block
Condition
- New construction: No
- Year built: 1960
- Major remodel year: 2022
Utilities & green energy
- Sewer: On Site Septic
- Water: Well
Community & HOA
Community
- Security: Security System
- Subdivision: None Available
HOA
- Has HOA: No
Location
- Region: Dalmatia
- Municipality: UPPER PAXTON TWP
Financial & listing details
- Price per square foot: $178/sqft
- Tax assessed value: $64,300
- Annual tax amount: $2,433
- Date on market: 9/17/2026
- Listing agreement: Exclusive Right To Sell
- Listing terms: Cash,Conventional,FHA,USDA Loan,VA Loan
- Inclusions: Refrigerator, Microwave, Washer / Dryer, Ac Window Unit, Dehumidifier, Lawnmower
- Ownership: Fee Simple
Estimated market value
$220,200
$209,000 - $231,000
$1,462/mo
Price history
| Date | Event | Price |
|---|---|---|
| 9/25/2026 | Price change | $215,000-4.4%$178/sqft |
Source:  Bright MLS #PADA2064258 Report a problem Bright MLS #PADA2064258 Report a problem | ||
| 9/17/2026 | Listed for sale | $225,000+183%$186/sqft |
Source: Bright MLS #PADA2064258 Report a problem | ||
| 5/16/2018 | Sold | $79,500-7%$66/sqft |
Source: Agent Provided Report a problem | ||
| 1/16/2018 | Listed for sale | $85,500$71/sqft |
Source: Turn Key Realty Group #1000100800 Report a problem | ||
Public tax history
Tax history is unavailable.
Monthly payment
Est. payment
Payment breakdown
Explore the cost of this home by adjusting the details. Changes won't be saved.Climate risks
Neighborhood: 17017
Nearby schools
Schools provided by the listing agent
- High: Millersburg Area High School
- District: Millersburg Area
Source: Bright MLS. This data may not be complete. We recommend contacting the local school district to confirm school assignments for this home.


Similar homes
- $--3 bd1 ba1.3k sqft4000 Peters Mountain Rd, Halifax, PA 17032AuctionServiceLink Auction
- $230,0002 bd2 ba1.6k sqft384 S Chestnut St, Pillow, PA 17080For Sale
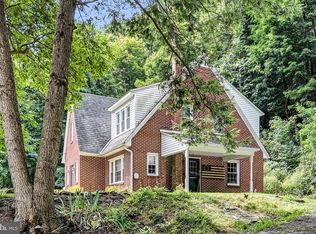
 MLS ID #PADA2063496, Brittany Heller, BHHS Homesale Realty - Schuylkill Haven. Bright MLS
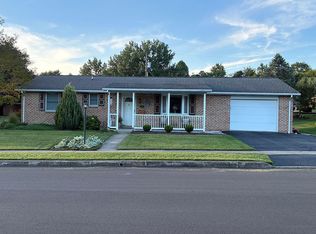
 - $260,0002 bd2 ba1.5k sqft609 Bowman St, Millersburg, PA 17061For Sale By Owner
- $199,9003 bd1 ba1k sqft102 5th St, Millersburg, PA 17061For Sale
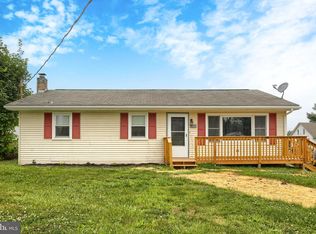 MLS ID #PADA2061586, Mandy D Carl, United Country Magnolia Realty Services. Bright MLS
 - $250,0002 bd1 ba1.8k sqft106 N Elmer Ave #A, Halifax, PA 17032For SaleMLS ID #PADA2062528, Amy Grasela, Berkshire Hathaway HomeServices Homesale Realty. Bright MLS
- $219,0003 bd2 ba1.2k sqft211 Kocher Ln, Elizabethville, PA 17023For SaleMLS ID #PADA2063024, Roman Muradoglu, Coldwell Banker Realty. Bright MLS
- $229,9003 bd2 ba1.1k sqft3416 Susquehanna Trl, Duncannon, PA 17020For SaleMLS ID #PAPY2009560, JOHN MARSHALL, Howard Hanna Company-Harrisburg. Bright MLS
- $299,9003 bd2 ba1.2k sqft5 Peach Rd, Liverpool, PA 17045For SaleMLS ID #PAPY2009790, Ashley Lindsay, Keller Williams of Central PA. Bright MLS
- $225,0003 bd2 ba1.6k sqft211 Maple Ave, Marysville, PA 17053For SaleMLS ID #PAPY2009914, SHARRON MINNICH, Coldwell Banker Realty. Bright MLS
- $245,0003 bd1 ba1.6k sqft512 E Market St, Williamstown, PA 17098For SaleMLS ID #PADA2063762, Mandy D Carl, United Country Magnolia Realty Services. Bright MLS
- $139,9002 bd2 ba1.6k sqft528 N 2nd St, Lykens, PA 17048For SaleMLS ID #PADA2064454, Nathan Daniels, Iron Valley Real Estate of Central PA. Bright MLS
- $195,0003 bd2 ba1.4k sqft3220 Susquehanna Trl, Duncannon, PA 17020For SaleMLS ID #PAPY2008944, Sara Kabatsky, Keller Williams Realty. Bright MLS
