Located in the quiet town of Duncannon, this home offers a flexible layout that can work for a variety of living situations. It can be used as a single-family home or set up as a two-family property. The first floor includes two bedrooms and one full bath, along with comfortable living space and a functional kitchen. Upstairs, there’s a separate one-bedroom, one-bath area that works well as a private suite for extended family, guests, or a mother-in-law setup. Whether you need extra space for family or are looking for a layout with rental potential, this home gives you options while still feeling like one cohesive property. Convenient to local shops, schools, and major routes, it’s a practical choice in a great small-town setting.
For sale
$198,000
3220 Susquehanna Trl, Duncannon, PA 17020
3beds
1,446sqft
:
Get pre-qualified$1,317/mo
Single Family Residence
Built in 1900
6,098 Square Feet Lot
$197,800 Zestimate®
$137/sqft
$-- HOA
What's special
Comfortable living spaceFlexible layoutFunctional kitchen
- 136 days |
- 594 |
- 28 |
Zillow last checked:
Listing updated:
Listed by:
Sara Kabatsky 347-277-5053,
Keller Williams Realty (717) 657-4700
Source: Bright MLS,MLS#: PAPY2008944
Facts & features
Interior
Bedrooms & bathrooms
- Bedrooms: 3
- Bathrooms: 2
- Full bathrooms: 2
- Main level bathrooms: 1
- Main level bedrooms: 2
Basement
- Area: 0
Heating
- Baseboard, Electric
Cooling
- None, Electric
Appliances
- Included: Electric Water Heater
- Laundry: Main Level
Features
- 2nd Kitchen, Family Room Off Kitchen, Eat-in Kitchen
- Flooring: Carpet, Engineered Wood, Vinyl
- Basement: Dirt Floor,Exterior Entry
- Has fireplace: No
Interior area
- Total structure area: 1,446
- Total interior livable area: 1,446 sqft
- Finished area above ground: 1,446
- Finished area below ground: 0
Property
Parking
- Parking features: Off Street
Accessibility
- Accessibility features: None
Features
- Levels: Two
- Stories: 2
- Pool features: None
Lot
- Size: 6,098 Square Feet
Details
- Additional structures: Above Grade, Below Grade
- Parcel number: 280077.02002.000
- Zoning: 101
- Special conditions: Standard
Construction
Type & style
- Home type: SingleFamily
- Architectural style: Traditional
- Property subtype: Single Family Residence
Materials
- Stick Built
- Foundation: Brick/Mortar
Condition
- Very Good
- New construction: No
- Year built: 1900
Utilities & green energy
- Sewer: On Site Septic
- Water: Well
Community & HOA
Community
- Security: Security System
- Subdivision: Watts Township
HOA
- Has HOA: No
Location
- Region: Duncannon
- Municipality: WATTS TWP
Financial & listing details
- Price per square foot: $137/sqft
- Tax assessed value: $130,500
- Annual tax amount: $2,285
- Date on market: 3/25/2026
- Listing agreement: Exclusive Right To Sell
- Listing terms: Cash,Conventional,PHFA
- Inclusions: Washer, Dryer, Refrigerators
- Ownership: Fee Simple
Estimated market value
$197,800
$188,000 - $208,000
$1,525/mo
Price history
| Date | Event | Price |
|---|---|---|
| 4/23/2026 | Price change | $198,000-0.5%$137/sqft |
Source:  Bright MLS #PAPY2008944 Report a problem Bright MLS #PAPY2008944 Report a problem | ||
| 3/25/2026 | Listed for sale | $199,000+4.8%$138/sqft |
Source: Bright MLS #PAPY2008944 Report a problem | ||
| 10/15/2024 | Sold | $189,900-5%$131/sqft |
Source: Bright MLS #PAPY2006268 Report a problem | ||
| 9/13/2024 | Pending sale | $199,900$138/sqft |
Source: Bright MLS #PAPY2003560 Report a problem | ||
| 6/7/2024 | Price change | $199,900-8.7%$138/sqft |
Source: Bright MLS #PAPY2003560 Report a problem | ||
| 5/6/2024 | Price change | $219,000-8.6%$151/sqft |
Source: Bright MLS #PAPY2003560 Report a problem | ||
| 12/1/2023 | Listed for sale | $239,500$166/sqft |
Source: Bright MLS #PAPY2003560 Report a problem | ||
Public tax history
| Year | Property taxes | Tax assessment |
|---|---|---|
| 2025 | $2,359 | $130,500 |
| 2024 | $2,359 -0.7% | $130,500 |
| 2023 | $2,377 +0.7% | $130,500 |
| 2022 | $2,359 -1.7% | $130,500 |
| 2021 | $2,399 +7.3% | $130,500 |
| 2020 | $2,236 +980.5% | $130,500 +978.5% |
| 2018 | $207 +0% | $12,100 |
| 2017 | $207 | $12,100 -0.8% |
| 2016 | -- | $12,200 |
| 2015 | $834 | $12,200 -76.4% |
| 2014 | $834 | $51,600 |
| 2013 | -- | $51,600 |
| 2012 | -- | $51,600 |
| 2011 | -- | $51,600 +34.9% |
| 2010 | -- | $38,250 |
| 2009 | -- | $38,250 |
| 2008 | -- | $38,250 |
| 2007 | -- | $38,250 |
| 2006 | -- | $38,250 |
| 2005 | -- | $38,250 |
| 2004 | -- | $38,250 |
Find assessor info on the county website
Monthly payment
Est. payment
Payment breakdown
Explore the cost of this home by adjusting the details. Changes won't be saved.Climate risks
Neighborhood: 17020
Nearby schools
GreatSchools rating
- 4/10Susquenita El SchoolGrades: K-4Distance: 7.1 mi
- 5/10Susquenita Middle SchoolGrades: 5-8Distance: 7.1 mi
- 3/10Susquenita High SchoolGrades: 9-12Distance: 7.2 mi
Schools provided by the listing agent
- High: Susquenita
- District: Susquenita
Source: Bright MLS. This data may not be complete. We recommend contacting the local school district to confirm school assignments for this home.
- $13,400-- bd-- ba948 sqft12 N Front St, Duncannon, PA 17020Off Market
- $1,200-- bd-- ba948 sqft12 N Front St, Duncannon, PA 17020Off Market
- $1,000-- bd-- ba696 sqft14 Front St, Duncannon, PA 17020Off Market
- $111,500-- bd-- ba-- sqft16 Front St, Duncannon, PA 17020Off Market
- $288,3004 bd3 ba2.5k sqft18 Mill St, Duncannon, PA 17020Off Market
- $14,400-- bd-- ba872 sqft1 Walnut St, Duncannon, PA 17020Off Market
- $90,000-- bd-- ba1.8k sqft16 Mill St, Duncannon, PA 17020Sold
- $224,1004 bd2 ba2.1k sqft18 Front St, New Buffalo, PA 17069Off Market
A local agent can set up tours, give advice and negotiate with sellers.
Similar homes
- $179,9003 bd2 ba1.9k sqft46 N Front St, Duncannon, PA 17020For Sale
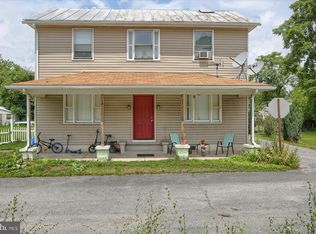
 MLS ID #PAPY2008528, AARON RISSINGER, Iron Valley Real Estate of Central PA. Bright MLS
 - $289,9003 bd1 ba1k sqft40 Montebello Rd, Duncannon, PA 17020For Sale
 MLS ID #PAPY2009658, Lindsay Supko, Myrtle & Main Realty. Bright MLS
 - $265,0005 bd3 ba2.1k sqft11 Morgan St, Duncannon, PA 17020For Sale
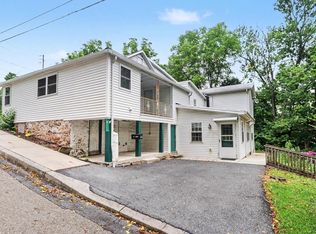 MLS ID #PAPY2009672, April Kline, Iron Valley Real Estate of Central PA. Bright MLS
 - $199,0003 bd1 ba1.2k sqft202 N Market St, Liverpool, PA 17045For Sale
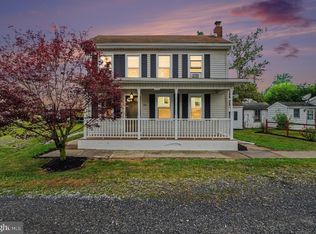 MLS ID #PAPY2009648, Gerald Nolt, Beiler-Campbell Realtors-Quarryville. Bright MLS
 - $202,4003 bd1 ba1k sqft102 5th St, Millersburg, PA 17061For SaleMLS ID #PADA2061586, Mandy D Carl, United Country Magnolia Realty Services. Bright MLS
- $209,0002 bd2 ba1.9k sqft940 Peters Mountain Rd, Dauphin, PA 17018For SaleMLS ID #PADA2060832, Ryan Groff, Iron Valley Real Estate of Central PA. Bright MLS
- $179,9003 bd3 ba1.5k sqft834 Lee Ln, Enola, PA 17025For SaleMLS ID #PACB2056976, Alyssa Martin, RSR, REALTORS, LLC. Bright MLS
- $199,9003 bd3 ba1.5k sqft223 Lee Ct, Enola, PA 17025For SaleMLS ID #PACB2057158, Francesca Imboden, Iron Valley Real Estate of Central PA. Bright MLS
- $220,0004 bd2 ba1.8k sqft211 Oak St, Lykens, PA 17048For SaleMLS ID #PADA2062740, Francesca Imboden, Iron Valley Real Estate of Central PA. Bright MLS
- $185,0003 bd1 ba1.3k sqft438 Gantt St, Newport, PA 17074For SaleMLS ID #PAPY2009594, Shelly Matter, Coldwell Banker Realty. Bright MLS
- $254,9003 bd2 ba1.7k sqft930 May Dr, Millersburg, PA 17061For SaleMLS ID #PADA2062066, Michelle Francisco, United Country Magnolia Realty Services. Bright MLS
- $260,0002 bd1 ba1.8k sqft106 N Elmer Ave #A, Halifax, PA 17032For SaleMLS ID #PADA2062528, Amy Grasela, Berkshire Hathaway HomeServices Homesale Realty. Bright MLS
- $167,0004 bd1 ba1.5k sqft1101 N 16th St, Harrisburg, PA 17103For SaleMLS ID #PADA2062444, Ruth Koup, Keller Williams Realty. Bright MLS
- $205,0002 bd2 ba1k sqft3105 N River St, Harrisburg, PA 17110For SaleMLS ID #PADA2062552, Angie Miller, RE/MAX Premier Services. Bright MLS
- $164,9003 bd1 ba1.3k sqft738 Union St, Millersburg, PA 17061For SaleMLS ID #PADA2058520, Nathan Daniels, Iron Valley Real Estate of Central PA. Bright MLS
- $150,0003 bd1 ba1.3k sqft28 N 4th St, Halifax, PA 17032For SaleMLS ID #PADA2059746, HEATHER NEIDLINGER, Berkshire Hathaway HomeServices Homesale Realty. Bright MLS
- $214,9002 bd1 ba898 sqft6411 Somerset St, Harrisburg, PA 17111For SaleMLS ID #PADA2062736, CHRIS DETWEILER, Howard Hanna Company-Camp Hill. Bright MLS
- $219,9953 bd2 ba1.1k sqft201 E Main St, Shiremanstown, PA 17011For SaleMLS ID #PACB2056304, Liz Hamberger, Keller Williams Keystone Realty. Bright MLS
- $227,5003 bd2 ba1.2k sqft544 Benton St, Harrisburg, PA 17104For SaleMLS ID #PADA2062556, JOY DANIELS, Joy Daniels Real Estate Group, Ltd. Bright MLS
- $259,9003 bd2 ba1.5k sqft307 Church St, Marysville, PA 17053For SaleMLS ID #PAPY2009632, STEPHANIE HOLLADAY, Coldwell Banker Realty. Bright MLS
