Charming & Well-Maintained Split-Level Home in a Highly Desirable Neighborhood! Welcome to this beautifully cared-for 3-bedroom, 1.5-bathroom split-level residence, offering a perfect blend of comfort, and outdoor living. Step inside to discover a welcoming, functional floor plan, the main living areas flow seamlessly, providing an excellent layout for day-to-day living and hosting. The outdoor amenities are a true highlight of this property classic front porch, with a covered roof, offering great curb appeal. Enjoy seamless indoor-outdoor living with a spacious back deck directly accessible through the dining room's sliding glass doors. Just steps away, a separate screened-in porch provides a serene, bug-free retreat for peaceful mornings or relaxing evenings. A durable concrete driveway provides easy off-street parking. Located in a highly sought-after community, this home offers convenience and a wonderful residential setting. Don't miss the opportunity to make this well-kept gem your own! Schedule your tour today.
For sale
$254,900
930 May Dr, Millersburg, PA 17061
3beds
1,707sqft
:
Get pre-qualified$1,661/mo
Single Family Residence
Built in 1977
9,583 Square Feet Lot
$-- Zestimate®
$149/sqft
$-- HOA
What's special
Great curb appealWelcoming functional floor plan
- 8 days |
- 822 |
- 48 |
Likely to sell faster than
Zillow last checked:
Listing updated:
Listed by:
Michelle Francisco 717-362-4663,
United Country Magnolia Realty Services (717) 362-4663
Source: Bright MLS,MLS#: PADA2062066
Facts & features
Interior
Bedrooms & bathrooms
- Bedrooms: 3
- Bathrooms: 2
- Full bathrooms: 1
- 1/2 bathrooms: 1
- Main level bathrooms: 1
Rooms
- Room types: Living Room, Dining Room, Kitchen, Family Room, Basement, Laundry
Basement
- Level: Lower
Dining room
- Level: Upper
Family room
- Level: Main
Kitchen
- Level: Upper
Laundry
- Level: Main
Living room
- Level: Upper
Screened porch
- Level: Main
Heating
- Baseboard, Electric
Cooling
- None
Appliances
- Included: Microwave, Dishwasher, Disposal, Dryer, Oven/Range - Electric, Washer, Water Heater, Electric Water Heater
- Laundry: Main Level, Laundry Room
Features
- Bathroom - Walk-In Shower, Ceiling Fan(s), Combination Kitchen/Dining, Family Room Off Kitchen, Upgraded Countertops, Wainscotting, Dry Wall
- Flooring: Carpet, Vinyl
- Doors: Sliding Glass
- Windows: Bay/Bow
- Basement: Other,Unfinished,Interior Entry
- Has fireplace: No
- Fireplace features: Pellet Stove
Interior area
- Total structure area: 2,207
- Total interior livable area: 1,707 sqft
- Finished area above ground: 1,207
- Finished area below ground: 500
Property
Parking
- Total spaces: 3
- Parking features: Concrete, Driveway
- Uncovered spaces: 3
Accessibility
- Accessibility features: 2+ Access Exits, Accessible Entrance
Features
- Levels: Multi/Split,Three
- Stories: 3
- Patio & porch: Deck, Porch, Roof, Screened, Screened Porch
- Exterior features: Chimney Cap(s), Lighting
- Pool features: Community
- Frontage type: Road Frontage
Lot
- Size: 9,583 Square Feet
- Features: Landscaped, Rear Yard, Front Yard
Details
- Additional structures: Above Grade, Below Grade, Outbuilding
- Parcel number: 650221680000000
- Zoning: RESIDENTIAL
- Zoning description: Residential
- Special conditions: Standard
Construction
Type & style
- Home type: SingleFamily
- Property subtype: Single Family Residence
Materials
- Frame
- Foundation: Block
- Roof: Architectural Shingle
Condition
- New construction: No
- Year built: 1977
Utilities & green energy
- Electric: 200+ Amp Service
- Sewer: Public Sewer
- Water: Public
Community & HOA
Community
- Subdivision: Millersburg
HOA
- Has HOA: No
Location
- Region: Millersburg
- Municipality: UPPER PAXTON TWP
Financial & listing details
- Price per square foot: $149/sqft
- Tax assessed value: $101,600
- Annual tax amount: $3,794
- Date on market: 8/3/2026
- Listing agreement: Exclusive Right To Sell
- Listing terms: Cash,Conventional,FHA,PHFA
- Ownership: Fee Simple
- Road surface type: Concrete, Paved
Estimated market value
Not available
Estimated sales range
Not available
Not available
Price history
| Date | Event | Price |
|---|---|---|
| 8/3/2026 | Listed for sale | $254,900$149/sqft |
Source:  Bright MLS #PADA2062066 Report a problem Bright MLS #PADA2062066 Report a problem | ||
Public tax history
| Year | Property taxes | Tax assessment |
|---|---|---|
| 2025 | $3,525 +10.5% | $101,600 |
| 2023 | $3,189 +4% | $101,600 |
| 2022 | $3,067 +3.8% | $101,600 |
| 2021 | $2,953 +261.1% | $101,600 |
| 2020 | $818 | $101,600 |
| 2019 | $818 -72.1% | $101,600 |
| 2018 | $2,927 | $101,600 |
| 2017 | -- | $101,600 |
| 2016 | -- | $101,600 |
| 2015 | -- | $101,600 |
| 2014 | -- | $101,600 |
| 2013 | -- | $101,600 |
| 2012 | -- | $101,600 |
| 2011 | -- | $101,600 |
| 2010 | -- | $101,600 |
| 2008 | -- | $101,600 |
| 2007 | -- | $101,600 |
| 2006 | -- | $101,600 |
Find assessor info on the county website
Monthly payment
Est. payment
Payment breakdown
Explore the cost of this home by adjusting the details. Changes won't be saved.Climate risks
Neighborhood: 17061
Nearby schools
GreatSchools rating
- 5/10Millersburg Area Middle SchoolGrades: 5-8Distance: 0.4 mi
- 5/10Millersburg Area Senior High SchoolGrades: 9-12Distance: 0.4 mi
- NALenkerville El SchoolGrades: K-5Distance: 1.4 mi
Schools provided by the listing agent
- Elementary: Millersburg
- Middle: Millersburg Middle School
- High: Millersburg Area High School
- District: Millersburg Area
Source: Bright MLS. This data may not be complete. We recommend contacting the local school district to confirm school assignments for this home.
- $240,6003 bd1 ba1.1k sqft917 Ruby Rd, Millersburg, PA 17061Off Market
- $244,4003 bd1 ba1.1k sqft950 May Dr, Millersburg, PA 17061Off Market
- $243,5004 bd1 ba1.2k sqft935 Margo Ln, Millersburg, PA 17061Off Market
- $220,3003 bd1 ba1.1k sqft955 Margo Ln, Millersburg, PA 17061Off Market
- $245,7003 bd2 ba1.1k sqft915 Ruby Rd, Millersburg, PA 17061Off Market
- $266,9003 bd2 ba1.3k sqft917 May Dr, Millersburg, PA 17061Off Market
- $187,1002 bd1 ba1k sqft975 Margo Ln, Millersburg, PA 17061Off Market
- $342,0005 bd3 ba2.5k sqft919 May Dr, Millersburg, PA 17061Off Market
A local agent can set up tours, give advice and negotiate with sellers.
Similar homes
- $279,9004 bd2 ba2k sqft941 State St, Millersburg, PA 17061For Sale

 MLS ID #PADA2059814, Nathan Daniels, Iron Valley Real Estate of Central PA. Bright MLS
 - $269,9004 bd2 ba2.5k sqft477 North St, Millersburg, PA 17061For Sale
 MLS ID #PADA2051666, Nathan Daniels, Iron Valley Real Estate of Central PA. Bright MLS
 - $354,9003 bd3 ba1.6k sqft414 Berrysburg Rd, Millersburg, PA 17061For Sale By Owner
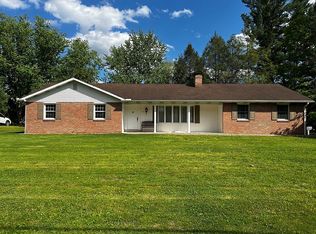
- $260,0002 bd1 ba1.8k sqft106 N Elmer Ave #A, Halifax, PA 17032For Sale
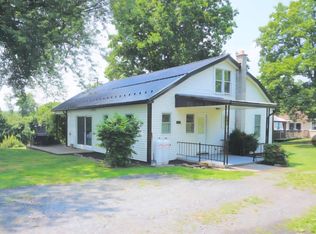 MLS ID #PADA2062528, Amy Grasela, Berkshire Hathaway HomeServices Homesale Realty. Bright MLS
 - $144,9003 bd2 ba1.4k sqft558 Center St, Millersburg, PA 17061For SaleMLS ID #PADA2062694, Danica M Koppenheffer, NextHome Capital Realty. Bright MLS
- $202,4003 bd1 ba1k sqft102 5th St, Millersburg, PA 17061For SaleMLS ID #PADA2061586, Mandy D Carl, United Country Magnolia Realty Services. Bright MLS
- $179,9003 bd2 ba2.2k sqft274 Moore St, Millersburg, PA 17061For SaleMLS ID #PADA2060666, Mark Zelinski, RE/MAX SmartHub Realty. Bright MLS
- $269,9003 bd2 ba1.8k sqft26 N 2nd St, Halifax, PA 17032For SaleMLS ID #PADA2062752, Sean Kieff, United Real Estate - Central PA. Bright MLS
- $300,0003 bd2 ba1.7k sqft465 Locust St, Halifax, PA 17032For SaleMLS ID #PADA2062202, JOY DANIELS, Joy Daniels Real Estate Group, Ltd. Bright MLS
- $164,9003 bd1 ba1.3k sqft738 Union St, Millersburg, PA 17061For SaleMLS ID #PADA2058520, Nathan Daniels, Iron Valley Real Estate of Central PA. Bright MLS
- $259,9004 bd2 ba1.5k sqft240 Harman Rd, Halifax, PA 17032For SaleMLS ID #PADA2060860, TYESHA JONES, Keller Williams of Central PA. Bright MLS
- $265,0005 bd3 ba2.1k sqft11 Morgan St, Duncannon, PA 17020For SaleMLS ID #PAPY2009672, April Kline, Iron Valley Real Estate of Central PA. Bright MLS
- $220,0004 bd2 ba1.8k sqft211 Oak St, Lykens, PA 17048For SaleMLS ID #PADA2062740, Francesca Imboden, Iron Valley Real Estate of Central PA. Bright MLS
- $300,0003 bd3 ba1.6k sqft922 Valley Rd, Enola, PA 17025For SaleMLS ID #PACB2057232, Drew Smith, Keller Williams Realty. Bright MLS
- $269,9003 bd2 ba1.1k sqft3416 Susquehanna Trl, Duncannon, PA 17020For SaleMLS ID #PAPY2009560, JOHN MARSHALL, Howard Hanna Company-Harrisburg. Bright MLS
- $150,0002 bd2 ba1.1k sqft755 Church St, Millersburg, PA 17061For SaleMLS ID #PADA2062548, Lori Schoffstall, JCT Realty, Inc.. Bright MLS
- $249,9002 bd1 ba1.2k sqft1140 Stoney Creek Rd, Dauphin, PA 17018For SaleNextHome
- $299,9004 bd3 ba2.3k sqft401 Colonial Club Dr, Harrisburg, PA 17112For SaleMLS ID #PADA2062714, Tyler Murphy, Keller Williams Realty. Bright MLS
- $129,9002 bd1 ba1.1k sqft506 E Center St, Millersburg, PA 17061For SaleMLS ID #PADA2057624, Daniel Demers, Sell Your Home Services. Bright MLS
- $234,9003 bd1 ba2.3k sqft3712 Green St, Harrisburg, PA 17110For SaleMLS ID #PADA2062584, DAVID HOOKE, Keller Williams of Central PA. Bright MLS
