Newly remodeled 2 bedroom 1 bath home in Miilersburg features new flooring in the eat in kitchen and new wall to wall carpet in the Dining and Main room. The new countertops in the kitchen and the bath along with new plumbing and lighting fixtures give this home a stylish and fresh look. Off street parking in the rear of the home make parking easy and convenient. Washer and Dryer convey to new owner. The covered front porch is a great place to enjoy the evenings. The full basement houses the oil heating system that has been recently serviced, electric water heater and 100 amp electric panel.
For sale
$129,900
506 E Center St, Millersburg, PA 17061
2beds
1,125sqft
Single Family Residence
Built in 1920
1,800 Square Feet Lot
$-- Zestimate®
$115/sqft
$-- HOA
What's special
- 152 days |
- 108 |
- 3 |
Zillow last checked:
Listing updated:
Listed by:
Daniel Demers 888-219-3009,
Sell Your Home Services 8882193009
Source: Bright MLS,MLS#: PADA2057624
Facts & features
Interior
Bedrooms & bathrooms
- Bedrooms: 2
- Bathrooms: 1
- Full bathrooms: 1
Rooms
- Room types: Living Room, Dining Room, Primary Bedroom, Bedroom 2, Kitchen, Laundry, Full Bath
Primary bedroom
- Level: Upper
- Area: 120 Square Feet
- Dimensions: 10 X 12
Bedroom 2
- Level: Upper
- Area: 144 Square Feet
- Dimensions: 12 X 12
Dining room
- Level: Main
- Area: 144 Square Feet
- Dimensions: 12 X 12
Other
- Level: Upper
- Area: 64 Square Feet
- Dimensions: 8 X 8
Kitchen
- Level: Main
- Area: 168 Square Feet
- Dimensions: 14 X 12
Laundry
- Level: Lower
- Area: 60 Square Feet
- Dimensions: 5 X 12
Living room
- Level: Main
- Area: 144 Square Feet
- Dimensions: 12 X 12
Heating
- Forced Air, Oil
Cooling
- None, Other
Appliances
- Included: Dryer, Water Heater, Electric Water Heater
- Laundry: In Basement, Laundry Room
Features
- Attic, Family Room Off Kitchen, Bathroom - Stall Shower, Paneled Walls
- Flooring: Carpet, Vinyl
- Doors: Six Panel
- Windows: Replacement, Window Treatments
- Basement: Full,Interior Entry,Unfinished
- Has fireplace: No
Interior area
- Total structure area: 1,125
- Total interior livable area: 1,125 sqft
- Finished area above ground: 1,125
- Finished area below ground: 0
Property
Parking
- Parking features: Alley Access
Accessibility
- Accessibility features: None
Features
- Levels: Two
- Stories: 2
- Patio & porch: Patio, Porch
- Exterior features: Other
- Pool features: None
- Frontage length: Road Frontage: 15
Lot
- Size: 1,800 Square Feet
- Features: Open Lot
Details
- Additional structures: Above Grade, Below Grade
- Parcel number: 650310370000000
- Zoning: RS
- Special conditions: Standard
Construction
Type & style
- Home type: SingleFamily
- Architectural style: Other
- Property subtype: Single Family Residence
- Attached to another structure: Yes
Materials
- Aluminum Siding
- Foundation: Stone
- Roof: Asphalt,Shingle
Condition
- Average
- New construction: No
- Year built: 1920
Utilities & green energy
- Electric: 100 Amp Service
- Sewer: Public Sewer
- Water: Public
- Utilities for property: Cable Connected, Electricity Available, Phone Available, Sewer Available
Community & HOA
Community
- Security: Carbon Monoxide Detector(s), Smoke Detector(s)
- Subdivision: None Available
HOA
- Has HOA: No
Location
- Region: Millersburg
- Municipality: UPPER PAXTON TWP
Financial & listing details
- Price per square foot: $115/sqft
- Tax assessed value: $27,400
- Annual tax amount: $1,110
- Date on market: 3/17/2026
- Listing agreement: Exclusive Agency
- Listing terms: Conventional,Cash
- Ownership: Fee Simple
- Road surface type: Paved
Estimated market value
Not available
Estimated sales range
Not available
Not available
Price history
| Date | Event | Price |
|---|---|---|
| 6/28/2026 | Listing removed | $1,000$1/sqft |
Source: Zillow Rentals Report a problem | ||
| 6/22/2026 | Listed for rent | $1,000$1/sqft |
Source: Zillow Rentals Report a problem | ||
| 4/17/2026 | Price change | $129,900-5.5%$115/sqft |
Source:  Bright MLS #PADA2057624 Report a problem Bright MLS #PADA2057624 Report a problem | ||
| 3/17/2026 | Listed for sale | $137,500$122/sqft |
Source: Bright MLS #PADA2057624 Report a problem | ||
Public tax history
Tax history is unavailable.
Monthly payment
Est. payment
Payment breakdown
Explore the cost of this home by adjusting the details. Changes won't be saved.Climate risks
Neighborhood: 17061
Nearby schools
GreatSchools rating
- 5/10Millersburg Area Middle SchoolGrades: 5-8Distance: 0.2 mi
- 5/10Millersburg Area Senior High SchoolGrades: 9-12Distance: 0.2 mi
- NALenkerville El SchoolGrades: K-5Distance: 0.8 mi
Schools provided by the listing agent
- Elementary: Lenkerville
- Middle: Millersburg Middle School
- High: Millersburg Area High School
- District: Millersburg Area
Source: Bright MLS. This data may not be complete. We recommend contacting the local school district to confirm school assignments for this home.
- $122,0002 bd1 ba1.1k sqft268 Church St, Millersburg, PA 17061Off Market
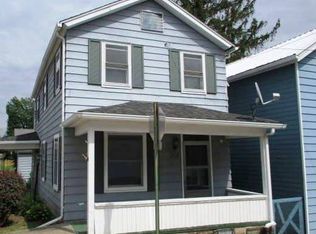
- $159,3003 bd1 ba1.1k sqft507 Center St, Millersburg, PA 17061Off Market
- $173,5003 bd2 ba1.1k sqft264 Church St, Millersburg, PA 17061Off Market

- $71,0003 bd1 ba1.1k sqft510 Center St, Millersburg, PA 17061Sold

- $147,5003 bd1 ba1.1k sqft503 Center St, Millersburg, PA 17061Off Market
- $156,2003 bd1 ba1.7k sqft509 Center St, Millersburg, PA 17061Off Market
- $123,6002 bd1 ba882 sqft509 Center St, Millersburg, PA 17061Off Market
- $159,9003 bd2 ba1.3k sqft501 Center St, Millersburg, PA 17061Sold
A local agent can set up tours, give advice and negotiate with sellers.
Similar homes
- $144,9003 bd2 ba1.4k sqft558 Center St, Millersburg, PA 17061For Sale

 MLS ID #PADA2062694, Danica M Koppenheffer, NextHome Capital Realty. Bright MLS
 - $102,0003 bd1 ba1.3k sqft540 Moore St, Millersburg, PA 17061For Sale
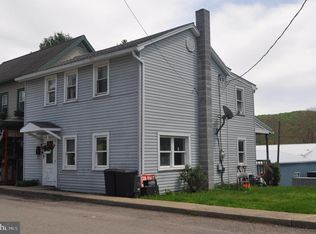 MLS ID #PADA2059958, Lori Schoffstall, JCT Realty, Inc.. Bright MLS
 - $150,0002 bd2 ba1.1k sqft755 Church St, Millersburg, PA 17061For Sale
 MLS ID #PADA2062548, Lori Schoffstall, JCT Realty, Inc.. Bright MLS
 - $164,9003 bd1 ba1.3k sqft738 Union St, Millersburg, PA 17061For Sale
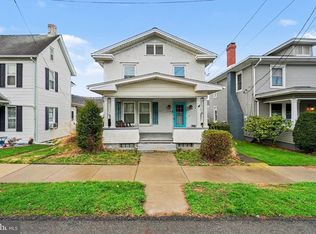 MLS ID #PADA2058520, Nathan Daniels, Iron Valley Real Estate of Central PA. Bright MLS
 - $125,0003 bd5 ba1.1k sqft1797 Main St, Pt Trevorton, PA 17864For SaleMLS ID #PASY2002810, Uriah Earnest, Iron Valley Real Estate Mid Penn. Bright MLS
- $139,9003 bd2 ba1.5k sqft1973 George St, Dalmatia, PA 17017For SaleMLS ID #C-1324, James Bedorf, Coldwell Banker Realty. CSVBOR
- $115,0004 bd2 ba1.5k sqft221 North St, Lykens, PA 17048For SaleMLS ID #PADA2063132, Kate Mardis, Iron Valley Real Estate of Lancaster. Bright MLS
- $150,0003 bd1 ba1.3k sqft28 N 4th St, Halifax, PA 17032For SaleMLS ID #PADA2059746, HEATHER NEIDLINGER, Berkshire Hathaway HomeServices Homesale Realty. Bright MLS
- $130,0003 bd1 ba975 sqft13 Bear Run Ln, Millerstown, PA 17062For SaleMLS ID #PAJT2012782, KIMBERLY RICE, Green Acres Realty Company.. Bright MLS
- $--2 bd1 ba1.1k sqft164 S Enola Dr, Enola, PA 17025AuctionAuction.com 2
- $--2 bd1 ba978 sqft223 Pennsylvania Ave, Enola, PA 17025AuctionServiceLink Auction
- $116,9003 bd2 ba1.3k sqft209 Main St, Lykens, PA 17048For SaleMLS ID #PADA2061794, Nathan Daniels, Iron Valley Real Estate of Central PA. Bright MLS
- $114,9002 bd1 ba1k sqft638 W Market St, Williamstown, PA 17098For SaleMLS ID #PADA2057488, Mandy D Carl, United Country Magnolia Realty Services. Bright MLS
- $140,0002 bd1 ba1.1k sqft535 Main St, Richfield, PA 17086For SaleMLS ID #PAJT2012854, Leanne J Faulkner, Iron Valley Real Estate Mid Penn. Bright MLS
- $--3 bd1 ba1.4k sqft716 N High St, Duncannon, PA 17020AuctionServiceLink Auction
- $125,0003 bd2 ba1k sqft1623 N 15th St, Harrisburg, PA 17103For SaleMLS ID #PADA2063060, John Lukas, Keller Williams Keystone Realty. Bright MLS
- $130,0005 bd-- ba1.4k sqft16 E Church St, Freeburg, PA 17827For SaleMLS ID #PASY2002786, Uriah Earnest, Iron Valley Real Estate Mid Penn. Bright MLS
- $140,0003 bd2 ba1.5k sqft2503 N 5th St, Harrisburg, PA 17110For SaleMLS ID #PADA2061398, David Johnson, Cavalry Realty LLC. Bright MLS
- $115,0003 bd2 ba1.4k sqft49 N Elmer Ave, Halifax, PA 17032For SaleMLS ID #PADA2061890, KEITH LIPARI, RE/MAX 1st Advantage. Bright MLS
- $169,0003 bd1 ba1.3k sqft491 Wild Area Ln, Thompsontown, PA 17094For SaleMLS ID #PAJT2012744, J. Meryl Stoltzfus, Beiler-Campbell Realtors-Quarryville. Bright MLS
