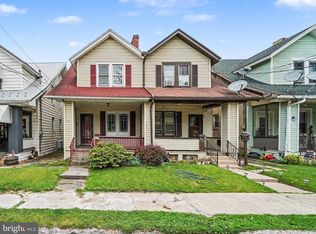
Single family starter home or investment home sits on over a 1/2 acre and is ready for it's new owner! Enjoy the usable large enclosed front porch, spacious open living room, and wrap around side/back porches that overlook your big backyard. Major upgrades include brand new 220 amp panel box, electric baseboard heat, electric water heater, newer metal roof, and new windows throughout 1st and 2nd floors in 2025, along with new interior 2nd floor doors. Upstairs you'll find 2 bed, 1 bath, and small open bonus area with access to full attic. Property is selling as-is. Make this affordable home yours today.
For sale
Price cut: $2.6K (6/11)
$114,900
638 W Market St, Williamstown, PA 17098
2beds
1,050sqft
:
Get pre-qualified$803/mo
Single Family Residence
Built in 1840
0.59 Acres Lot
$-- Zestimate®
$109/sqft
$-- HOA
What's special
Big backyardNewer metal roofLarge enclosed front porch
- 149 days |
- 429 |
- 22 |
Zillow last checked:
Listing updated:
Listed by:
Mandy D Carl 717-362-4663,
United Country Magnolia Realty Services (717) 362-4663
Source: Bright MLS,MLS#: PADA2057488
Facts & features
Interior
Bedrooms & bathrooms
- Bedrooms: 2
- Bathrooms: 1
- Full bathrooms: 1
Rooms
- Room types: Living Room, Dining Room, Bedroom 2, Kitchen, Bedroom 1, Bonus Room, Full Bath
Bedroom 1
- Level: Upper
- Area: 100 Square Feet
- Dimensions: 10 X 10
Bedroom 2
- Level: Upper
- Area: 120 Square Feet
- Dimensions: 10 X 12
Bonus room
- Level: Main
- Area: 152 Square Feet
- Dimensions: 8 X 19
Bonus room
- Level: Upper
- Area: 117 Square Feet
- Dimensions: 13 X 9
Dining room
- Level: Main
- Area: 80 Square Feet
- Dimensions: 8 X 10
Other
- Level: Upper
- Area: 63 Square Feet
- Dimensions: 7 X 9
Kitchen
- Level: Main
- Area: 80 Square Feet
- Dimensions: 8 X 10
Living room
- Level: Main
- Area: 234 Square Feet
- Dimensions: 13 X 18
Mud room
- Level: Main
- Area: 60 Square Feet
- Dimensions: 6 X 10
Heating
- Baseboard, Electric
Cooling
- Ceiling Fan(s), Window Unit(s)
Appliances
- Included: Microwave, Refrigerator, Cooktop, Electric Water Heater
- Laundry: In Basement, Hookup, Mud Room
Features
- Flooring: Laminate
- Basement: Full,Partial,Interior Entry,Exterior Entry,Concrete,Unfinished,Sump Pump,Dirt Floor
- Has fireplace: No
Interior area
- Total structure area: 1,050
- Total interior livable area: 1,050 sqft
- Finished area above ground: 1,050
- Finished area below ground: 0
Property
Parking
- Total spaces: 1
- Parking features: Driveway, Off Street
- Has uncovered spaces: Yes
Accessibility
- Accessibility features: None
Features
- Levels: Two
- Stories: 2
- Pool features: None
Lot
- Size: 0.59 Acres
- Features: Rural
Details
- Additional structures: Above Grade, Below Grade
- Parcel number: 720041330000000
- Zoning: UNZONED
- Special conditions: Standard
Construction
Type & style
- Home type: SingleFamily
- Architectural style: Traditional
- Property subtype: Single Family Residence
Materials
- Frame
- Foundation: Stone
- Roof: Metal
Condition
- New construction: No
- Year built: 1840
Utilities & green energy
- Electric: 200+ Amp Service
- Sewer: Public Septic
- Water: Public
Community & HOA
Community
- Subdivision: None Available
HOA
- Has HOA: No
Location
- Region: Williamstown
- Municipality: WILLIAMS TWP
Financial & listing details
- Price per square foot: $109/sqft
- Tax assessed value: $28,000
- Annual tax amount: $902
- Date on market: 3/12/2026
- Listing agreement: Exclusive Right To Sell
- Listing terms: Cash,Conventional
- Ownership: Fee Simple
Estimated market value
Not available
Estimated sales range
Not available
Not available
Price history
| Date | Event | Price |
|---|---|---|
| 6/11/2026 | Price change | $114,900-2.2%$109/sqft |
Source:  Bright MLS #PADA2057488 Report a problem Bright MLS #PADA2057488 Report a problem | ||
| 5/28/2026 | Price change | $117,500-2%$112/sqft |
Source: Bright MLS #PADA2057488 Report a problem | ||
| 3/12/2026 | Price change | $119,900+4.4%$114/sqft |
Source: Bright MLS #PADA2057488 Report a problem | ||
| 2/20/2026 | Listed for sale | $114,900+53.2%$109/sqft |
Source: United Country #37026-056730 Report a problem | ||
| 5/24/2025 | Listing removed | $900$1/sqft |
Source: Zillow Rentals Report a problem | ||
| 4/14/2025 | Price change | $900-5.3%$1/sqft |
Source: Zillow Rentals Report a problem | ||
| 3/14/2025 | Price change | $950-5%$1/sqft |
Source: Zillow Rentals Report a problem | ||
| 1/23/2025 | Listed for rent | $1,000$1/sqft |
Source: Zillow Rentals Report a problem | ||
| 11/6/2024 | Listing removed | $1,000$1/sqft |
Source: Zillow Rentals Report a problem | ||
| 10/11/2024 | Listed for rent | $1,000$1/sqft |
Source: Zillow Rentals Report a problem | ||
| 1/23/2024 | Sold | $75,000-6.1%$71/sqft |
Source: Bright MLS #PADA2027522 Report a problem | ||
| 12/17/2023 | Pending sale | $79,900$76/sqft |
Source: Bright MLS #PADA2027522 Report a problem | ||
| 10/6/2023 | Listed for sale | $79,900+263.2%$76/sqft |
Source: Bright MLS #PADA2027522 Report a problem | ||
| 9/8/2022 | Sold | $22,000+4.8%$21/sqft |
Source: Public Record Report a problem | ||
| 3/24/2021 | Listing removed | -- |
Source: Owner Report a problem | ||
| 3/21/2017 | Listing removed | $21,000$20/sqft |
Source: Owner Report a problem | ||
| 12/6/2016 | Price change | $21,000+110%$20/sqft |
Source: Owner Report a problem | ||
| 10/28/2016 | Listed for sale | $10,000-66.7%$10/sqft |
Source: Owner Report a problem | ||
| 8/2/2015 | Listing removed | $30,000$29/sqft |
Source: Berkshire Hathaway HomeServices Homesale Realty-SH #56301 Report a problem | ||
| 5/20/2015 | Listed for sale | $30,000+11.1%$29/sqft |
Source: Berkshire Hathaway HomeServices Homesale Realty-SH #56301 Report a problem | ||
| 6/24/2014 | Listing removed | $27,000$26/sqft |
Source: RE/MAX REALTY SELECT #10238294 Report a problem | ||
| 4/11/2014 | Price change | $27,000-9.7%$26/sqft |
Source: RE/MAX REALTY SELECT #10238294 Report a problem | ||
| 5/29/2013 | Listed for sale | $29,900+398.3%$28/sqft |
Source: RE/MAX Realty Select #10238294 Report a problem | ||
| 2/28/2011 | Sold | $6,000$6/sqft |
Source: Public Record Report a problem | ||
Public tax history
| Year | Property taxes | Tax assessment |
|---|---|---|
| 2025 | $1,004 +8% | $28,000 |
| 2023 | $930 +3.4% | $28,000 |
| 2022 | $899 +3.3% | $28,000 |
| 2021 | $870 +236.8% | $28,000 |
| 2020 | $258 | $28,000 |
| 2019 | $258 -64.1% | $28,000 |
| 2018 | $719 | $28,000 |
| 2017 | -- | $28,000 |
| 2016 | -- | $28,000 |
| 2015 | -- | $28,000 |
| 2014 | -- | $28,000 |
| 2013 | -- | $28,000 |
| 2012 | -- | $28,000 |
| 2011 | -- | $28,000 |
| 2010 | -- | $28,000 |
| 2008 | -- | $28,000 |
| 2007 | -- | $28,000 |
| 2006 | -- | $28,000 |
Find assessor info on the county website
Monthly payment
Est. payment
Payment breakdown
Explore the cost of this home by adjusting the details. Changes won't be saved.Climate risks
Neighborhood: 17098
Nearby schools
GreatSchools rating
- 3/10Williams Valley El SchoolGrades: K-6Distance: 2.7 mi
- 2/10Williams Valley Junior-Senior High SchoolGrades: 7-12Distance: 2.3 mi
Schools provided by the listing agent
- Elementary: Williams Valley
- Middle: Williams Valley Junior-senior
- High: Williams Valley Junior-senior
- District: Williams Valley
Source: Bright MLS. This data may not be complete. We recommend contacting the local school district to confirm school assignments for this home.
- $158,4003 bd1 ba1.8k sqft636 W Market St, Williamstown, PA 17098Off Market
- $99,4003 bd1 ba1.2k sqft640 W Market St, Williamstown, PA 17098Off Market
- $32,1003 bd1 ba1.3k sqft634 W Market St, Williamstown, PA 17098Off Market
- $2,000-- bd-- ba-- sqft634 W Market St, Williamstown, PA 17098Off Market
- $177,8003 bd1 ba1.1k sqft700 W Market St, Williamstown, PA 17098Off Market
- $140,5003 bd1 ba2k sqft632 W Market St, Williamstown, PA 17098Off Market
- $91,5002 bd2 ba1.1k sqft706 Market St, Williamstown, PA 17098Off Market
- $112,1003 bd1 ba1.9k sqft645 W Market St, Williamstown, PA 17098Off Market
A local agent can set up tours, give advice and negotiate with sellers.
Similar homes
- $155,0002 bd1 ba1.4k sqft411 Elizabeth St, Williamstown, PA 17098For Sale

 MLS ID #PADA2062744, Francesca Imboden, Iron Valley Real Estate of Central PA. Bright MLS
 - $119,9004 bd1 ba1.4k sqft629 North St, Lykens, PA 17048For Sale
 MLS ID #PADA2062640, JOHN MARSHALL, Howard Hanna Company-Harrisburg. Bright MLS
 - $105,0002 bd1 ba1.3k sqft534 Pottsville St, Wiconisco, PA 17097For Sale
 MLS ID #PADA2060214, Barbara R Perez-Rodriguez, RE/MAX Evolved. Bright MLS
 - $116,9003 bd2 ba1.3k sqft209 Main St, Lykens, PA 17048For Sale
 MLS ID #PADA2061794, Nathan Daniels, Iron Valley Real Estate of Central PA. Bright MLS
 - $120,0004 bd1 ba1.1k sqftState Route 209, Millersburg, PA 17061For SaleMLS ID #PADA2062284, Adrian Young, Keller Williams Keystone Realty. Bright MLS
- $130,0003 bd2 ba1k sqft406 E Wiconisco Ave, Tower City, PA 17980For SaleMLS ID #PASK2024934, DAVID HOOKE, Keller Williams of Central PA. Bright MLS
- $--2 bd2 ba1.2k sqft303 S Tulpehocken St, Pine Grove, PA 17963AuctionAuction.com 2
- $135,0003 bd5 ba1.1k sqft1797 Main St, Pt Trevorton, PA 17864For SaleMLS ID #PASY2002810, Uriah Earnest, Iron Valley Real Estate Mid Penn. Bright MLS
- $130,0003 bd1 ba1.3k sqft148 N State Rd, Branchdale, PA 17923For SaleMLS ID #PASK2028326, JOY DANIELS, Joy Daniels Real Estate Group, Ltd. Bright MLS
- $110,0003 bd1 ba850 sqft138 S Franklin St, Shamokin, PA 17872For SaleMLS ID #782216, Aymee M. David Quinones, IronValley RE of Lehigh Valley. GLVR
- $109,5003 bd1 ba1.3k sqft540 Moore St, Millersburg, PA 17061For SaleMLS ID #PADA2059958, Lori Schoffstall, JCT Realty, Inc.. Bright MLS
- $105,0002 bd1 ba1.1k sqft1006 E Webster St, Shamokin, PA 17872For SaleMLS ID #C-1616, JANETTE L. HAAS, VILLAGER REALTY, INC. - DANVILLE. CSVBOR
- $99,9003 bd1 ba1.1k sqft3 Eagle Ave, Coal Township, PA 17866For SaleMLS ID #C-1888, FRANK BELLACE, BRESSI & MARTIN REAL ESTATE, INC. - SHAMOKIN. CSVBOR
- $129,9002 bd1 ba1.1k sqft506 E Center St, Millersburg, PA 17061For SaleMLS ID #PADA2057624, Daniel Demers, Sell Your Home Services. Bright MLS
- $139,9003 bd2 ba1.5k sqft1973 George St, Dalmatia, PA 17017For SaleMLS ID #C-1324, James Bedorf, Coldwell Banker Realty. CSVBOR
- $63,0003 bd2 ba1.3k sqft406 S Market St, Shamokin, PA 17872For SaleMLS ID #C-2117, MIKE KISNER, BERKSHIRE HATHAWAY HOMESERVICES HODRICK REALTY-DANV. CSVBOR
- $115,0003 bd2 ba1k sqft6 Fidler Ct, Pine Grove, PA 17963New ConstructionMLS ID #PASK2024796, Trish Gesswein, Houwzer, LLC. Bright MLS
- $92,5003 bd1 ba1.2k sqft4685 Upper Rd, Shamokin, PA 17872For SaleMLS ID #PANU2003158, Eugene Prentice, EXP Realty, LLC. Bright MLS
- $130,0003 bd2 ba1.2k sqft1004-1006 E Commerce St, Shamokin, PA 17872For SaleMLS ID #C-1145, CHRISTINA S SABOLCHICK, BERKSHIRE HATHAWAY HOMESERVICES HODRICK REALTY-DANV. CSVBOR
- $79,0002 bd1 ba864 sqft525 E Shamokin St, Trevorton, PA 17881For SaleMLS ID #C-2017, MARIA C BRESSI, BRESSI & MARTIN REAL ESTATE, INC. - SHAMOKIN. CSVBOR
