Welcome to 49 N Elmer Ave, a warm and inviting 2024 Eagle River home tucked into Halifax Village. From the moment you pull in, the covered front porch sets the tone — a comfortable place for morning coffee, quiet evenings, and a slower pace just a few miles from Halifax. Inside, the home feels open, bright, and easy to live in. The spacious living room flows naturally into the dining area and kitchen, creating a layout that works well for everyday routines, hosting friends, or simply keeping everyone connected. Large windows bring in natural light, while the warm wood-tone flooring and trim add a comfortable, homey feel throughout the main living areas. The kitchen is one of the standout features, offering generous cabinet storage, plenty of counter space, recessed lighting, and a practical layout that keeps cooking, cleanup, and gathering simple. Just off the kitchen, the laundry area adds everyday convenience with direct access to the rear of the home. The private primary suite offers a spacious bedroom and an attached bath with a soaking tub and step-in shower. Two additional bedrooms provide flexibility for family, guests, hobbies, or a home office. With 3 bedrooms, 2 full baths, and an estimated 1,460 square feet, this home gives you room to settle in without taking on more than you need. Located in Halifax Village Mobile Home Park, this home offers the comfort of a newer manufactured home in a community setting surrounded by the natural beauty of the Halifax area. If you have been looking for a move-in-ready home with space, comfort, and a welcoming feel, 49 N Elmer Ave is worth a closer look.
For sale
$115,000
49 N Elmer Ave, Halifax, PA 17032
3beds
1,458sqft
Manufactured Home
Built in 2023
-- sqft lot
$-- Zestimate®
$79/sqft
$-- HOA
What's special
Generous cabinet storageCovered front porchRecessed lighting
- 9 days |
- 225 |
- 15 |
Zillow last checked:
Listing updated:
Listed by:
KEITH LIPARI 717-636-1101,
RE/MAX 1st Advantage (717) 591-5555
Source: Bright MLS,MLS#: PADA2061890
Facts & features
Interior
Bedrooms & bathrooms
- Bedrooms: 3
- Bathrooms: 2
- Full bathrooms: 2
- Main level bathrooms: 2
- Main level bedrooms: 3
Basement
- Area: 0
Heating
- Forced Air, Propane
Cooling
- Central Air, Natural Gas
Appliances
- Included: Microwave, Oven/Range - Gas, Range Hood, Refrigerator, Electric Water Heater
Features
- Soaking Tub, Bathroom - Tub Shower, Bathroom - Walk-In Shower, Ceiling Fan(s), Combination Dining/Living, Entry Level Bedroom, Family Room Off Kitchen, Primary Bath(s), Walk-In Closet(s)
- Flooring: Carpet
- Has basement: No
- Has fireplace: No
Interior area
- Total structure area: 1,458
- Total interior livable area: 1,458 sqft
- Finished area above ground: 1,458
- Finished area below ground: 0
Property
Parking
- Total spaces: 3
- Parking features: Driveway
- Uncovered spaces: 3
Accessibility
- Accessibility features: None
Features
- Levels: One
- Stories: 1
- Pool features: None
- Has view: Yes
- View description: Trees/Woods
- Park: Halifax Village
Details
- Additional structures: Above Grade, Below Grade
- Parcel number: 290010040490001
- Zoning: MOBILE HOME PARK
- Special conditions: Standard
Construction
Type & style
- Home type: MobileManufactured
- Architectural style: Ranch/Rambler
- Property subtype: Manufactured Home
Condition
- New construction: No
- Year built: 2023
Utilities & green energy
- Sewer: On Site Septic
- Water: Community
Community & HOA
Community
- Subdivision: Halifax Township
HOA
- Has HOA: No
Location
- Region: Halifax
- Municipality: HALIFAX TWP
Financial & listing details
- Price per square foot: $79/sqft
- Tax assessed value: $43,200
- Annual tax amount: $1,611
- Date on market: 7/17/2026
- Listing agreement: Exclusive Right To Sell
- Ownership: Ground Rent
- Body type: Double Wide

Keith Lipari
(717) 636-1101
By pressing Contact Agent, you agree that the real estate professional identified above may call/text you about your search, which may involve use of automated means and pre-recorded/artificial voices. You don't need to consent as a condition of buying any property, goods, or services. Message/data rates may apply. You also agree to our Terms of Use. Zillow does not endorse any real estate professionals. We may share information about your recent and future site activity with your agent to help them understand what you're looking for in a home.
Estimated market value
Not available
Estimated sales range
Not available
Not available
Price history
| Date | Event | Price |
|---|---|---|
| 7/17/2026 | Listed for sale | $115,000-9.4%$79/sqft |
Source:  Bright MLS #PADA2061890 Report a problem Bright MLS #PADA2061890 Report a problem | ||
| 5/17/2024 | Sold | $127,000$87/sqft |
Source: Bright MLS #PADA2033322 Report a problem | ||
| 5/5/2024 | Pending sale | $127,000$87/sqft |
Source: Bright MLS #PADA2033322 Report a problem | ||
| 4/29/2024 | Listed for sale | $127,000+21.1%$87/sqft |
Source: Bright MLS #PADA2033322 Report a problem | ||
| 8/1/2022 | Listing removed | -- |
Source:  RE/MAX International Report a problem RE/MAX International Report a problem | ||
| 6/16/2022 | Pending sale | $104,900$72/sqft |
Source: RE/MAX International #PADA2011974 Report a problem | ||
| 4/26/2022 | Listed for sale | $104,900$72/sqft |
Source: RE/MAX International #PADA2011974 Report a problem | ||
Public tax history
| Year | Property taxes | Tax assessment |
|---|---|---|
| 2018 | $56 | $6,900 |
| 2017 | -- | $6,900 |
| 2016 | -- | $6,900 |
| 2015 | -- | $6,900 |
| 2014 | -- | $6,900 |
| 2013 | -- | $6,900 |
| 2012 | -- | $6,900 |
| 2011 | -- | $6,900 |
| 2010 | -- | $6,900 |
| 2008 | -- | $6,900 |
| 2007 | -- | $6,900 |
| 2006 | -- | $6,900 |
Find assessor info on the county website
Monthly payment
Climate risks
Neighborhood: 17032
Nearby schools
GreatSchools rating
- 5/10Halifax Area El SchoolGrades: PK-4Distance: 4 mi
- 5/10Halifax Area Middle SchoolGrades: 5-8Distance: 4.3 mi
- 5/10Halifax Area High SchoolGrades: 9-12Distance: 4.3 mi
Schools provided by the listing agent
- Elementary: Halifax
- Middle: Halifax Area
- High: Halifax Area
- District: Halifax Area
Source: Bright MLS. This data may not be complete. We recommend contacting the local school district to confirm school assignments for this home.
- $140,2003 bd-- ba1.4k sqft49 N Elmer Ave, Halifax, PA 17032Off Market
- $129,0003 bd2 ba1.4k sqft53 N Elmer Ave, Halifax, PA 17032Sold

- $129,0003 bd2 ba1.4k sqft57 N Elmer, Halifax, PA 17032Sold

- $120,0003 bd2 ba1.4k sqft56 N Elmer Ave, Halifax, PA 17032Sold
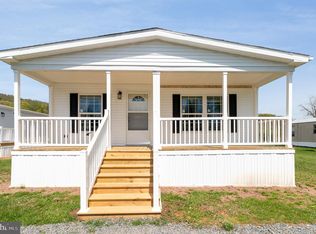
- $36,0002 bd1 ba900 sqft61 N Elmer Ave, Halifax, PA 17032Sold
- $129,0003 bd2 ba1.4k sqft45 N Elmer Ave, Halifax, PA 17032Sold
- $108,0003 bd2 ba1.4k sqft52 N Elmer Ave, Halifax, PA 17032Sold
- $96,4003 bd-- ba1.4k sqft52 N Elmer Ave LOT 8, Halifax, PA 17032Off Market
Similar homes
- $139,0003 bd2 ba1.4k sqft10 S Elmer Ave, Halifax, PA 17032New Construction
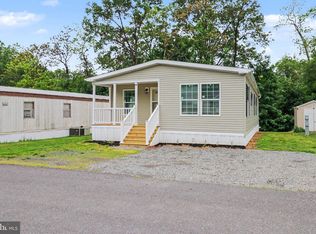
 MLS ID #PADA2060464, KEITH LIPARI, RE/MAX 1st Advantage. Bright MLS
 - $77,5002 bd2 ba924 sqft66 Kip Rd, Halifax, PA 17032For Sale
 MLS ID #PADA2060468, KEITH LIPARI, RE/MAX 1st Advantage. Bright MLS
 - $99,0003 bd1 ba1k sqft2025 Fairground Rd, Liverpool, PA 17045For Sale
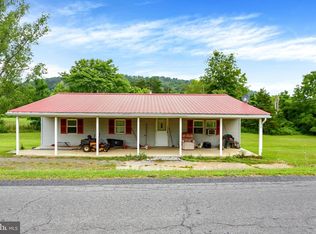 MLS ID #PAJT2012894, KIMBERLY RICE, Green Acres Realty Company.. Bright MLS
 - $65,0003 bd1 ba924 sqft73 S Elmer Ave, Halifax, PA 17032For Sale
 MLS ID #PADA2060458, KEITH LIPARI, RE/MAX 1st Advantage. Bright MLS
 - $114,9002 bd2 ba1.1k sqft2633 Old Trail Rd, Liverpool, PA 17045For SaleMLS ID #PAJT2012666, JOSHUA FULTZ, Jack Gaughen Network Services Hower & Associates. Bright MLS
- $109,5003 bd1 ba1.3k sqft540 Moore St, Millersburg, PA 17061For SaleMLS ID #PADA2059958, Lori Schoffstall, JCT Realty, Inc.. Bright MLS
- $160,0003 bd1 ba1.3k sqft28 N 4th St, Halifax, PA 17032For SaleMLS ID #PADA2059746, HEATHER NEIDLINGER, Berkshire Hathaway HomeServices Homesale Realty. Bright MLS
- $130,0003 bd1 ba975 sqft13 Bear Run Ln, Millerstown, PA 17062For SaleMLS ID #PAJT2012782, KIMBERLY RICE, Green Acres Realty Company.. Bright MLS
- $99,5003 bd2 ba1.4k sqft66 Meadowview Dr, New Bloomfield, PA 17068For SaleMLS ID #PAPY2009280, Christie Bellamy, NextHome Capital Realty. Bright MLS
- $125,0003 bd1 ba1.2k sqft228 Pinebrook Dr, Newport, PA 17074For SaleMLS ID #PAPY2009140, TONYA M. LUCAS, RE/MAX Realty Associates. Bright MLS
- $129,9002 bd1 ba1.1k sqft506 E Center St, Millersburg, PA 17061For SaleMLS ID #PADA2057624, Daniel Demers, Sell Your Home Services. Bright MLS
- $90,0003 bd2 ba1.5k sqft49 Meadowview Dr, New Bloomfield, PA 17068For SaleMLS ID #PAPY2009380, KEITH LIPARI, RE/MAX 1st Advantage. Bright MLS
- $124,9003 bd2 ba1.3k sqft209 Main St, Lykens, PA 17048For SaleMLS ID #PADA2061794, Nathan Daniels, Iron Valley Real Estate of Central PA. Bright MLS
- $139,9003 bd2 ba1.5k sqft1973 George St, Dalmatia, PA 17017For SaleMLS ID #C-1324, James Bedorf, Coldwell Banker Realty. CSVBOR
- $109,9003 bd1 ba1.6k sqft1831 N 3rd St, Harrisburg, PA 17102AuctionMLS ID #PADA2061970, Faruk Sisic, Cavalry Realty, LLC. Bright MLS
- $59,900-- bd-- ba1.5k sqft543 Mountain House Rd, Halifax, PA 17032For SaleMLS ID #PADA2059170, Kara Weber, Keller Williams of Central PA. Bright MLS
- $130,0003 bd2 ba1.6k sqft767 Main St, Lykens, PA 17048For SaleMLS ID #PADA2061808, Gerlinde Bond, Iron Valley Real Estate of Central PA. Bright MLS
- $135,0005 bd1 ba1.6k sqft1614 Swatara St, Harrisburg, PA 17104For SaleMLS ID #PADA2062164, Ysmaine M Domiciano, NextHome Dream Seekers Realty. Bright MLS
- $164,9003 bd1 ba1.3k sqft738 Union St, Millersburg, PA 17061For SaleMLS ID #PADA2058520, Nathan Daniels, Iron Valley Real Estate of Central PA. Bright MLS
- $114,9002 bd1 ba1k sqft638 W Market St, Williamstown, PA 17098For SaleMLS ID #PADA2057488, Mandy D Carl, United Country Magnolia Realty Services. Bright MLS
