Skip main navigation
Sold for $120,000
  • $120,000

    56 N Elmer Ave, Halifax, PA 17032

    3beds
    1,493sqft
    Manufactured Home
    Built in 2023
    -- sqft lot
    $148,900 Zestimate®
    $80/sqft
    $1,580 Estimated rent

    Home value

    $148,900

    $128,000 - $176,000

    $1,580/mo

    Zestimate® history
    Loading
    Loading...

    Owner options

    List your home for rent

    $1,580/mo

    Rent Zestimate®

    Find your next renter with Zillow Rental Manager. Plus, with online applications, you can quickly screen prospective tenants – for free.

    Learn more

    $1,580/mo

    Rent Zestimate®

    Refinance and save

    $634/mo

    Est. payment

    Refinancing to a lower rate could help reduce your monthly payments and save thousands over the life of the loan.

    See today's rates

    $634/mo

    Est. payment

    Explore your selling options

    Work with a Zillow partner agent

    Leverage their expertise and Zillow's premium Showcase listings to get your home seen by more buyers.

    Get started

    List with your own agent

    Get your home in front of millions of buyers by listing it on Zillow.

    Learn how to do it

    Sell it yourself

    Take full control of how buyers see your home on Zillow by listing For Sale by Owner (FSBO).

    List your home

    What's special

    Modern appliancesSeparate dining roomAmple roomLarge kitchenFull front porch
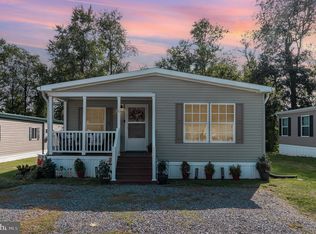
    Don't miss out on this soon-to-arrive 2023 Eagle River Hudson Full-porch model, located in the tranquil Halifax Village Mobile Home Community in Halifax PA. This spacious 3 bedroom, 2 bath home boasts 1,493 square feet of modern living space, offering ample room for comfortable living and entertaining. This floor plan features a large kitchen with, modern appliances, a cozy living area, and a separate dining room. The primary bedroom boasts an en-suite bathroom, while the two additional bedrooms share a full bath. Enjoy the outdoors on the full front porch, perfect for relaxing or entertaining guests. Don't miss this opportunity to own a brand-new home in a great location!

    Zillow last checked:

    Listing updated:

    Listed by:

    KEITH LIPARI 717-636-1101,

    RE/MAX 1st Advantage

    Bought with:

    Amanda Schreffler, RS355161

    Iron Valley Real Estate of Central PA

    Source: Bright MLS,MLS#: PADA2020784MLS Logo

    Facts & features

    Interior

    Bedrooms & bathrooms
    • Bedrooms: 3
    • Bathrooms: 2
    • Full bathrooms: 2
    • Main level bathrooms: 2
    • Main level bedrooms: 3
    Heating
    • Forced Air, Propane
    Cooling
    • Central Air, Electric
    Appliances
    • Included: Microwave, Dishwasher, Oven/Range - Gas, Refrigerator, Water Heater, Electric Water Heater
    Features
    • Ceiling Fan(s), Entry Level Bedroom, Family Room Off Kitchen, Kitchen Island, Eat-in Kitchen, Soaking Tub, Bathroom - Stall Shower, Bathroom - Tub Shower, Walk-In Closet(s)
    • Flooring: Carpet
    • Windows: Window Treatments
    • Has basement: No
    • Has fireplace: No
    Interior area
    • Total structure area: 1,493
    • Total interior livable area: 1,493 sqft
    • Finished area above ground: 1,493

    Property

    Parking
    • Total spaces: 2
    • Parking features: Off Street
    Accessibility
    • Accessibility features: None
    Features
    • Levels: One
    • Stories: 1
    • Pool features: None
    Details
    • Additional structures: Above Grade
    • Parcel number: NO TAX RECORD
    • Zoning: MOBILE HOME PARK
    • Special conditions: Standard

    Construction

    Type & style
    • Home type: MobileManufactured
    • Architectural style: Ranch/Rambler
    • Property subtype: Manufactured Home
    Condition
    • Excellent
    • New construction: Yes
    • Year built: 2023

    Utilities & green energy

    • Sewer: Private Sewer
    • Water: Community

    Community & HOA

    Community
    • Subdivision: Halifax
    HOA
    • Has HOA: No
    • Services included: Common Area Maintenance, Snow Removal, Trash
    Location
    • Region: Halifax
    • Municipality: HALIFAX TWP

    Financial & listing details

    • Price per square foot: $80/sqft
    • Annual tax amount: $1,300
    • Date on market: 4/14/2023
    • Listing agreement: Exclusive Right To Sell
    • Listing terms: Cash,Conventional
    • Inclusions: Refrigerator, Central A / C, Gutters And Downspouts
    • Ownership: Ground Rent
    • Body type: Double Wide

    Price history

    DateEventPrice
    8/14/2023Sold$120,000$80/sqft
    Source: Bright MLS #PADA2020784 Report a problem
    7/21/2023Pending sale$120,000$80/sqft
    Source: Bright MLS #PADA2020784 Report a problem
    4/14/2023Listed for sale$120,000$80/sqft
    Source: Bright MLS #PADA2020784 Report a problem

    Public tax history

    Tax history is unavailable.

    Neighborhood: 17032

    Nearby schools

    GreatSchools rating
    Schools provided by the listing agent
    • Middle: Halifax Area
    • High: Halifax Area
    • District: Halifax Area

    Source: Bright MLS. This data may not be complete. We recommend contacting the local school district to confirm school assignments for this home.

    Sell for more on Zillow
    Get a Zillow Showcase℠ listing at no additional cost and you could sell for .
    $148,900
    2% more
    +$2,978
    With Zillow Showcase(estimated)
    $151,878