Buyer financing fell through. A rare second chance at this great home. Welcome home to this spacious, recently updated, 3 bed, 2 bath home complete with a finished basement, detached garage and a large, fully finished bonus room above the garage. (NEW ROOFS ON BOTH HOUSE AND GARAGE) This home has a lot to offer it's new owner. Walking in the front door, you'll find the incredibly spacious main living area with gleaming hardwood floors, a dining room / eat in kitchen complete with BRAND NEW GRANITE COUNTERTOPS, a laundry room / mudroom just off of the kitchen and 3 individual entrances, adding a lot of versatility to the main level. Upstairs, you'll find 2 large bedrooms and 1 full bathroom along with a large, 3rd bedroom/ kids rec room in the fully finished attic space, complete with recessed lighting and a large skylight. This home also features a fully finished basement, with a half bath, and lots of space for a game room/ office, or both. Outside, you'll be sure to appreciate the hardscaped flower beds, large front porch and covered grilling area out back. Last, but not least, be sure to check out the oversized, detached garage, and the finished bonus room over the garage. With everything this home has to offer, it's sure to please. Schedule your showing today!
For sale
$179,900
274 Moore St, Millersburg, PA 17061
3beds
2,216sqft
:
Get pre-qualified$1,232/mo
Single Family Residence
Built in 1928
3,049 Square Feet Lot
$179,000 Zestimate®
$81/sqft
$-- HOA
What's special
Detached garageOversized detached garageFinished basementSpacious recently updatedBrand new granite countertopsLarge front porchHardscaped flower beds
- 51 days |
- 1,403 |
- 87 |
Zillow last checked:
Listing updated:
Listed by:
Mark Zelinski 717-454-7398,
RE/MAX SmartHub Realty (717) 208-4444
Source: Bright MLS,MLS#: PADA2060666
Facts & features
Interior
Bedrooms & bathrooms
- Bedrooms: 3
- Bathrooms: 2
- Full bathrooms: 1
- 1/2 bathrooms: 1
Basement
- Area: 601
Heating
- Baseboard, Radiant, Oil, Propane
Cooling
- Window Unit(s)
Appliances
- Included: Dishwasher, Microwave, Electric Water Heater
- Laundry: Main Level
Features
- Flooring: Hardwood
- Basement: Full,Finished,Heated
- Has fireplace: No
Interior area
- Total structure area: 2,216
- Total interior livable area: 2,216 sqft
- Finished area above ground: 1,615
- Finished area below ground: 601
Property
Parking
- Total spaces: 3
- Parking features: Oversized, Driveway, Detached
- Garage spaces: 1
- Uncovered spaces: 2
Accessibility
- Accessibility features: 2+ Access Exits
Features
- Levels: Three
- Stories: 3
- Patio & porch: Patio
- Exterior features: Extensive Hardscape, Stone Retaining Walls
- Pool features: None
- Has view: Yes
- View description: River
- Has water view: Yes
- Water view: River
Lot
- Size: 3,049 Square Feet
Details
- Additional structures: Above Grade, Below Grade, Outbuilding
- Parcel number: 460130190000000
- Zoning: RESIDENTIAL
- Special conditions: Standard
Construction
Type & style
- Home type: SingleFamily
- Architectural style: Traditional
- Property subtype: Single Family Residence
- Attached to another structure: Yes
Materials
- Frame
- Foundation: Permanent
- Roof: Architectural Shingle
Condition
- New construction: No
- Year built: 1928
Utilities & green energy
- Electric: 200+ Amp Service
- Sewer: Other
- Water: Public
Community & HOA
Community
- Subdivision: Millersburg Borough
HOA
- Has HOA: No
Location
- Region: Millersburg
- Municipality: MILLERSBURG BORO
Financial & listing details
- Price per square foot: $81/sqft
- Tax assessed value: $48,200
- Annual tax amount: $2,349
- Date on market: 6/11/2026
- Listing agreement: Exclusive Right To Sell
- Listing terms: Cash,Conventional,FHA,VA Loan
- Ownership: Fee Simple
Estimated market value
$179,000
$170,000 - $188,000
$1,624/mo
Price history
| Date | Event | Price |
|---|---|---|
| 6/23/2026 | Listed for sale | $179,900$81/sqft |
Source:  Bright MLS #PADA2060666 Report a problem Bright MLS #PADA2060666 Report a problem | ||
| 6/17/2026 | Pending sale | $179,900$81/sqft |
Source: Bright MLS #PADA2060666 Report a problem | ||
| 6/11/2026 | Listed for sale | $179,900+124.9%$81/sqft |
Source: Bright MLS #PADA2060666 Report a problem | ||
| 4/5/2010 | Sold | $80,000+6.7%$36/sqft |
Source: Public Record Report a problem | ||
| 4/30/2008 | Sold | $75,000$34/sqft |
Source: Public Record Report a problem | ||
Public tax history
| Year | Property taxes | Tax assessment |
|---|---|---|
| 2025 | $2,116 +14.3% | $48,200 |
| 2023 | $1,851 +3.3% | $48,200 |
| 2022 | $1,792 +2.8% | $48,200 |
| 2021 | $1,743 +149.4% | $48,200 |
| 2020 | $699 +5.6% | $48,200 |
| 2019 | $662 +2.2% | $48,200 |
| 2018 | $647 | $48,200 |
| 2017 | -- | $48,200 |
| 2016 | -- | $48,200 |
| 2015 | -- | $48,200 |
| 2014 | -- | $48,200 |
| 2013 | -- | $48,200 |
| 2012 | -- | $48,200 |
| 2011 | -- | $48,200 |
| 2010 | -- | $48,200 |
| 2008 | -- | $48,200 |
| 2007 | -- | $48,200 |
| 2006 | -- | $48,200 |
Find assessor info on the county website
Monthly payment
Est. payment
Payment breakdown
Explore the cost of this home by adjusting the details. Changes won't be saved.Climate risks
Neighborhood: 17061
Nearby schools
GreatSchools rating
- 5/10Millersburg Area Middle SchoolGrades: 5-8Distance: 0.4 mi
- 5/10Millersburg Area Senior High SchoolGrades: 9-12Distance: 0.4 mi
- NALenkerville El SchoolGrades: K-5Distance: 0.8 mi
Schools provided by the listing agent
- High: Millersburg Area High School
- District: Millersburg Area
Source: Bright MLS. This data may not be complete. We recommend contacting the local school district to confirm school assignments for this home.
- $124,5003 bd1 ba1.5k sqft276 Moore St, Millersburg, PA 17061Off Market
- $8,200-- bd-- ba-- sqft268 Moore St, Millersburg, PA 17061Off Market
- $10,300-- bd-- ba-- sqft266 Moore St, Millersburg, PA 17061Off Market
- $327,5003 bd2 ba2k sqft264 Moore St, Millersburg, PA 17061Off Market
- $127,9003 bd-- ba-- sqft294 Moore St, Millersburg, PA 17061Off Market
- $106,6003 bd1 ba1.6k sqft443 Walnut St, Millersburg, PA 17061Off Market
- $131,6003 bd1 ba1.4k sqft260 Moore St, Millersburg, PA 17061Off Market
- $140,9003 bd1 ba1.8k sqft236 Moore St, Millersburg, PA 17061Off Market
A local agent can set up tours, give advice and negotiate with sellers.
Similar homes
- $164,9003 bd1 ba1.3k sqft738 Union St, Millersburg, PA 17061For Sale
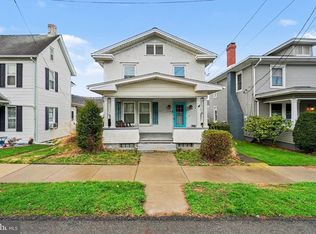
 MLS ID #PADA2058520, Nathan Daniels, Iron Valley Real Estate of Central PA. Bright MLS
 - $234,9004 bd2 ba2.8k sqft282 Union St, Millersburg, PA 17061For Sale
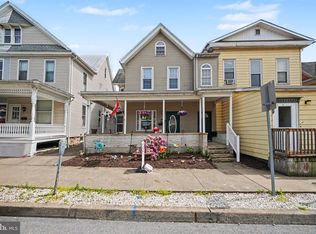 MLS ID #PADA2060472, Jenny Lyter, Keller Williams of Central PA. Bright MLS
 - $199,0003 bd1 ba1.2k sqft202 N Market St, Liverpool, PA 17045For Sale
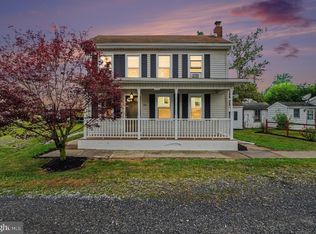 MLS ID #PAPY2009648, Gerald Nolt, Beiler-Campbell Realtors-Quarryville. Bright MLS
 - $109,5003 bd1 ba1.3k sqft540 Moore St, Millersburg, PA 17061For Sale
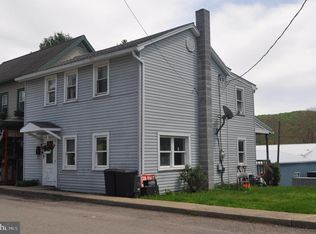 MLS ID #PADA2059958, Lori Schoffstall, JCT Realty, Inc.. Bright MLS
 - $119,9004 bd1 ba3k sqft255 Union St, Millersburg, PA 17061For SaleMLS ID #PADA2057840, JOHN MARSHALL, Howard Hanna Company-Harrisburg. Bright MLS
- $129,9002 bd1 ba1.1k sqft506 E Center St, Millersburg, PA 17061For SaleMLS ID #PADA2057624, Daniel Demers, Sell Your Home Services. Bright MLS
- $179,9003 bd2 ba1.9k sqft46 N Front St, Duncannon, PA 17020For SaleMLS ID #PAPY2008528, AARON RISSINGER, Iron Valley Real Estate of Central PA. Bright MLS
- $--3 bd2 ba1.3k sqft79B Matamoras Rd #B, Halifax, PA 17032AuctionAuction.com 1
- $209,0002 bd2 ba1.9k sqft940 Peters Mountain Rd, Dauphin, PA 17018For SaleMLS ID #PADA2060832, Ryan Groff, Iron Valley Real Estate of Central PA. Bright MLS
- $175,0005 bd2 ba1.6k sqft9054 William Penn Hwy, Mifflintown, PA 17059For SaleMLS ID #PAJT2012846, KIMBERLY RICE, Green Acres Realty Company.. Bright MLS
- $185,0003 bd1 ba1.3k sqft438 Gantt St, Newport, PA 17074For SaleMLS ID #PAPY2009594, Shelly Matter, Coldwell Banker Realty. Bright MLS
- $174,9003 bd1 ba1.5k sqft2708 Lexington St, Harrisburg, PA 17110For SaleMLS ID #PADA2062294, LORETTA CAMPBELL, Coldwell Banker Realty. Bright MLS
- $198,0003 bd2 ba1.4k sqft3220 Susquehanna Trl, Duncannon, PA 17020For SaleMLS ID #PAPY2008944, Sara Kabatsky, Keller Williams Realty. Bright MLS
- $175,0003 bd2 ba1.4k sqft1213 W Market St, Williamstown, PA 17098For SaleMLS ID #PADA2061606, Elena Mishula, American Dreams Realty, LLC. Bright MLS
- $239,9003 bd2 ba2.2k sqft1928 New Bloomfield Rd, New Bloomfield, PA 17068For SaleMLS ID #PAPY2009646, VINCENT MELLOTT, Century 21 A Better Way. Bright MLS
- $169,0003 bd1 ba1.3k sqft491 Wild Area Ln, Thompsontown, PA 17094For SaleMLS ID #PAJT2012744, J. Meryl Stoltzfus, Beiler-Campbell Realtors-Quarryville. Bright MLS
- $199,9004 bd1 ba1.7k sqft34 Fenicle Hill Ln, New Bloomfield, PA 17068For SaleMLS ID #PAPY2009370, Lisa Fraker, American Dreams Realty, LLC. Bright MLS
- $150,0003 bd1 ba1.3k sqft28 N 4th St, Halifax, PA 17032For SaleMLS ID #PADA2059746, HEATHER NEIDLINGER, Berkshire Hathaway HomeServices Homesale Realty. Bright MLS
- $135,0003 bd5 ba1.1k sqft1797 Main St, Pt Trevorton, PA 17864For SaleMLS ID #PASY2002810, Uriah Earnest, Iron Valley Real Estate Mid Penn. Bright MLS
- $180,0003 bd2 ba1.3k sqft4271 N 6th St, Harrisburg, PA 17110For SaleMLS ID #PADA2056830, Ethan Funderburk, Real of Pennsylvania. Bright MLS
