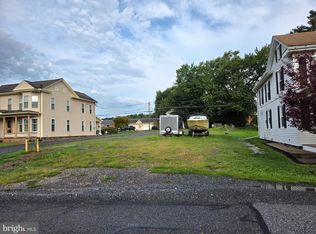
Move-In Ready + Adjoining Corner Lot Available | 3 Bed, 1 Bath | Liverpool Borough Back on the market with a new opportunity: this move-in ready 3-bedroom, 1-bath home in Liverpool Borough can now be paired with the vacant corner lot next door at 200 N Market St (MLS PAPY2009836), which is listed separately for $34,000. Buy the home on its own, or purchase both and double your acreage for a workshop, garden, added privacy, or simply a solid long-term investment. Looking for an affordable path to homeownership? The home features new flooring, fresh paint throughout, and central heating and air conditioning for year-round comfort. A large backyard with shade trees invites outdoor enjoyment, and the adjacent corner lot adds extra elbow room whether or not you choose to purchase it. The kitchen appliances, washer, and dryer are all included, so there is little to buy before move-in day. Off-street parking adds convenience, while a storage shed just off the covered back porch provides space for tools and outdoor gear. The location keeps life simple. Quick access to Routes 11/15 provides an easy commute to Harrisburg or Selinsgrove, with restaurants, shops, markets, and parks close at hand. The Liverpool Ballfield is within walking distance, along with the Susquehanna River and its opportunities for fishing, kayaking, and boating. With low upkeep, an affordable price, and the updates already completed, this property could make a smart first home or a turnkey rental for an investor. Add the corner lot and you have a rare double-lot setup in the borough. Homes at this price point do not last long, so schedule your showing today and ask about purchasing both parcels together.
Pending
$199,000
202 N Market St, Liverpool, PA 17045
3beds
1,214sqft
Single Family Residence
Built in 1900
6,098 Square Feet Lot
$-- Zestimate®
$164/sqft
$-- HOA
What's special
Off-street parking adds convenienceFresh paint throughoutNew flooring
- 73 days
- 97
- 8
Zillow last checked:
Listing updated:
Listed by:
Gerald Nolt 717-582-6589,
Beiler-Campbell Realtors-Quarryville (717) 786-8000,
Co-Listing Agent: J. Meryl Stoltzfus 717-629-6036,
Beiler-Campbell Realtors-Quarryville
Source: Bright MLS,MLS#: PAPY2009648
Facts & features
Interior
Bedrooms & bathrooms
- Bedrooms: 3
- Bathrooms: 1
- Full bathrooms: 1
Rooms
- Room types: Living Room, Dining Room, Bedroom 2, Bedroom 3, Kitchen, Family Room, Bedroom 1, Laundry, Full Bath
Bedroom 1
- Level: Upper
- Area: 210 Square Feet
- Dimensions: 14 X 15
Bedroom 2
- Level: Upper
- Area: 99 Square Feet
- Dimensions: 11 X 9
Bedroom 3
- Level: Upper
- Area: 96 Square Feet
- Dimensions: 8 X 12
Dining room
- Level: Main
- Area: 154 Square Feet
- Dimensions: 14 X 11
Family room
- Level: Main
- Area: 180 Square Feet
- Dimensions: 15 X 12
Other
- Features: Bathroom - Tub Shower
- Level: Upper
- Area: 72 Square Feet
- Dimensions: 6 X 12
Kitchen
- Level: Main
- Area: 119 Square Feet
- Dimensions: 17 X 7
Laundry
- Level: Main
- Area: 9 Square Feet
- Dimensions: 3 X 3
Living room
- Level: Main
- Area: 135 Square Feet
- Dimensions: 15 X 9
Heating
- Heat Pump, Electric
Cooling
- Central Air, Electric
Appliances
- Included: Microwave, Refrigerator, Oven/Range - Electric, Dishwasher, Washer, Dryer, Electric Water Heater
- Laundry: Has Laundry, Main Level, Laundry Room
Features
- Flooring: Carpet, Luxury Vinyl, Wood, Vinyl
- Basement: Exterior Entry,Unfinished,Walk-Out Access,Sump Pump
- Has fireplace: No
Interior area
- Total structure area: 1,822
- Total interior livable area: 1,214 sqft
- Finished area above ground: 1,214
- Finished area below ground: 0
Video & virtual tour
Property
Parking
- Total spaces: 1
- Parking features: Crushed Stone, Off Street, On Street
- Has uncovered spaces: Yes
Accessibility
- Accessibility features: Other
Features
- Levels: Two
- Stories: 2
- Patio & porch: Porch, Roof
- Pool features: None
- Frontage length: Road Frontage: 100
Lot
- Size: 6,098 Square Feet
Details
- Additional structures: Above Grade, Below Grade
- Parcel number: 120017.02123.000
- Zoning: 101 RESIDENTIAL 1 FAMILY
- Special conditions: Standard
Construction
Type & style
- Home type: SingleFamily
- Architectural style: Traditional
- Property subtype: Single Family Residence
Materials
- Stick Built, Vinyl Siding
- Foundation: Permanent, Stone
- Roof: Shingle
Condition
- New construction: No
- Year built: 1900
Utilities & green energy
- Electric: 200+ Amp Service
- Sewer: Public Sewer
- Water: Public
- Utilities for property: Electricity Available, Sewer Available, Water Available
Community & HOA
Community
- Subdivision: None Available
HOA
- Has HOA: No
Location
- Region: Liverpool
- Municipality: LIVERPOOL BORO
Financial & listing details
- Price per square foot: $164/sqft
- Tax assessed value: $157,400
- Annual tax amount: $3,148
- Date on market: 7/29/2026
- Listing agreement: Exclusive Right To Sell
- Listing terms: Cash,Conventional,FHA
- Ownership: Fee Simple
- Road surface type: Black Top, Paved
Estimated market value
Not available
Estimated sales range
Not available
Not available
Price history
| Date | Event | Price |
|---|---|---|
| 9/13/2026 | Pending sale | $199,000$164/sqft |
Source:  Bright MLS #PAPY2009648 Report a problem Bright MLS #PAPY2009648 Report a problem | ||
| 9/10/2026 | Listed for sale | $199,000$164/sqft |
Source: Bright MLS #PAPY2009648 Report a problem | ||
| 8/24/2026 | Pending sale | $199,000$164/sqft |
Source: Bright MLS #PAPY2009648 Report a problem | ||
| 7/29/2026 | Listed for sale | $199,000+76.1%$164/sqft |
Source: Bright MLS #PAPY2009648 Report a problem | ||
| 5/13/2026 | Sold | $113,000-13.1%$93/sqft |
Source: Bright MLS #PAPY2009138 Report a problem | ||
| 4/21/2026 | Pending sale | $130,000$107/sqft |
Source: Bright MLS #PAPY2009138 Report a problem | ||
| 4/3/2026 | Listed for sale | $130,000$107/sqft |
Source: Bright MLS #PAPY2009138 Report a problem | ||
Public tax history
| Year | Property taxes | Tax assessment |
|---|---|---|
| 2025 | $1,809 | $84,500 |
| 2024 | $1,809 -0.5% | $84,500 |
| 2023 | $1,817 +0.5% | $84,500 |
| 2022 | $1,809 +1.8% | $84,500 |
| 2021 | $1,776 +6.3% | $84,500 |
| 2020 | $1,671 +3.1% | $84,500 |
| 2018 | $1,620 +1.1% | $84,500 |
| 2017 | $1,603 | $84,500 |
| 2016 | -- | $84,500 |
| 2015 | $1,163 | $84,500 |
| 2014 | $1,163 | $84,500 |
| 2013 | -- | $84,500 |
| 2012 | -- | $84,500 |
| 2011 | -- | $84,500 +41% |
| 2010 | -- | $59,910 |
| 2009 | -- | $59,910 |
| 2008 | -- | $59,910 |
| 2007 | -- | $59,910 |
| 2006 | -- | $59,910 |
| 2005 | -- | $59,910 |
| 2004 | -- | $59,910 |
| 2003 | -- | $59,910 |
| 2002 | -- | $59,910 |
| 2000 | -- | $59,910 |
Find assessor info on the county website
Monthly payment
Est. payment
Payment breakdown
Explore the cost of this home by adjusting the details. Changes won't be saved.Climate risks
Neighborhood: 17045
Nearby schools
Schools provided by the listing agent
- Elementary: Greenwood
- Middle: Greenwood Middle / High
- High: Greenwood Middle / High School
- District: Greenwood
Source: Bright MLS. This data may not be complete. We recommend contacting the local school district to confirm school assignments for this home.
Similar homes
- $215,0002 bd2 ba1.2k sqft5164 State Route 147, Dalmatia, PA 17017For Sale

 MLS ID #PADA2064258, KRYSTLE BOBB, Iron Valley Real Estate of Central PA. Bright MLS
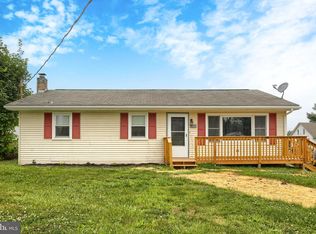
 - $189,9003 bd1 ba1k sqft102 5th St, Millersburg, PA 17061For Sale
 MLS ID #PADA2061586, Mandy D Carl, United Country Magnolia Realty Services. Bright MLS
 - $219,9003 bd2 ba1.1k sqft3416 Susquehanna Trl, Duncannon, PA 17020For Sale
 MLS ID #PAPY2009560, JOHN MARSHALL, Howard Hanna Company-Harrisburg. Bright MLS

 - $195,0003 bd2 ba1.4k sqft3220 Susquehanna Trl, Duncannon, PA 17020For Sale
 MLS ID #PAPY2008944, Sara Kabatsky, Keller Williams Realty. Bright MLS
 - $200,0002 bd2 ba1.6k sqft410 Buckwheat Rd, Millerstown, PA 17062AuctionMLS ID #PAPY2009858, J. Meryl Stoltzfus, Beiler-Campbell Realtors-Quarryville. Bright MLS
- $199,0004 bd2 ba1.7k sqft822 N Market St, Duncannon, PA 17020For SaleMLS ID #PAPY2009736, Mr. Charlie Mallios, Alpha State Realty. Bright MLS
- $189,9003 bd1 ba1.2k sqft1647 Ridge Rd, Klingerstown, PA 17941For SaleMLS ID #PASK2029546, Valerie Specht, United Country Magnolia Realty Services. Bright MLS
- $154,9003 bd1 ba1.3k sqft738 Union St, Millersburg, PA 17061For SaleMLS ID #PADA2058520, Nathan Daniels, Iron Valley Real Estate of Central PA. Bright MLS
- $250,0002 bd1 ba1.8k sqft106 N Elmer Ave #A, Halifax, PA 17032For SaleMLS ID #PADA2062528, Amy Grasela, Berkshire Hathaway HomeServices Homesale Realty. Bright MLS
- $200,0003 bd2 ba1.4k sqft41 Book Dr, Mc Alisterville, PA 17049For SaleMLS ID #PAJT2012808, JAY WHISTLER III, Century 21 Above and Beyond. Bright MLS
- $179,9002 bd2 ba1.1k sqft122 N High St, Duncannon, PA 17020For SaleMLS ID #PAPY2009982, Jessica Gray, Keller Williams Keystone Realty. Bright MLS
- $250,0003 bd2 ba1.8k sqft4219 State Route 209, Elizabethville, PA 17023For SaleMLS ID #PADA2064652, Lori A. Deitrich, Iron Valley Real Estate of Central PA. Bright MLS
- $230,0002 bd2 ba1.6k sqft384 S Chestnut St, Pillow, PA 17080For SaleMLS ID #PADA2063496, Brittany Heller, BHHS Homesale Realty - Schuylkill Haven. Bright MLS
- $99,9003 bd2 ba1.5k sqft461 Market St, Millersburg, PA 17061For SaleMLS ID #PADA2063514, Nathan Daniels, Iron Valley Real Estate of Central PA. Bright MLS
- $130,0003 bd1 ba1.3k sqft491 Wild Area Ln, Thompsontown, PA 17094AuctionMLS ID #PAJT2012978, J. Meryl Stoltzfus, Beiler-Campbell Realtors-Quarryville. Bright MLS
- $189,9003 bd2 ba1.6k sqft64 Harold Ln, Mc Alisterville, PA 17049For SaleMLS ID #PAJT2012896, KEVIN GAUGHEN, Gaughen Home Realty. Bright MLS
