Looking for a spacious ranch home with valuable updates, accessible living, and room to add your own personal touches? This 1,500+ square foot rancher offers a great combination of comfort, convenience, and potential. With a brand-new roof, central air, one-level living, and a versatile walk-down basement, this home is ready for its next owner. The main level features a classic brick fireplace and hardwood floors beneath the existing carpet, offering the opportunity to uncover and restore a timeless feature. The easily accessible walk-down basement provides valuable additional space and could be finished for a family room, home office, recreation area, workshop, or additional storage, depending on your needs and plans. A ramp leading to the main entrance provides convenient access, making everyday living easier. With generous living space, important recent updates, and a basement full of possibilities, this rancher offers buyers the opportunity to create a home that works for them today and into the future.
Coming soon 10/08
$250,000
4219 State Route 209, Elizabethville, PA 17023
3beds
1,809sqft
Single Family Residence
Built in 1952
0.25 Acres Lot
$-- Zestimate®
$138/sqft
$-- HOA
What's special
- 18 hours
- 32
- 0
Zillow last checked:
Listing updated:
Listed by:
Lori A. Deitrich 717-805-1801,
Iron Valley Real Estate of Central PA (717) 996-4060
Source: Bright MLS,MLS#: PADA2064652
Facts & features
Interior
Bedrooms & bathrooms
- Bedrooms: 3
- Bathrooms: 2
- Full bathrooms: 2
- Main level bathrooms: 2
- Main level bedrooms: 3
Basement
- Area: 450
Heating
- Baseboard, Oil
Cooling
- Central Air, Electric
Appliances
- Included: Water Heater
- Laundry: In Basement, Main Level
Features
- Attic, Soaking Tub, Ceiling Fan(s), Combination Dining/Living, Floor Plan - Traditional, Eat-in Kitchen, Upgraded Countertops
- Flooring: Carpet, Wood
- Basement: Interior Entry,Exterior Entry,Partially Finished,Concrete,Shelving,Space For Rooms,Workshop,Walk-Out Access
- Number of fireplaces: 1
- Fireplace features: Brick
Interior area
- Total structure area: 1,809
- Total interior livable area: 1,809 sqft
- Finished area above ground: 1,359
- Finished area below ground: 450
Property
Parking
- Parking features: On Street, Off Street
- Has uncovered spaces: Yes
Accessibility
- Accessibility features: Accessible Approach with Ramp
Features
- Levels: One
- Stories: 1
- Exterior features: Lighting
- Pool features: None
Lot
- Size: 0.25 Acres
- Features: Corner Lot, Front Yard, Rear Yard
Details
- Additional structures: Above Grade, Below Grade
- Parcel number: 660130260000000
- Zoning: RESIDENTIAL
- Special conditions: Standard
Construction
Type & style
- Home type: SingleFamily
- Architectural style: Ranch/Rambler
- Property subtype: Single Family Residence
Materials
- Brick
- Foundation: Block
- Roof: Architectural Shingle
Condition
- Very Good
- New construction: No
- Year built: 1952
Utilities & green energy
- Sewer: Holding Tank, Public Septic
- Water: Public
Community & HOA
Community
- Subdivision: None Available
HOA
- Has HOA: No
Location
- Region: Elizabethville
- Municipality: WASHINGTON TWP
Financial & listing details
- Price per square foot: $138/sqft
- Tax assessed value: $84,500
- Annual tax amount: $2,936
- Date on market: 10/8/2026
- Listing agreement: Exclusive Right To Sell
- Ownership: Fee Simple
Estimated market value
Not available
Estimated sales range
Not available
Not available
Price history
Price history is unavailable.
Public tax history
Tax history is unavailable.
Monthly payment
Est. payment
Payment breakdown
Explore the cost of this home by adjusting the details. Changes won't be saved.Climate risks
Neighborhood: 17023
Nearby schools
Schools provided by the listing agent
- High: Upper Dauphin Area
- District: Upper Dauphin Area
Source: Bright MLS. This data may not be complete. We recommend contacting the local school district to confirm school assignments for this home.
Similar homes
- $249,9003 bd2 ba1.7k sqft3882 State Route 225, Elizabethville, PA 17023For Sale By Owner

- $239,9003 bd2 ba2.1k sqft300 W Main St, Elizabethville, PA 17023For Sale
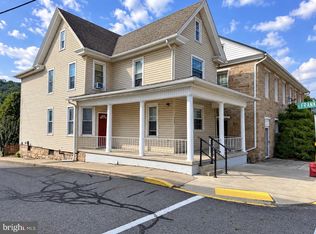
 MLS ID #PADA2063792, Landon Bruner, Iron Valley Real Estate of Central PA. Bright MLS
 - $199,9003 bd2 ba1.2k sqft211 Kocher Ln, Elizabethville, PA 17023For Sale
 MLS ID #PADA2063024, Roman Muradoglu, Coldwell Banker Realty. Bright MLS
 - $230,0002 bd2 ba1.6k sqft384 S Chestnut St, Pillow, PA 17080For Sale
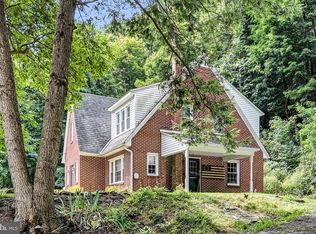 MLS ID #PADA2063496, Brittany Heller, BHHS Homesale Realty - Schuylkill Haven. Bright MLS
 - $269,9003 bd2 ba2.2k sqft17 Union Church Rd, Halifax, PA 17032For SaleMLS ID #PADA2064216, ROBIN L STONER, Regional Realty Group, Inc.. Bright MLS
- $225,0003 bd2 ba2.1k sqft141 Hill St, Lykens, PA 17048For SaleMLS ID #PADA2063442, Trudy Keefer, United Country Magnolia Realty Services. Bright MLS
- $258,0003 bd2 ba2.1k sqft6304 Chelton Ave, Harrisburg, PA 17112For SaleMLS ID #PADA2063730, PAT CARUSO, ABR, CRS, GRI, MCSP, Iron Valley Real Estate of Central PA. Bright MLS
- $250,0003 bd2 ba2k sqft200 Ridge Rd, Jonestown, PA 17038AuctionMLS ID #PALN2028624, Bill Bering, Bering Real Estate Co.. Bright MLS
- $234,9004 bd2 ba2.2k sqft418 Main St, Lykens, PA 17048For SaleMLS ID #PADA2064028, Adrian Young, Keller Williams Keystone Realty. Bright MLS
- $250,0002 bd1 ba1.8k sqft106 N Elmer Ave #A, Halifax, PA 17032For SaleMLS ID #PADA2062528, Amy Grasela, Berkshire Hathaway HomeServices Homesale Realty. Bright MLS
- $245,0003 bd1 ba1.6k sqft512 E Market St, Williamstown, PA 17098For SaleMLS ID #PADA2063762, Mandy D Carl, United Country Magnolia Realty Services. Bright MLS
- $215,0002 bd2 ba1.2k sqft5164 State Route 147, Dalmatia, PA 17017For SaleMLS ID #PADA2064258, KRYSTLE BOBB, Iron Valley Real Estate of Central PA. Bright MLS
- $239,9004 bd3 ba2.2k sqft114 E Market St, Gratz, PA 17030For SaleMLS ID #PADA2062922, Valerie Specht, United Country Magnolia Realty Services. Bright MLS
- $275,0003 bd1 ba1.9k sqft419 Chestnut St, Lykens, PA 17048For SaleMLS ID #PADA2063600, John Garber, United Country Magnolia Realty Services. Bright MLS
- $229,9003 bd2 ba1.1k sqft3416 Susquehanna Trl, Duncannon, PA 17020For SaleMLS ID #PAPY2009560, JOHN MARSHALL, Howard Hanna Company-Harrisburg. Bright MLS
- $245,9003 bd2 ba1.8k sqft26 N 2nd St, Halifax, PA 17032For SaleMLS ID #PADA2062752, Sean Kieff, United Real Estate - Central PA. Bright MLS
- $275,0005 bd2 ba2.3k sqft1496 State Route 25, Millersburg, PA 17061For SaleMLS ID #PADA2051086, Lori Schoffstall, JCT Realty, Inc.. Bright MLS
