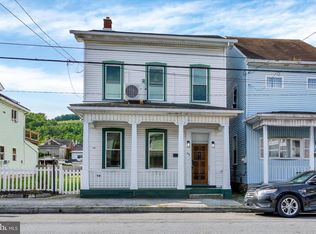
This stately home is ready on the market for new ownership. Step into the historic charm of this 4 bedroom, 2 1/2 bath, traditional two story home, built ca 1820, that features over 2500 square feet. The character of this home is unbelievable. The wide plank wood floors welcome you as you step into the foyer. Find TWO convenient propane fireplaces on the first floor, in both the living room and parlor area. The convenient kitchen with appliances is ready for you with ample room to eat in, or dine in the dining room. First floor half bath off first floor hallway. Upstairs are ample sized bedrooms with lovely character and closets for storage. House boasts two full baths, with one connected as potential en suite. You need to see it for yourself! PLUS the property features an additional 744 square feet of separate private living quarters outside in the courtyard area (or other versatile space) that is complete with two bedrooms, kitchen and bathroom. Enjoy your private backyard oasis under the twinkle lights, with stonework and newly planted grass and fence. This home has the peace and charm you are looking for!
For sale
Price cut: $15K (10/12)
$224,900
114 E Market St, Gratz, PA 17030
4beds
2,232sqft
Single Family Residence
Built in 1820
10,019 Square Feet Lot
$-- Zestimate®
$101/sqft
$-- HOA
What's special
Convenient kitchen with appliancesFirst floor half bathDining roomWide plank wood floorsNewly planted grassTwo convenient propane fireplaces
- 67 days
- 906
- 43
Zillow last checked:
Listing updated:
Listed by:
Valerie Specht 717-362-4663,
United Country Magnolia Realty Services (717) 362-4663
Source: Bright MLS,MLS#: PADA2062922
Facts & features
Interior
Bedrooms & bathrooms
- Bedrooms: 4
- Bathrooms: 3
- Full bathrooms: 2
- 1/2 bathrooms: 1
- Main level bathrooms: 1
Rooms
- Room types: Living Room, Dining Room, Bedroom 2, Bedroom 3, Bedroom 4, Kitchen, Foyer, Bedroom 1, Bonus Room, Full Bath, Half Bath
Bedroom 1
- Level: Upper
- Area: 143 Square Feet
- Dimensions: 11 X 13
Bedroom 2
- Level: Upper
- Area: 156 Square Feet
- Dimensions: 12 X 13
Bedroom 3
- Level: Upper
- Area: 224 Square Feet
- Dimensions: 16 X 14
Bedroom 4
- Level: Upper
- Area: 180 Square Feet
- Dimensions: 18 X 10
Bonus room
- Level: Main
- Area: 216 Square Feet
- Dimensions: 18 X 12
Dining room
- Level: Main
- Area: 187 Square Feet
- Dimensions: 11 X 17
Foyer
- Level: Main
- Area: 108 Square Feet
- Dimensions: 18 X 6
Other
- Level: Upper
- Area: 54 Square Feet
- Dimensions: 6 X 9
Other
- Level: Upper
- Area: 63 Square Feet
- Dimensions: 7 X 9
Half bath
- Level: Main
- Area: 18 Square Feet
- Dimensions: 6 X 3
Kitchen
- Level: Main
- Area: 209 Square Feet
- Dimensions: 19 X 11
Living room
- Level: Main
- Area: 306 Square Feet
- Dimensions: 18 X 17
Heating
- Baseboard, Electric
Cooling
- Window Unit(s), Electric
Appliances
- Included: Electric Water Heater
Features
- Basement: Interior Entry
- Number of fireplaces: 2
Interior area
- Total structure area: 2,232
- Total interior livable area: 2,232 sqft
- Finished area above ground: 2,232
- Finished area below ground: 0
Property
Parking
- Total spaces: 1
- Parking features: Storage, Garage Faces Rear, Driveway, On Street, Detached
- Garage spaces: 1
- Has uncovered spaces: Yes
Accessibility
- Accessibility features: Stair Lift
Features
- Levels: Two
- Stories: 2
- Pool features: None
Lot
- Size: 10,019 Square Feet
Details
- Additional structures: Above Grade, Below Grade
- Parcel number: 270040410000000
- Zoning: R
- Special conditions: Standard
Construction
Type & style
- Home type: SingleFamily
- Architectural style: Traditional
- Property subtype: Single Family Residence
Materials
- Frame
- Foundation: Stone
Condition
- New construction: No
- Year built: 1820
Utilities & green energy
- Sewer: Public Sewer
- Water: Public
Community & HOA
Community
- Subdivision: None Available
HOA
- Has HOA: No
Location
- Region: Gratz
- Municipality: GRATZ BORO
Financial & listing details
- Price per square foot: $101/sqft
- Tax assessed value: $61,400
- Annual tax amount: $2,014
- Date on market: 8/17/2026
- Listing agreement: Exclusive Right To Sell
- Listing terms: Cash,Conventional
- Ownership: Fee Simple
Estimated market value
Not available
Estimated sales range
Not available
Not available
Price history
| Date | Event | Price |
|---|---|---|
| 10/12/2026 | Price change | $224,900-6.3%$101/sqft |
Source:  Bright MLS #PADA2062922 Report a problem Bright MLS #PADA2062922 Report a problem | ||
| 9/30/2026 | Price change | $239,900-4%$107/sqft |
Source: Bright MLS #PADA2062922 Report a problem | ||
| 9/23/2026 | Price change | $249,900-3.5%$112/sqft |
Source: Bright MLS #PADA2062922 Report a problem | ||
| 9/14/2026 | Price change | $259,000-4%$116/sqft |
Source: Bright MLS #PADA2062922 Report a problem | ||
| 8/17/2026 | Listed for sale | $269,900-5.3%$121/sqft |
Source: Bright MLS #PADA2062922 Report a problem | ||
| 7/1/2025 | Listing removed | $285,000$128/sqft |
Source: Bright MLS #PADA2045014 Report a problem | ||
| 6/9/2025 | Price change | $285,000-12.3%$128/sqft |
Source: Bright MLS #PADA2045014 Report a problem | ||
| 5/20/2025 | Price change | $325,000-7.1%$146/sqft |
Source: Bright MLS #PADA2045014 Report a problem | ||
| 5/3/2025 | Listed for sale | $350,000+52.8%$157/sqft |
Source: Bright MLS #PADA2045014 Report a problem | ||
| 6/5/2023 | Sold | $229,000$103/sqft |
Source: Bright MLS #PADA2017662 Report a problem | ||
| 5/4/2023 | Pending sale | $229,000$103/sqft |
Source: Bright MLS #PADA2017662 Report a problem | ||
| 3/31/2023 | Price change | $229,000-8.4%$103/sqft |
Source: Bright MLS #PADA2017662 Report a problem | ||
| 1/21/2023 | Price change | $249,900-9.1%$112/sqft |
Source: Bright MLS #PADA2017662 Report a problem | ||
| 12/29/2022 | Price change | $275,000-8.3%$123/sqft |
Source: Bright MLS #PADA2017662 Report a problem | ||
| 10/10/2022 | Listed for sale | $299,900$134/sqft |
Source: Bright MLS #PADA2017662 Report a problem | ||
Public tax history
| Year | Property taxes | Tax assessment |
|---|---|---|
| 2026 | $1,975 +6.4% | $61,400 |
| 2025 | $1,856 +7.9% | $61,400 |
| 2023 | $1,720 +2% | $61,400 |
| 2022 | $1,687 +2.1% | $61,400 |
| 2021 | $1,652 +235.1% | $61,400 |
| 2020 | $493 | $61,400 |
| 2019 | $493 -66.8% | $61,400 |
| 2018 | $1,485 | $61,400 |
| 2017 | -- | $61,400 |
| 2016 | -- | $61,400 |
| 2015 | -- | $61,400 |
| 2014 | -- | $61,400 |
| 2013 | -- | $61,400 |
| 2011 | -- | $61,400 |
| 2010 | -- | $61,400 |
| 2008 | -- | $61,400 |
| 2007 | -- | $61,400 |
| 2006 | -- | $61,400 |
Find assessor info on the county website
Monthly payment
Est. payment
Payment breakdown
Explore the cost of this home by adjusting the details. Changes won't be saved.Climate risks
Neighborhood: 17030
Nearby schools
Schools provided by the listing agent
- High: Upper Dauphin Area
- District: Upper Dauphin Area
Source: Bright MLS. This data may not be complete. We recommend contacting the local school district to confirm school assignments for this home.
Similar homes
- $225,0003 bd2 ba2.1k sqft141 Hill St, Lykens, PA 17048For Sale

 MLS ID #PADA2063442, Trudy Keefer, United Country Magnolia Realty Services. Bright MLS
 - $231,9004 bd2 ba2.2k sqft418 Main St, Lykens, PA 17048For Sale
 MLS ID #PADA2064028, Adrian Young, Keller Williams Keystone Realty. Bright MLS
 - $225,9004 bd3 ba2.6k sqft404 Julian St, Williamstown, PA 17098For Sale
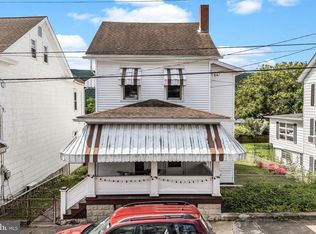 MLS ID #PADA2061516, Francesca Imboden, Iron Valley Real Estate of Central PA. Bright MLS
 - $245,0003 bd1 ba1.6k sqft512 E Market St, Williamstown, PA 17098For Sale
 MLS ID #PADA2063762, Mandy D Carl, United Country Magnolia Realty Services. Bright MLS
 - $185,0004 bd2 ba1.8k sqft211 Oak St, Lykens, PA 17048For SaleMLS ID #PADA2062740, Francesca Imboden, Iron Valley Real Estate of Central PA. Bright MLS
- $235,0003 bd2 ba1.8k sqft4219 State Route 209, Elizabethville, PA 17023For SaleMLS ID #PADA2064652, Lori A. Deitrich, Iron Valley Real Estate of Central PA. Bright MLS
- $229,9004 bd2 ba1.8k sqft217 Dietrich Ave, Tower City, PA 17980For SaleMLS ID #PASK2029914, Jenny Fessler, Mullen Realty Associates. Bright MLS
- $189,9003 bd1 ba1.2k sqft1647 Ridge Rd, Klingerstown, PA 17941For SaleMLS ID #PASK2029546, Valerie Specht, United Country Magnolia Realty Services. Bright MLS
- $235,0004 bd3 ba2.2k sqft17 E Grand Ave, Tower City, PA 17980For SaleMLS ID #PASK2028958, Francesca Imboden, Iron Valley Real Estate of Central PA. Bright MLS
- $250,0003 bd2 ba2k sqft200 Ridge Rd, Jonestown, PA 17038AuctionMLS ID #PALN2028624, Bill Bering, Bering Real Estate Co.. Bright MLS
- $210,0004 bd2 ba2.3k sqft1022 W Main St, Valley View, PA 17983For SaleMLS ID #PASK2029552, Guy Julian, Iron Valley Real Estate Keystone. Bright MLS
- $200,0004 bd3 ba2.1k sqft1700 E Grand Ave, Tower City, PA 17980For SaleMLS ID #PASK2029838, Jake Scott, Turn Key Realty Group. Bright MLS
- $239,9004 bd2 ba2.3k sqft854 State Route 61, Sunbury, PA 17801For SaleMLS ID #PANU2003660, Kristine Horten, Bowen Agency, Inc.. Bright MLS
- $215,9003 bd2 ba2.1k sqft300 W Main St, Elizabethville, PA 17023For SaleMLS ID #PADA2063792, Landon Bruner, Iron Valley Real Estate of Central PA. Bright MLS
- $220,0003 bd2 ba1.1k sqft1803 E Wiconisco St, Tower City, PA 17980For SaleMLS ID #PASK2029886, Kelly Unger, Keller Williams of Central PA. Bright MLS
- $280,0004 bd2 ba1.8k sqft8746 Route 209, Williamstown, PA 17098For SaleMLS ID #PADA2062374, Kelly Unger, Keller Williams of Central PA. Bright MLS
- $219,9993 bd2 ba1.7k sqft10 E Grand Ave, Tower City, PA 17980For SaleMLS ID #PASK2028952, Nestor Romero, Coldwell Banker Realty. Bright MLS
- $264,9993 bd1 ba1.9k sqft419 Chestnut St, Lykens, PA 17048For SaleMLS ID #PADA2063600, John Garber, United Country Magnolia Realty Services. Bright MLS
- $219,9006 bd3 ba1.6k sqft225 Shultz Rd #227, Pine Grove, PA 17963For SaleMLS ID #PASK2028992, Will Primeau, Ramus Realty Group. Bright MLS
- $265,0003 bd2 ba3k sqft111 E Main St, Elizabethville, PA 17023For SaleMLS ID #PADA2062470, Lori A. Deitrich, Iron Valley Real Estate of Central PA. Bright MLS
