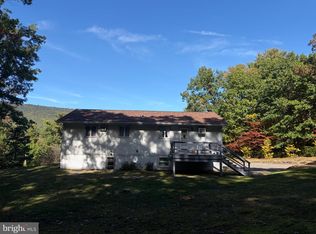
Natural sunlight penetrates throughout this entirely remodeled split-level home on beautifully landscaped corner lot, conveniently located near the library and food market. Open & spacious living room with real wood burning fireplace is perfect for gatherings. Sunken 23-handle kitchen has center island, pantry & tile floors. All appliances included. Modern light fixture in the elegant Dining Room. Large, carpeted bedrooms each have sizable closets. Primary bath has water saving toilet, rainfall shower head, 8-jet body sprays with tile floor. Huge 3rd bedroom with sitting area & cedar lined walk-in closet/ storage room. Entertainment continues outside. Relax in the absolutely gorgeous swimming pool, accented with decorative concrete & brick privacy wall with lights & landscaping. Outdoor dinette, ceiling fans & sectional furniture stay. Spacious, clean and freshly painted 2-car garage can double as pool house for your events. Wood stove, utility sink & service bathroom with shower to complete the area. Plenty of parking for all your visitors.
For sale
Price cut: $10K (10/20)
$264,999
419 Chestnut St, Lykens, PA 17048
3beds
1,900sqft
Single Family Residence
Built in 1970
5,227 Square Feet Lot
$-- Zestimate®
$139/sqft
$-- HOA
What's special
- 56 days
- 538
- 20
Zillow last checked:
Listing updated:
Listed by:
John Garber 805-657-9171,
United Country Magnolia Realty Services (717) 362-4663
Source: Bright MLS,MLS#: PADA2063600
Facts & features
Interior
Bedrooms & bathrooms
- Bedrooms: 3
- Bathrooms: 1
- Full bathrooms: 1
- Main level bathrooms: 1
- Main level bedrooms: 2
Rooms
- Room types: Living Room, Dining Room, Bedroom 2, Bedroom 3, Kitchen, Bedroom 1, Bathroom 1
Bedroom 1
- Features: Flooring - Carpet
- Level: Main
- Area: 180 Square Feet
- Dimensions: 12 X 15
Bedroom 2
- Features: Flooring - Carpet
- Level: Main
- Area: 135 Square Feet
- Dimensions: 9 X 15
Bedroom 3
- Features: Flooring - Carpet, Lighting - Ceiling, Walk-In Closet(s)
- Level: Upper
- Area: 315 Square Feet
- Dimensions: 15 X 21
Bathroom 1
- Features: Flooring - Ceramic Tile
- Level: Main
- Area: 55 Square Feet
- Dimensions: 5 X 11
Dining room
- Features: Flooring - Luxury Vinyl Plank
- Level: Main
- Area: 180 Square Feet
- Dimensions: 12 X 15
Kitchen
- Features: Flooring - Ceramic Tile
- Level: Main
- Area: 266 Square Feet
- Dimensions: 14 X 19
Living room
- Features: Flooring - Luxury Vinyl Plank
- Level: Main
- Area: 540 Square Feet
- Dimensions: 20 X 27
Heating
- Baseboard, Wood Stove, Electric
Cooling
- None
Appliances
- Included: Microwave, Dishwasher, Dryer, Energy Efficient Appliances, ENERGY STAR Qualified Washer, ENERGY STAR Qualified Dishwasher, ENERGY STAR Qualified Refrigerator, Oven/Range - Electric, Water Heater, Washer
- Laundry: Lower Level
Features
- Kitchen - Country, Ceiling Fan(s), Dining Area, Efficiency, Kitchen Island, Pantry, Primary Bath(s), Recessed Lighting, Walk-In Closet(s), Dry Wall
- Flooring: Luxury Vinyl, Carpet
- Windows: Bay/Bow, Double Hung, Energy Efficient
- Has basement: No
- Number of fireplaces: 1
- Fireplace features: Brick, Wood Burning, Wood Burning Stove
Interior area
- Total structure area: 1,900
- Total interior livable area: 1,900 sqft
- Finished area above ground: 1,900
- Finished area below ground: 0
Property
Parking
- Total spaces: 2
- Parking features: Storage, Garage Faces Front, Other, Gravel, Detached, Off Street
- Garage spaces: 2
- Has uncovered spaces: Yes
- Details: Garage Sqft: 805
Accessibility
- Accessibility features: None
Features
- Levels: Multi/Split,One and One Half
- Stories: 1.5
- Patio & porch: Patio, Enclosed
- Exterior features: Chimney Cap(s), Rain Gutters, Outdoor Shower
- Has private pool: Yes
- Pool features: In Ground, Private
- Fencing: Masonry/Stone
- Has view: Yes
- View description: Mountain(s), Street
- Frontage length: Road Frontage: 192
Lot
- Size: 5,227 Square Feet
- Features: Corner Lot, Rural
Details
- Additional structures: Above Grade, Below Grade
- Parcel number: 370040190000000
- Zoning: RESIDENTIAL
- Special conditions: Standard
- Other equipment: None
Construction
Type & style
- Home type: SingleFamily
- Property subtype: Single Family Residence
Materials
- Brick, Block, Concrete, Frame, Masonry, Vinyl Siding
- Foundation: Block
- Roof: Asphalt,Fiberglass
Condition
- New construction: No
- Year built: 1970
- Major remodel year: 2026
Utilities & green energy
- Electric: 100 Amp Service
- Sewer: Public Sewer
- Water: Public
- Utilities for property: Cable Available, Propane, Sewer Available, Water Available, Broadband, Cable, DSL, Satellite Internet Service
Community & HOA
Community
- Subdivision: None Available
HOA
- Has HOA: No
Location
- Region: Lykens
- Municipality: LYKENS BORO
Financial & listing details
- Price per square foot: $139/sqft
- Tax assessed value: $92,800
- Annual tax amount: $3,450
- Date on market: 8/28/2026
- Listing agreement: Exclusive Agency
- Listing terms: Cash,Conventional,FHA,VA Loan,PHFA,USDA Loan
- Inclusions: Outdoor Patio Furniture, Washer, Dryer, Refrigerator, Stove / Oven, Dishwasher, Microwave, Blinds
- Exclusions: Beds, Dining Room Table And Chairs, Televisions (seller Is Willing To Sell These Items If Buyer Is Interested In Purchasing Them.)
- Ownership: Fee Simple
- Road surface type: Paved
Estimated market value
Not available
Estimated sales range
Not available
$1,531/mo
Price history
| Date | Event | Price |
|---|---|---|
| 10/20/2026 | Price change | $264,999-3.6%$139/sqft |
Source:  Bright MLS #PADA2063600 Report a problem Bright MLS #PADA2063600 Report a problem | ||
| 8/28/2026 | Listed for sale | $275,000+1209.5%$145/sqft |
Source: Bright MLS #PADA2063600 Report a problem | ||
| 1/13/2020 | Sold | $21,000-19.2%$11/sqft |
Source: Public Record Report a problem | ||
| 11/16/2019 | Price change | $26,000-20%$14/sqft |
Source: Better Homes and Gardens Real Estate Capital Area #PADA114442 Report a problem | ||
| 10/17/2019 | Price change | $32,500-7.1%$17/sqft |
Source: Better Homes and Gardens Real Estate Capital Area #PADA114442 Report a problem | ||
| 9/12/2019 | Price change | $35,000-10.3%$18/sqft |
Source: Better Homes and Gardens Real Estate Capital Area #PADA114442 Report a problem | ||
| 8/8/2019 | Price change | $39,000-7.1%$21/sqft |
Source: Magnolia Realty Services #PADA110406 Report a problem | ||
| 7/8/2019 | Listed for sale | $42,000+1883.9%$22/sqft |
Source: Magnolia Realty Services #PADA110406 Report a problem | ||
| 6/6/2019 | Sold | $2,117-95.2%$1/sqft |
Source: Public Record Report a problem | ||
| 6/5/2019 | Price change | $44,000-8.1%$23/sqft |
Source: Magnolia Realty Services #PADA110406 Report a problem | ||
| 5/14/2019 | Listed for sale | $47,900$25/sqft |
Source: Magnolia Realty Services #PADA110406 Report a problem | ||
Public tax history
| Year | Property taxes | Tax assessment |
|---|---|---|
| 2026 | $3,390 +5.6% | $92,800 |
| 2025 | $3,210 +6.8% | $92,800 |
| 2023 | $3,005 +1.7% | $92,800 |
| 2022 | $2,955 +1.8% | $92,800 |
| 2021 | $2,902 +152.3% | $92,800 |
| 2020 | $1,150 +2.1% | $92,800 |
| 2019 | $1,127 -60.5% | $92,800 |
| 2018 | $2,856 | $92,800 |
| 2017 | -- | $92,800 |
| 2016 | -- | $92,800 |
| 2015 | -- | $92,800 |
| 2014 | -- | $92,800 |
| 2013 | -- | $92,800 |
| 2012 | -- | $92,800 |
| 2011 | -- | $92,800 |
| 2010 | -- | $92,800 |
| 2008 | -- | $92,800 |
| 2007 | -- | $92,800 |
| 2006 | -- | $92,800 |
Find assessor info on the county website
Monthly payment
Est. payment
Payment breakdown
Explore the cost of this home by adjusting the details. Changes won't be saved.Climate risks
Neighborhood: 17048
Nearby schools
Schools provided by the listing agent
- Elementary: Upper Dauphin Area
- Middle: Upper Dauphin Area
- High: Upper Dauphin Area
- District: Upper Dauphin Area
Source: Bright MLS. This data may not be complete. We recommend contacting the local school district to confirm school assignments for this home.


Similar homes
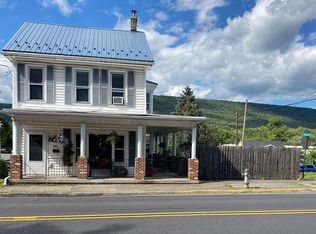
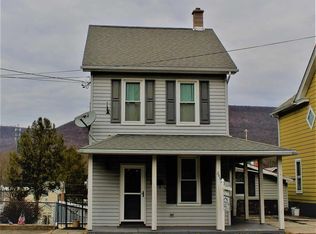
- $225,0003 bd2 ba2.1k sqft141 Hill St, Lykens, PA 17048For Sale

 MLS ID #PADA2063442, Trudy Keefer, United Country Magnolia Realty Services. Bright MLS
 - $231,9004 bd2 ba2.2k sqft418 Main St, Lykens, PA 17048For Sale
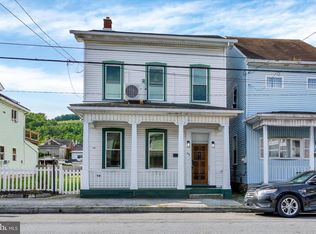 MLS ID #PADA2064028, Adrian Young, Keller Williams Keystone Realty. Bright MLS
 - $185,0004 bd2 ba1.8k sqft211 Oak St, Lykens, PA 17048For Sale
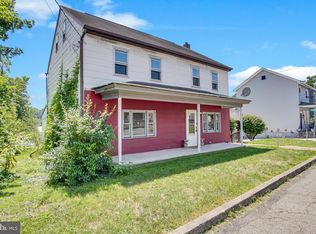 MLS ID #PADA2062740, Francesca Imboden, Iron Valley Real Estate of Central PA. Bright MLS
 - $280,0004 bd2 ba1.8k sqft8746 Route 209, Williamstown, PA 17098For Sale
 MLS ID #PADA2062374, Kelly Unger, Keller Williams of Central PA. Bright MLS
 - $132,9003 bd2 ba2k sqft706 Main St, Lykens, PA 17048For SaleMLS ID #PADA2060414, Brittany Jean Lesher, Iron Valley Real Estate of Central PA. Bright MLS
- $245,0003 bd1 ba1.6k sqft512 E Market St, Williamstown, PA 17098For SaleMLS ID #PADA2063762, Mandy D Carl, United Country Magnolia Realty Services. Bright MLS
- $250,0003 bd2 ba2k sqft200 Ridge Rd, Jonestown, PA 17038AuctionMLS ID #PALN2028624, Bill Bering, Bering Real Estate Co.. Bright MLS
- $269,9003 bd2 ba2.2k sqft17 Union Church Rd, Halifax, PA 17032For SaleMLS ID #PADA2064216, ROBIN L STONER, Regional Realty Group, Inc.. Bright MLS
- $269,9003 bd1 ba1k sqft562 S Suedberg Rd, Pine Grove, PA 17963For SaleMLS ID #PASK2029778, Jackie Kupstas, Coldwell Banker Realty. Bright MLS
- $262,9002 bd2 ba1.5k sqft59 S Franklin St, Elizabethville, PA 17023For SaleMLS ID #PADA2064972, Bradley Bruner, Iron Valley Real Estate of Central PA. Bright MLS
- $235,0003 bd2 ba1.8k sqft4219 State Route 209, Elizabethville, PA 17023For SaleMLS ID #PADA2064652, Lori A. Deitrich, Iron Valley Real Estate of Central PA. Bright MLS
- $229,9004 bd2 ba1.8k sqft217 Dietrich Ave, Tower City, PA 17980For SaleMLS ID #PASK2029914, Jenny Fessler, Mullen Realty Associates. Bright MLS
- $224,9004 bd3 ba2.2k sqft114 E Market St, Gratz, PA 17030For SaleMLS ID #PADA2062922, Valerie Specht, United Country Magnolia Realty Services. Bright MLS
- $265,0004 bd2 ba2.3k sqft440 N Railroad St, Palmyra, PA 17078For SaleMLS ID #PALN2028774, Rynell Root, RE/MAX Cornerstone. Bright MLS
- $215,9003 bd2 ba2.1k sqft300 W Main St, Elizabethville, PA 17023For SaleMLS ID #PADA2063792, Landon Bruner, Iron Valley Real Estate of Central PA. Bright MLS
- $285,0004 bd2 ba1.8k sqft2067 Back Rd, Halifax, PA 17032For SaleMLS ID #PADA2062312, Francesca Imboden, Iron Valley Real Estate of Central PA. Bright MLS
- $269,9002 bd2 ba1.4k sqft5009 Irene Dr, Harrisburg, PA 17112For SaleMLS ID #PADA2065108, Ryan Groff, Iron Valley Real Estate of Central PA. Bright MLS
- $220,0003 bd2 ba1.1k sqft1803 E Wiconisco St, Tower City, PA 17980For SaleMLS ID #PASK2029886, Kelly Unger, Keller Williams of Central PA. Bright MLS
- $325,0003 bd2 ba2k sqft6454 Taunton Rd, Harrisburg, PA 17111For SaleMLS ID #PADA2065322, Judah Hoover, Keller Williams of Central PA. Bright MLS
- $225,9004 bd3 ba2.6k sqft404 Julian St, Williamstown, PA 17098For SaleMLS ID #PADA2061516, Francesca Imboden, Iron Valley Real Estate of Central PA. Bright MLS
