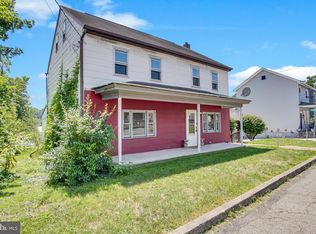
Welcome to 418 Main Street in Lykens! This fully updated 4 bedroom, 1.5-bath home offers an impressive 2,236 square feet of comfortable living space. Inside, you’ll find a bright, spacious layout with fresh finishes, new flooring and plenty of natural light. The beautifully updated kitchen features white cabinetry, granite countertops, stainless steel appliances, a large center island and excellent storage. Multiple living areas provide plenty of flexibility for entertaining, relaxing, working from home or creating a playroom. Additional highlights include refreshed bathrooms, generous bedrooms, mini-split cooling, an enclosed rear living space and a fenced backyard. With modern updates, abundant space and charming original details, this move-in-ready home is one you won’t want to miss!
For sale
$234,900
418 Main St, Lykens, PA 17048
4beds
2,236sqft
Single Family Residence
Built in 1850
6,970 Square Feet Lot
$231,700 Zestimate®
$105/sqft
$-- HOA
What's special
Fresh finishesCharming original detailsModern updatesMini-split coolingExcellent storageEnclosed rear living spaceAbundant space
- 25 days
- 345
- 36
Zillow last checked:
Listing updated:
Listed by:
Adrian Young 717-333-0440,
Keller Williams Keystone Realty 7177555599,
Listing Team: The Brewer Team, Co-Listing Agent: Leonelie De La Cruz 717-318-2367,
Keller Williams Keystone Realty
Source: Bright MLS,MLS#: PADA2064028
Facts & features
Interior
Bedrooms & bathrooms
- Bedrooms: 4
- Bathrooms: 2
- Full bathrooms: 2
- Main level bathrooms: 1
Basement
- Area: 0
Heating
- Other, Oil
Cooling
- Ductless, Electric
Appliances
- Included: Water Heater
Features
- Basement: Other
- Number of fireplaces: 1
Interior area
- Total structure area: 2,236
- Total interior livable area: 2,236 sqft
- Finished area above ground: 2,236
- Finished area below ground: 0
Property
Parking
- Parking features: Off Street
Accessibility
- Accessibility features: None
Features
- Levels: Two
- Stories: 2
- Pool features: None
Lot
- Size: 6,970 Square Feet
Details
- Additional structures: Above Grade, Below Grade
- Parcel number: 380080300000000
- Zoning: RESIDENTIAL
- Special conditions: Standard
Construction
Type & style
- Home type: SingleFamily
- Architectural style: Traditional
- Property subtype: Single Family Residence
Materials
- Frame
- Foundation: Brick/Mortar
Condition
- Excellent
- New construction: No
- Year built: 1850
- Major remodel year: 2026
Utilities & green energy
- Electric: 200+ Amp Service
- Sewer: Public Sewer
- Water: Public
Community & HOA
Community
- Subdivision: Lykens Borough
HOA
- Has HOA: No
Location
- Region: Lykens
- Municipality: LYKENS BORO
Financial & listing details
- Price per square foot: $105/sqft
- Tax assessed value: $46,300
- Annual tax amount: $1,721
- Date on market: 9/9/2026
- Listing agreement: Exclusive Right To Sell
- Listing terms: Cash,Conventional,Bank Portfolio
- Inclusions: Fridge, Range, Microwave, Dishwasher
- Ownership: Fee Simple
Estimated market value
$231,700
$220,000 - $243,000
$1,699/mo
Price history
| Date | Event | Price |
|---|---|---|
| 9/9/2026 | Listed for sale | $234,900+176.4%$105/sqft |
Source:  Bright MLS #PADA2064028 Report a problem Bright MLS #PADA2064028 Report a problem | ||
| 7/2/2026 | Sold | $85,000+31.8%$38/sqft |
Source: Public Record Report a problem | ||
| 11/12/2014 | Sold | $64,500$29/sqft |
Source: Public Record Report a problem | ||
Public tax history
| Year | Property taxes | Tax assessment |
|---|---|---|
| 2026 | $1,691 +5.6% | $46,300 |
| 2025 | $1,602 +6.8% | $46,300 |
| 2023 | $1,499 +1.7% | $46,300 |
| 2022 | $1,474 +1.8% | $46,300 |
| 2021 | $1,448 +152.3% | $46,300 |
| 2020 | $574 +2.1% | $46,300 |
| 2019 | $562 -55.3% | $46,300 |
| 2018 | $1,258 | $46,300 |
| 2017 | -- | $46,300 |
| 2016 | -- | $46,300 |
| 2015 | -- | $46,300 |
| 2014 | -- | $46,300 |
| 2013 | -- | $46,300 |
| 2012 | -- | $46,300 |
| 2011 | -- | $46,300 |
| 2010 | -- | $46,300 |
| 2008 | -- | $46,300 |
| 2007 | -- | $46,300 |
| 2006 | -- | $46,300 |
Find assessor info on the county website
Monthly payment
Est. payment
Payment breakdown
Explore the cost of this home by adjusting the details. Changes won't be saved.Climate risks
Neighborhood: 17048
Nearby schools
Schools provided by the listing agent
- Elementary: Upper Dauphin Area
- Middle: Upper Dauphin Area
- High: Upper Dauphin Area
- District: Upper Dauphin Area
Source: Bright MLS. This data may not be complete. We recommend contacting the local school district to confirm school assignments for this home.

Similar homes
- $225,0003 bd2 ba2.1k sqft141 Hill St, Lykens, PA 17048For Sale

 MLS ID #PADA2063442, Trudy Keefer, United Country Magnolia Realty Services. Bright MLS
 - $195,0004 bd2 ba1.8k sqft211 Oak St, Lykens, PA 17048For Sale
 MLS ID #PADA2062740, Francesca Imboden, Iron Valley Real Estate of Central PA. Bright MLS
 - $275,0003 bd1 ba1.9k sqft419 Chestnut St, Lykens, PA 17048For Sale
 MLS ID #PADA2063600, John Garber, United Country Magnolia Realty Services. Bright MLS
 - $239,9004 bd3 ba2.2k sqft114 E Market St, Gratz, PA 17030For Sale
 MLS ID #PADA2062922, Valerie Specht, United Country Magnolia Realty Services. Bright MLS
 - $132,9003 bd2 ba2k sqft706 Main St, Lykens, PA 17048For SaleMLS ID #PADA2060414, Brittany Jean Lesher, Iron Valley Real Estate of Central PA. Bright MLS
- $245,0003 bd1 ba1.6k sqft512 E Market St, Williamstown, PA 17098For SaleMLS ID #PADA2063762, Mandy D Carl, United Country Magnolia Realty Services. Bright MLS
- $235,0004 bd2 ba2.3k sqft1022 W Main St, Valley View, PA 17983For SaleMLS ID #PASK2029552, Guy Julian, Iron Valley Real Estate Keystone. Bright MLS
- $239,9003 bd2 ba2.1k sqft300 W Main St, Elizabethville, PA 17023For SaleMLS ID #PADA2063792, Landon Bruner, Iron Valley Real Estate of Central PA. Bright MLS
- $225,9004 bd3 ba2.6k sqft404 Julian St, Williamstown, PA 17098For SaleMLS ID #PADA2061516, Francesca Imboden, Iron Valley Real Estate of Central PA. Bright MLS
- $230,0002 bd2 ba1.6k sqft384 S Chestnut St, Pillow, PA 17080For SaleMLS ID #PADA2063496, Brittany Heller, BHHS Homesale Realty - Schuylkill Haven. Bright MLS
- $339,9007 bd-- ba2.7k sqft632 Main St, Lykens, PA 17048For SaleMLS ID #PADA2060230, Andrew Bartlett, Keller Williams Elite. Bright MLS
- $230,0003 bd1 ba1.3k sqft146 Lakeside Dr, Fredericksburg, PA 17026For SaleMLS ID #PALN2028966, Shawn Koppenhaver, Howard Hanna Krall Real Estate. Bright MLS
- $250,0003 bd2 ba2k sqft200 Ridge Rd, Jonestown, PA 17038AuctionMLS ID #PALN2028624, Bill Bering, Bering Real Estate Co.. Bright MLS
- $219,9993 bd2 ba1.7k sqft10 E Grand Ave, Tower City, PA 17980For SaleMLS ID #PASK2028952, Nestor Romero, Coldwell Banker Realty. Bright MLS
- $215,0002 bd2 ba1.2k sqft5164 State Route 147, Dalmatia, PA 17017For SaleMLS ID #PADA2064258, KRYSTLE BOBB, Iron Valley Real Estate of Central PA. Bright MLS
- $280,0004 bd2 ba1.8k sqft8746 Route 209, Williamstown, PA 17098For SaleMLS ID #PADA2062374, Kelly Unger, Keller Williams of Central PA. Bright MLS
- $234,9006 bd3 ba1.6k sqft225 Shultz Rd #227, Pine Grove, PA 17963For SaleMLS ID #PASK2028992, Will Primeau, Ramus Realty Group. Bright MLS
- $269,9003 bd2 ba2.2k sqft17 Union Church Rd, Halifax, PA 17032For SaleMLS ID #PADA2064216, ROBIN L STONER, Regional Realty Group, Inc.. Bright MLS
- $245,9003 bd2 ba1.8k sqft26 N 2nd St, Halifax, PA 17032For SaleMLS ID #PADA2062752, Sean Kieff, United Real Estate - Central PA. Bright MLS
- $250,0003 bd3 ba2.4k sqft625 E Main St, Hegins, PA 17938For SaleMLS ID #PASK2029042, Brittany Heller, BHHS Homesale Realty - Schuylkill Haven. Bright MLS
