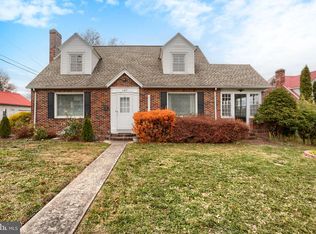
BACK ON MARKET DUE TO BUYERS COLD FEET. Hello, future homeowner! I’m a charming Cape Cod with over 2,200 square feet of space, and I have a feeling we’re going to get along beautifully. My realtor calls me Rosie because of my red roof, but I think I am as gorgeous as a dozen of Red Roses. I’ve recently had a bit of a makeover. My walls have been freshly painted, my landscaping has been beautifully refreshed, and I must say—I’m looking quite lovely. My curb appeal is ready to make a wonderful first impression. I’m the kind of house who believes life should be comfortable, welcoming, and maybe just a little bit magical. I have three large bedrooms and two full bathrooms, one of them with a large sunken jetted tub. I have plenty of room for morning routines, lazy weekends, overnight guests, and all the little moments that make a house feel like home. If you like to cook, you will appreciate my hand-crafted cabinets and large amount of prep space. The Four-season room is my favorite room. I find it to be a cozy retreat that can be used for so many different reasons and with my many windows, your plants will thrive. It was one of my old owners' favorite places to spend time in, offering a sunny spot to enjoy coffee, read a book, entertain friends, or simply watch the world go by in every season. In the cold weather, the wood stove makes it so cozy and warm. I have a dedicated office that’s perfect for working, studying, planning your next big adventure, or pretending to work while secretly browsing vacation destinations. My gorgeous original hard wood floors and my white stunning fireplace tell a story of the past and all of the happy times I have had a pleasure of being a part of. Now, its your turn for those happy times. Oh, and don’t forget about my basement! It offers even more room for recreation, hobbies, entertaining, a home gym, movie nights—or whatever your imagination can dream up. Steps away from the park and Rails to Trails and only a few minutes away from shopping and amenities, I know you will love to live here for many reasons.
For sale
Price cut: $20K (10/19)
$265,000
111 E Main St, Elizabethville, PA 17023
3beds
3,075sqft
Single Family Residence
Built in 1940
0.26 Acres Lot
$-- Zestimate®
$86/sqft
$-- HOA
What's special
Four-season roomLarge sunken jetted tubCurb appealRed roofDedicated officeThree large bedroomsHand-crafted cabinets
- 71 days
- 228
- 12
Zillow last checked:
Listing updated:
Listed by:
Lori A. Deitrich 717-805-1801,
Iron Valley Real Estate of Central PA (717) 996-4060
Source: Bright MLS,MLS#: PADA2062470
Facts & features
Interior
Bedrooms & bathrooms
- Bedrooms: 3
- Bathrooms: 2
- Full bathrooms: 2
- Main level bathrooms: 1
Rooms
- Room types: Sun/Florida Room, Laundry, Office
Laundry
- Level: Main
Mud room
- Level: Main
Office
- Level: Main
Other
- Level: Main
Heating
- Radiator, Baseboard, Wood Stove, Heat Pump, Oil, Electric, Propane, Wood
Cooling
- Ductless, Central Air, Electric
Appliances
- Included: Microwave, Dishwasher, Oven/Range - Gas, Stainless Steel Appliance(s), Trash Compactor, Electric Water Heater
- Laundry: Main Level, Laundry Room, Mud Room
Features
- Attic/House Fan, Attic, Bathroom - Stall Shower, Cedar Closet(s), Ceiling Fan(s), Combination Kitchen/Dining, Family Room Off Kitchen, Floor Plan - Traditional, Eat-in Kitchen, Recessed Lighting, Pantry, Walk-In Closet(s)
- Flooring: Hardwood, Laminate, Wood
- Windows: Double Hung, Replacement
- Basement: Connecting Stairway,Heated,Improved,Exterior Entry,Partially Finished,Concrete,Space For Rooms,Unfinished,Walk-Out Access,Workshop
- Number of fireplaces: 1
- Fireplace features: Gas/Propane, Wood Burning Stove
Interior area
- Total structure area: 3,075
- Total interior livable area: 3,075 sqft
- Finished area above ground: 2,275
- Finished area below ground: 800
Property
Parking
- Total spaces: 4
- Parking features: Storage, Garage Faces Rear, Garage Door Opener, Asphalt, Private, Detached, Driveway, Off Street
- Garage spaces: 1
- Uncovered spaces: 3
Accessibility
- Accessibility features: None
Features
- Levels: Two
- Stories: 2
- Patio & porch: Patio
- Exterior features: Lighting, Play Area, Sidewalks
- Pool features: None
- Spa features: Bath
Lot
- Size: 0.26 Acres
Details
- Additional structures: Above Grade, Below Grade
- Parcel number: 260160340000000
- Zoning: RESIDENTIAL
- Special conditions: Standard
Construction
Type & style
- Home type: SingleFamily
- Architectural style: Cape Cod
- Property subtype: Single Family Residence
Materials
- Brick
- Foundation: Block
- Roof: Metal
Condition
- New construction: No
- Year built: 1940
Utilities & green energy
- Electric: 200+ Amp Service
- Sewer: Public Sewer
- Water: Public
- Utilities for property: Cable Available
Community & HOA
Community
- Subdivision: None Available
HOA
- Has HOA: No
Location
- Region: Elizabethville
- Municipality: ELIZABETHVILLE BORO
Financial & listing details
- Price per square foot: $86/sqft
- Tax assessed value: $110,100
- Annual tax amount: $4,249
- Date on market: 8/13/2026
- Listing agreement: Exclusive Right To Sell
- Listing terms: Cash,Conventional,FHA,USDA Loan,VA Loan
- Inclusions: Harman Stove In Four Season Room. All Appliances
- Ownership: Fee Simple
- Road surface type: Black Top
Estimated market value
Not available
Estimated sales range
Not available
Not available
Price history
| Date | Event | Price |
|---|---|---|
| 10/19/2026 | Price change | $265,000-7%$86/sqft |
Source:  Bright MLS #PADA2062470 Report a problem Bright MLS #PADA2062470 Report a problem | ||
| 9/18/2026 | Pending sale | $285,000$93/sqft |
Source: Bright MLS #PADA2062470 Report a problem | ||
| 9/16/2026 | Contingent | $285,000$93/sqft |
Source: Bright MLS #PADA2062470 Report a problem | ||
| 9/4/2026 | Price change | $285,000-4.7%$93/sqft |
Source: Bright MLS #PADA2062470 Report a problem | ||
| 8/15/2026 | Price change | $299,000-4.8%$97/sqft |
Source: Bright MLS #PADA2062470 Report a problem | ||
| 8/13/2026 | Listed for sale | $314,000$102/sqft |
Source: Bright MLS #PADA2062470 Report a problem | ||
Public tax history
| Year | Property taxes | Tax assessment |
|---|---|---|
| 2026 | $4,177 +5.4% | $110,100 |
| 2025 | $3,964 +7.7% | $110,100 |
| 2023 | $3,682 +1.7% | $110,100 |
| 2022 | $3,622 +1.8% | $110,100 |
| 2021 | $3,560 +144.5% | $110,100 |
| 2020 | $1,456 +2.7% | $110,100 |
| 2019 | $1,418 -51.1% | $110,100 +14% |
| 2018 | $2,901 | $96,600 |
| 2017 | -- | $96,600 |
| 2016 | -- | $96,600 |
| 2015 | -- | $96,600 |
| 2014 | -- | $96,600 |
| 2013 | -- | $96,600 |
| 2012 | -- | $96,600 |
| 2011 | -- | $96,600 |
| 2010 | -- | $96,600 |
| 2008 | -- | $96,600 |
| 2007 | -- | $96,600 |
| 2006 | -- | $96,600 |
Find assessor info on the county website
Monthly payment
Est. payment
Payment breakdown
Explore the cost of this home by adjusting the details. Changes won't be saved.Climate risks
Neighborhood: 17023
Nearby schools
Schools provided by the listing agent
- High: Upper Dauphin Area
- District: Upper Dauphin Area
Source: Bright MLS. This data may not be complete. We recommend contacting the local school district to confirm school assignments for this home.
Similar homes
- $235,0003 bd2 ba1.8k sqft4219 State Route 209, Elizabethville, PA 17023For Sale
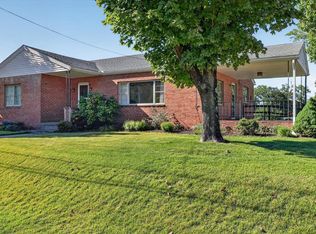
 MLS ID #PADA2064652, Lori A. Deitrich, Iron Valley Real Estate of Central PA. Bright MLS
 - $262,9002 bd2 ba1.5k sqft59 S Franklin St, Elizabethville, PA 17023For Sale
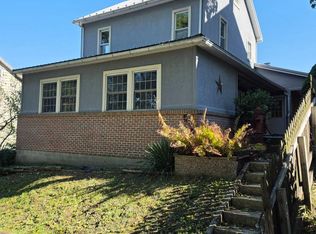 MLS ID #PADA2064972, Bradley Bruner, Iron Valley Real Estate of Central PA. Bright MLS
 - $215,9003 bd2 ba2.1k sqft300 W Main St, Elizabethville, PA 17023For Sale
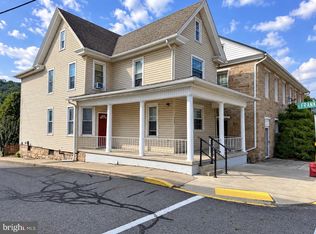 MLS ID #PADA2063792, Landon Bruner, Iron Valley Real Estate of Central PA. Bright MLS
 - $269,9003 bd2 ba2.2k sqft17 Union Church Rd, Halifax, PA 17032For Sale
 MLS ID #PADA2064216, ROBIN L STONER, Regional Realty Group, Inc.. Bright MLS
 - $285,0004 bd2 ba1.8k sqft2067 Back Rd, Halifax, PA 17032For SaleMLS ID #PADA2062312, Francesca Imboden, Iron Valley Real Estate of Central PA. Bright MLS
- $225,0003 bd2 ba2.1k sqft141 Hill St, Lykens, PA 17048For SaleMLS ID #PADA2063442, Trudy Keefer, United Country Magnolia Realty Services. Bright MLS
- $269,5004 bd2 ba3.8k sqft1098 Perry Valley Rd, Liverpool, PA 17045For SaleMLS ID #PAPY2009738, homecoin.com Minerick, Homecoin.com. Bright MLS
- $250,0003 bd2 ba2k sqft200 Ridge Rd, Jonestown, PA 17038AuctionMLS ID #PALN2028624, Bill Bering, Bering Real Estate Co.. Bright MLS
- $231,9004 bd2 ba2.2k sqft418 Main St, Lykens, PA 17048For SaleMLS ID #PADA2064028, Adrian Young, Keller Williams Keystone Realty. Bright MLS
- $264,9993 bd1 ba1.9k sqft419 Chestnut St, Lykens, PA 17048For SaleMLS ID #PADA2063600, John Garber, United Country Magnolia Realty Services. Bright MLS
- $245,0003 bd1 ba1.6k sqft512 E Market St, Williamstown, PA 17098For SaleMLS ID #PADA2063762, Mandy D Carl, United Country Magnolia Realty Services. Bright MLS
- $320,0003 bd2 ba3k sqft3511 Elmerton Ave, Harrisburg, PA 17109For SaleMLS ID #PADA2064998, MICHAEL CHAN, Iron Valley Real Estate of Central PA. Bright MLS
- $245,9003 bd2 ba1.8k sqft26 N 2nd St, Halifax, PA 17032For SaleMLS ID #PADA2062752, Sean Kieff, United Real Estate - Central PA. Bright MLS
- $265,0003 bd1 ba1.6k sqft1184 Fairmont Dr, Harrisburg, PA 17112For SaleMLS ID #PADA2064754, Amy Grasela, Berkshire Hathaway HomeServices Homesale Realty. Bright MLS
- $280,0004 bd2 ba1.8k sqft8746 Route 209, Williamstown, PA 17098For SaleMLS ID #PADA2062374, Kelly Unger, Keller Williams of Central PA. Bright MLS
- $250,0002 bd1 ba1.8k sqft106 N Elmer Ave #A, Halifax, PA 17032For SaleMLS ID #PADA2062528, Amy Grasela, Berkshire Hathaway HomeServices Homesale Realty. Bright MLS
- $224,9004 bd3 ba2.2k sqft114 E Market St, Gratz, PA 17030For SaleMLS ID #PADA2062922, Valerie Specht, United Country Magnolia Realty Services. Bright MLS
- $270,0003 bd3 ba2.1k sqft6154 Spring Knoll Dr, Harrisburg, PA 17111For SaleMLS ID #PADA2065280, Staci Albert, Coldwell Banker Realty. Bright MLS
- $379,0003 bd2 ba1.6k sqft201 Kelley Ct, Grantville, PA 17028For SaleMLS ID #PADA2065294, Ryan Groff, Iron Valley Real Estate of Central PA. Bright MLS
- $250,0003 bd3 ba2.4k sqft625 E Main St, Hegins, PA 17938For SaleMLS ID #PASK2029042, Brittany Heller, BHHS Homesale Realty - Schuylkill Haven. Bright MLS
