This inviting 3 bedroom, 1 1/2 bath brick ranch home offers lovely space and expanded living options. Enjoy your morning coffee or evening grilling outdoors on the relaxing covered deck. Or, enjoy cozy wintry evenings by the lower level family room fireplace relaxing with family and friends. Spacious eat in Kitchen includes all appliances and deck access. Comfortable Living room with bow window views. Three lovely bedrooms and a full bath complete the main level living. Convenient laundry area and half bath on the lower level. The lower level 2+car integral garage offers lots of extra space for storage/workshop area. Outside storage shed too. Enjoy all this on your own half acre lot with wooded views. Come see and make this your "Home Sweet Home"!!
For sale
$225,000
141 Hill St, Lykens, PA 17048
3beds
2,144sqft
Single Family Residence
Built in 1976
0.5 Acres Lot
$-- Zestimate®
$105/sqft
$-- HOA
What's special
Outside storage shedThree lovely bedroomsConvenient laundry areaRelaxing covered deck
- 29 days
- 993
- 72
Zillow last checked:
Listing updated:
Listed by:
Trudy Keefer 717-979-7597,
United Country Magnolia Realty Services (717) 362-4663
Source: Bright MLS,MLS#: PADA2063442
Facts & features
Interior
Bedrooms & bathrooms
- Bedrooms: 3
- Bathrooms: 2
- Full bathrooms: 2
- Main level bathrooms: 1
- Main level bedrooms: 3
Rooms
- Room types: Living Room, Dining Room, Bedroom 2, Bedroom 3, Kitchen, Family Room, Den, Bedroom 1, Full Bath
Bedroom 1
- Level: Main
- Area: 132 Square Feet
- Dimensions: 11 X 12
Bedroom 2
- Level: Main
- Area: 144 Square Feet
- Dimensions: 12 X 12
Bedroom 3
- Level: Main
- Area: 156 Square Feet
- Dimensions: 13 X 12
Den
- Level: Lower
- Area: 117 Square Feet
- Dimensions: 9 X 13
Dining room
- Level: Main
- Area: 72 Square Feet
- Dimensions: 6 X 12
Family room
- Level: Lower
- Area: 480 Square Feet
- Dimensions: 20 X 24
Other
- Level: Main
- Area: 108 Square Feet
- Dimensions: 9 X 12
Other
- Level: Lower
- Area: 36 Square Feet
- Dimensions: 4 X 9
Kitchen
- Level: Main
- Area: 144 Square Feet
- Dimensions: 12 X 12
Living room
- Level: Main
- Area: 266 Square Feet
- Dimensions: 19 X 14
Heating
- Baseboard, Oil
Cooling
- Wall Unit(s), Electric
Appliances
- Included: Microwave, Washer, Refrigerator, Oven/Range - Electric, Dishwasher, Dryer, Water Heater
- Laundry: In Basement
Features
- Bathroom - Stall Shower, Bathroom - Walk-In Shower, Combination Kitchen/Dining, Eat-in Kitchen
- Basement: Full,Garage Access,Partially Finished,Walk-Out Access
- Number of fireplaces: 1
- Fireplace features: Brick
Interior area
- Total structure area: 2,144
- Total interior livable area: 2,144 sqft
- Finished area above ground: 1,344
- Finished area below ground: 800
Property
Parking
- Total spaces: 2
- Parking features: Basement, Attached, Driveway, Off Street
- Attached garage spaces: 2
- Has uncovered spaces: Yes
Accessibility
- Accessibility features: None
Features
- Levels: One
- Stories: 1
- Patio & porch: Deck, Roof Deck
- Pool features: None
- Has view: Yes
- View description: Trees/Woods
Lot
- Size: 0.5 Acres
- Features: Level, Sloped
Details
- Additional structures: Above Grade, Below Grade, Outbuilding
- Parcel number: 690040410000000
- Zoning: RES
- Special conditions: Standard
Construction
Type & style
- Home type: SingleFamily
- Architectural style: Ranch/Rambler
- Property subtype: Single Family Residence
Materials
- Brick
- Foundation: Block
- Roof: Composition
Condition
- New construction: No
- Year built: 1976
Utilities & green energy
- Electric: 200+ Amp Service, Circuit Breakers
- Sewer: Private Septic Tank
- Water: Well
Community & HOA
Community
- Subdivision: Wiconisco
HOA
- Has HOA: No
Location
- Region: Lykens
- Municipality: WICONISCO TWP
Financial & listing details
- Price per square foot: $105/sqft
- Tax assessed value: $67,200
- Annual tax amount: $2,293
- Date on market: 9/9/2026
- Listing agreement: Exclusive Right To Sell
- Listing terms: Cash,Conventional
- Ownership: Fee Simple
Estimated market value
Not available
Estimated sales range
Not available
Not available
Price history
| Date | Event | Price |
|---|---|---|
| 9/9/2026 | Listed for sale | $225,000$105/sqft |
Source:  Bright MLS #PADA2063442 Report a problem Bright MLS #PADA2063442 Report a problem | ||
Public tax history
| Year | Property taxes | Tax assessment |
|---|---|---|
| 2026 | $2,483 +5.2% | $67,200 |
| 2025 | $2,360 +8.1% | $67,200 |
| 2023 | $2,182 +3.5% | $67,200 |
| 2022 | $2,108 +3.4% | $67,200 |
| 2021 | $2,038 +131% | $67,200 |
| 2020 | $882 | $67,200 |
| 2019 | $882 -51% | $67,200 |
| 2018 | $1,800 | $67,200 |
| 2017 | -- | $67,200 |
| 2016 | -- | $67,200 |
| 2015 | -- | $67,200 |
| 2014 | -- | $67,200 |
| 2013 | -- | $67,200 |
| 2012 | -- | $67,200 |
| 2011 | -- | $67,200 |
| 2010 | -- | $67,200 |
| 2008 | -- | $67,200 |
| 2007 | -- | $67,200 |
| 2006 | -- | $67,200 |
Find assessor info on the county website
Monthly payment
Est. payment
Payment breakdown
Explore the cost of this home by adjusting the details. Changes won't be saved.Climate risks
Neighborhood: 17048
Nearby schools
Schools provided by the listing agent
- Elementary: Williams Valley
- Middle: Williams Valley Junior-senior
- High: Williams Valley Junior-senior
- District: Williams Valley
Source: Bright MLS. This data may not be complete. We recommend contacting the local school district to confirm school assignments for this home.

Similar homes
- $234,9004 bd2 ba2.2k sqft418 Main St, Lykens, PA 17048For Sale
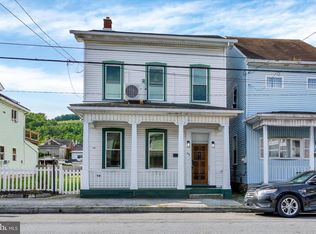
 MLS ID #PADA2064028, Adrian Young, Keller Williams Keystone Realty. Bright MLS
 - $195,0004 bd2 ba1.8k sqft211 Oak St, Lykens, PA 17048For Sale
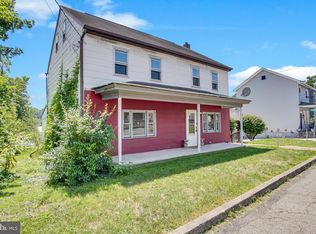 MLS ID #PADA2062740, Francesca Imboden, Iron Valley Real Estate of Central PA. Bright MLS
 - $275,0003 bd1 ba1.9k sqft419 Chestnut St, Lykens, PA 17048For Sale
 MLS ID #PADA2063600, John Garber, United Country Magnolia Realty Services. Bright MLS
 - $230,0002 bd2 ba1.6k sqft384 S Chestnut St, Pillow, PA 17080For Sale
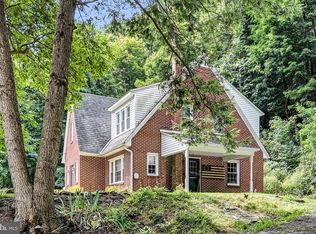 MLS ID #PADA2063496, Brittany Heller, BHHS Homesale Realty - Schuylkill Haven. Bright MLS
 - $245,0003 bd1 ba1.6k sqft512 E Market St, Williamstown, PA 17098For SaleMLS ID #PADA2063762, Mandy D Carl, United Country Magnolia Realty Services. Bright MLS
- $220,0003 bd2 ba1.1k sqft1803 E Wiconisco St, Tower City, PA 17980For SaleMLS ID #PASK2029886, Kelly Unger, Keller Williams of Central PA. Bright MLS
- $239,9004 bd3 ba2.2k sqft114 E Market St, Gratz, PA 17030For SaleMLS ID #PADA2062922, Valerie Specht, United Country Magnolia Realty Services. Bright MLS
- $225,9004 bd3 ba2.6k sqft404 Julian St, Williamstown, PA 17098For SaleMLS ID #PADA2061516, Francesca Imboden, Iron Valley Real Estate of Central PA. Bright MLS
- $250,0003 bd2 ba2k sqft200 Ridge Rd, Jonestown, PA 17038AuctionMLS ID #PALN2028624, Bill Bering, Bering Real Estate Co.. Bright MLS
- $215,9003 bd2 ba2.1k sqft300 W Main St, Elizabethville, PA 17023For SaleMLS ID #PADA2063792, Landon Bruner, Iron Valley Real Estate of Central PA. Bright MLS
- $230,0003 bd1 ba1.3k sqft146 Lakeside Dr, Fredericksburg, PA 17026For SaleMLS ID #PALN2028966, Shawn Koppenhaver, Howard Hanna Krall Real Estate. Bright MLS
- $215,0002 bd2 ba1.2k sqft5164 State Route 147, Dalmatia, PA 17017For SaleMLS ID #PADA2064258, KRYSTLE BOBB, Iron Valley Real Estate of Central PA. Bright MLS
- $280,0004 bd2 ba1.8k sqft8746 Route 209, Williamstown, PA 17098For SaleMLS ID #PADA2062374, Kelly Unger, Keller Williams of Central PA. Bright MLS
- $132,9003 bd2 ba2k sqft706 Main St, Lykens, PA 17048For SaleMLS ID #PADA2060414, Brittany Jean Lesher, Iron Valley Real Estate of Central PA. Bright MLS
- $189,9003 bd1 ba1.2k sqft1647 Ridge Rd, Klingerstown, PA 17941For SaleMLS ID #PASK2029546, Valerie Specht, United Country Magnolia Realty Services. Bright MLS
- $219,9993 bd2 ba1.7k sqft10 E Grand Ave, Tower City, PA 17980For SaleMLS ID #PASK2028952, Nestor Romero, Coldwell Banker Realty. Bright MLS
- $235,0004 bd2 ba2.3k sqft1022 W Main St, Valley View, PA 17983For SaleMLS ID #PASK2029552, Guy Julian, Iron Valley Real Estate Keystone. Bright MLS
- $265,0003 bd2 ba1k sqft528 Jonestown Rd, Jonestown, PA 17038For SaleMLS ID #PALN2028972, Kevin Snyder, RE/MAX Of Reading. Bright MLS
- $275,0003 bd1 ba1.5k sqft1009 E Grand Ave, Tower City, PA 17980For SaleMLS ID #PASK2029776, Kelly Unger, Keller Williams of Central PA. Bright MLS
- $258,0003 bd2 ba2.1k sqft6304 Chelton Ave, Harrisburg, PA 17112For SaleMLS ID #PADA2063730, PAT CARUSO, ABR, CRS, GRI, MCSP, Iron Valley Real Estate of Central PA. Bright MLS
