JUST LISTED IN TOWER CITY, PA! Looking for a beautifully remodeled home in a peaceful, rural setting? This charming 3-bedroom, 2-bathroom home in Tower City offers a fantastic combination of modern updates, comfortable living, and quiet small-town living. The home has been remodeled with quality in mind, featuring fresh paint throughout, brand-new flooring, an updated kitchen with brand-new appliances included, and two full bathrooms—one with a walk-in shower and the other with a tub/shower. The finished attic provides additional versatile space that could be used as an office, playroom, or whatever best fits your needs. Outside, you’ll find a beautiful yard, a covered rear deck complete with a ceiling fan, and a good-sized storage shed. The property also offers an area where you can park a vehicle off the street. If you’re looking for a home where you can enjoy peace, privacy, and a quieter pace of life, this Tower City property could be exactly what you’ve been waiting for.
For sale
$219,999
10 E Grand Ave, Tower City, PA 17980
3beds
1,792sqft
:
Get pre-qualified$1,448/mo
Single Family Residence
Built in 1900
4,356 Square Feet Lot
$215,900 Zestimate®
$123/sqft
$-- HOA
What's special
Good-sized storage shedBeautiful yardBeautifully remodeled homeFresh paint throughoutBrand-new flooringWalk-in shower
- 1 day |
- 190 |
- 5 |
Zillow last checked:
Listing updated:
Listed by:
Nestor Romero 717-317-4538,
Coldwell Banker Realty 7177614800
Source: Bright MLS,MLS#: PASK2028952
Facts & features
Interior
Bedrooms & bathrooms
- Bedrooms: 3
- Bathrooms: 2
- Full bathrooms: 2
- Main level bathrooms: 1
Rooms
- Room types: Living Room, Dining Room, Kitchen, Basement, Attic
Other
- Level: Upper
Basement
- Features: Basement - Unfinished
- Level: Lower
Dining room
- Level: Main
Kitchen
- Level: Main
Living room
- Level: Main
Heating
- Baseboard, Electric
Cooling
- None
Appliances
- Included: Electric Water Heater
Features
- Bathroom - Walk-In Shower, Bathroom - Tub Shower
- Basement: Exterior Entry
- Number of fireplaces: 1
Interior area
- Total structure area: 1,792
- Total interior livable area: 1,792 sqft
- Finished area above ground: 1,792
- Finished area below ground: 0
Property
Parking
- Total spaces: 1
- Parking features: Driveway, On Street, Off Street
- Has uncovered spaces: Yes
Accessibility
- Accessibility features: 2+ Access Exits
Features
- Levels: Two and One Half
- Stories: 2.5
- Patio & porch: Deck, Porch, Wrap Around
- Pool features: None
Lot
- Size: 4,356 Square Feet
- Dimensions: 30.00 x 150.00
Details
- Additional structures: Above Grade, Below Grade
- Parcel number: 66010215
- Zoning: C-1
- Special conditions: Standard
Construction
Type & style
- Home type: SingleFamily
- Architectural style: Traditional
- Property subtype: Single Family Residence
Materials
- Vinyl Siding
- Foundation: Stone, Block
Condition
- Very Good
- New construction: No
- Year built: 1900
- Major remodel year: 2026
Utilities & green energy
- Sewer: Public Sewer
- Water: Public
Community & HOA
Community
- Subdivision: Tower City
HOA
- Has HOA: No
Location
- Region: Tower City
- Municipality: TOWER CITY BORO
Financial & listing details
- Price per square foot: $123/sqft
- Tax assessed value: $140,400
- Annual tax amount: $1,569
- Date on market: 8/12/2026
- Listing agreement: Exclusive Agency
- Listing terms: FHA,Conventional,Cash,PHFA,USDA Loan
- Inclusions: All Appliances In Property
- Ownership: Fee Simple
- Road surface type: Black Top
Estimated market value
$215,900
$205,000 - $227,000
$1,406/mo
Price history
| Date | Event | Price |
|---|---|---|
| 8/12/2026 | Listed for sale | $219,999+147.2%$123/sqft |
Source:  Bright MLS #PASK2028952 Report a problem Bright MLS #PASK2028952 Report a problem | ||
| 1/22/2026 | Sold | $89,000$50/sqft |
Source: Bright MLS #PASK2024402 Report a problem | ||
| 1/9/2026 | Pending sale | $89,000$50/sqft |
Source: Bright MLS #PASK2024402 Report a problem | ||
| 1/9/2026 | Listing removed | $89,000$50/sqft |
Source:  Berkshire Hathaway HomeServices Homesale Realty #PASK2024402 Report a problem Berkshire Hathaway HomeServices Homesale Realty #PASK2024402 Report a problem | ||
| 12/21/2025 | Price change | $89,000+27.3%$50/sqft |
Source: Bright MLS #PASK2024402 Report a problem | ||
| 12/19/2025 | Listed for sale | $69,900$39/sqft |
Source: Bright MLS #PASK2024402 Report a problem | ||
| 11/17/2025 | Pending sale | $69,900$39/sqft |
Source: Bright MLS #PASK2024402 Report a problem | ||
| 11/15/2025 | Listing removed | $69,900$39/sqft |
Source: Bright MLS #PASK2024402 Report a problem | ||
| 11/12/2025 | Listed for sale | $69,900$39/sqft |
Source: Bright MLS #PASK2024402 Report a problem | ||
Public tax history
| Year | Property taxes | Tax assessment |
|---|---|---|
| 2023 | $908 +2.6% | $14,295 |
| 2022 | $885 +3.6% | $14,295 |
| 2021 | $854 -1% | $14,295 |
| 2020 | $863 +135% | $14,295 |
| 2019 | $367 -57% | $14,295 |
| 2018 | $854 | $14,295 |
| 2017 | -- | $14,295 |
| 2015 | -- | $14,295 |
| 2011 | -- | $14,295 |
| 2010 | -- | $14,295 |
| 2009 | -- | $14,295 |
| 2007 | -- | $14,295 |
| 2004 | -- | $14,295 |
Find assessor info on the county website
Monthly payment
Est. payment
Payment breakdown
Explore the cost of this home by adjusting the details. Changes won't be saved.Climate risks
Neighborhood: 17980
Nearby schools
GreatSchools rating
- 3/10Williams Valley El SchoolGrades: K-6Distance: 1 mi
- 2/10Williams Valley Junior-Senior High SchoolGrades: 7-12Distance: 1.4 mi
Schools provided by the listing agent
- District: Williams Valley
Source: Bright MLS. This data may not be complete. We recommend contacting the local school district to confirm school assignments for this home.
- $25,9407 bd2 ba4.3k sqft12 E Grand Ave, Tower City, PA 17980Off Market
- $200,0003 bd2 ba2.4k sqft2 E Grand Ave, Tower City, PA 17980Sold

- $117,0004 bd2 ba1.3k sqft17 S Hand St, Tower City, PA 17980Sold

- $42,1104 bd1 ba3.1k sqft22 E Grand Ave, Tower City, PA 17980Off Market
- $24,9806 bd2 ba2.1k sqft27 E Grand Ave, Tower City, PA 17980Off Market
- $110,0006 bd2 ba2k sqft15 E Grand Ave, Tower City, PA 17980Off Market
- $9,1602 bd1 ba672 sqft47 S Hand St, Tower City, PA 17980Off Market
- $20,4401 bd1 ba1k sqft24 E Grand Ave, Tower City, PA 17980Off Market
A local agent can set up tours, give advice and negotiate with sellers.
Similar homes
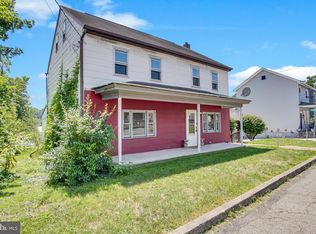
- $220,0004 bd2 ba1.8k sqft211 Oak St, Lykens, PA 17048For Sale
 MLS ID #PADA2062740, Francesca Imboden, Iron Valley Real Estate of Central PA. Bright MLS
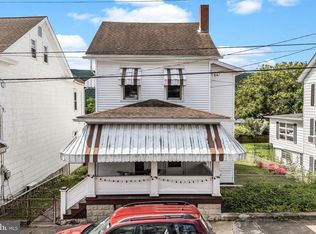
 - $227,9004 bd3 ba2.6k sqft404 Julian St, Williamstown, PA 17098For Sale
 MLS ID #PADA2061516, Francesca Imboden, Iron Valley Real Estate of Central PA. Bright MLS
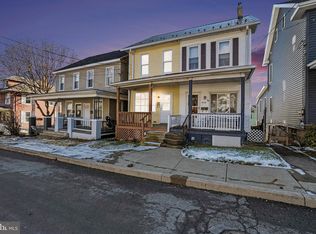
 - $130,0003 bd2 ba1k sqft406 E Wiconisco Ave, Tower City, PA 17980For Sale
 MLS ID #PASK2024934, DAVID HOOKE, Keller Williams of Central PA. Bright MLS
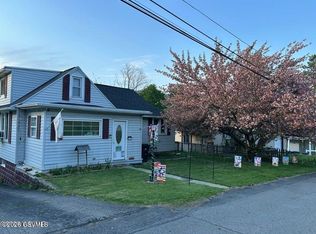
 - $194,5003 bd2 ba1.3k sqft1473 Trevorton Rd, Coal Township, PA 17866For Sale
 MLS ID #C-2171, Devin L O'Rourke, CENTURY 21 COLONIAL REAL ESTATE. CSVBOR
 - $299,9003 bd2 ba1.8k sqft653 E Market St, Williamstown, PA 17098For SaleMLS ID #PADA2062734, Kamryn Brennan, Keller Williams Platinum Realty - Schuylkill. Bright MLS
- $179,9003 bd2 ba1.6k sqft2646 W Main St, Spring Glen, PA 17978For SaleMLS ID #PASK2028542, Will Primeau, Ramus Realty Group. Bright MLS
- $155,0002 bd1 ba1.4k sqft411 Elizabeth St, Williamstown, PA 17098For SaleMLS ID #PADA2062744, Francesca Imboden, Iron Valley Real Estate of Central PA. Bright MLS
- $210,0003 bd2 ba2k sqft132 Lighthouse Dr, Jonestown, PA 17038For SaleMLS ID #PALN2027782, Glenn Horst, Beiler-Campbell Realtors-Quarryville. Bright MLS
- $214,9003 bd2 ba1.5k sqft9 Millard Dr, Annville, PA 17003For SaleMLS ID #PALN2027876, Thomas Bechtold, NextHome Capital Realty. Bright MLS
- $239,0003 bd2 ba1.1k sqft947 Deep Creek Rd, Ashland, PA 17921For SaleMLS ID #PASK2028086, Molly Westfall, BHHS Homesale Realty - Schuylkill Haven. Bright MLS
- $199,9003 bd2 ba1.5k sqft601 E Kase St, Shamokin, PA 17872For SaleMLS ID #C-2079, Peggy M. Bann, EXP Realty, LLC. CSVBOR
- $175,0003 bd2 ba1.4k sqft1213 W Market St, Williamstown, PA 17098For SaleMLS ID #PADA2061606, Elena Mishula, American Dreams Realty, LLC. Bright MLS
- $325,0004 bd3 ba1.8k sqft2 Shady Ln, Myerstown, PA 17067AuctionMLS ID #PALN2027966, Keith Snyder, Kingsway Realty - Ephrata. Bright MLS
- $219,0005 bd2 ba2.2k sqft916 Mifflin St, Lebanon, PA 17046For SaleMLS ID #PALN2027860, justo pena, Howard Hanna Krall Real Estate. Bright MLS
- $200,0003 bd1 ba1.1k sqft428 W Queen St, Annville, PA 17003For SaleMLS ID #PALN2027730, John Smith, Keller Williams Elite. Bright MLS
- $244,9003 bd2 ba1.1k sqft184 Greco Ln, Mount Carmel, PA 17851For SaleMLS ID #C-2108, Dina M. Madara, Coldwell Banker Realty. CSVBOR
- $225,0003 bd-- ba2.2k sqft55 Mifflin St, Lebanon, PA 17046For SaleMLS ID #PALN2027890, Wendy Potts, Howard Hanna Krall Real Estate. Bright MLS
- $244,9002 bd2 ba1.8k sqft534 Hillside Ave, Elysburg, PA 17824For SaleMLS ID #C-2012, ROBERT B KLINE, SQUARE DIEHL REALTY INC. CSVBOR
- $205,0003 bd2 ba1.3k sqft860 Trestle Ct, Pine Grove, PA 17963For SaleMLS ID #777431, Vince Boyle, Century 21 Ryon Real Estate. GLVR
- $199,9004 bd2 ba2k sqft417 McKnight St, Gordon, PA 17936For SaleMLS ID #PASK2028538, CHRISTINE MCAFEE, RE/MAX Central - Lansdale. Bright MLS
