
This traditional detached residence, offers a blend of classic charm and modern convenience ... A perfect example of pride in home ownership. Originally built in 1900 and renovated in the 1980s, the home features four spacious bedrooms and one and a half bathrooms, catering to diverse living arrangements. The kitchen features beautifully painted vintage mid-century white metal cabinetry includes modern appliances such as a refrigerator, stove, dishwasher washer, and dryer, ensuring immediate functionality for prospective homeowners. A must see!! The maintenance free exterior is adorned with durable vinyl siding, while the lot spans 0.18 acres, providing ample outdoor space. A detached garage with rear entry and additional storage area enhances convenience, complemented by lighted parking for ease of access. This property represents a unique opportunity to invest in a well-maintained home with significant potential. Valley View is known for its friendly atmosphere, with nearby parks and recreational areas that invite outdoor activities. Excellent local schools and convenient public services enhance the neighborhood's charm, making it an ideal place to call home. With a detached garage and lighted parking, this property combines practicality with a warm, inviting feel. Experience the comfort of Valley View living today!
For sale
$235,000
1022 W Main St, Valley View, PA 17983
4beds
2,366sqft
Single Family Residence
Built in 1900
7,841 Square Feet Lot
$231,000 Zestimate®
$99/sqft
$-- HOA
What's special
Four spacious bedroomsMaintenance free exteriorDurable vinyl siding
- 10 days
- 160
- 8
Likely to sell faster than
Zillow last checked:
Listing updated:
Listed by:
Guy Julian 570-205-6260,
Iron Valley Real Estate Keystone 5702056260
Source: Bright MLS,MLS#: PASK2029552
Facts & features
Interior
Bedrooms & bathrooms
- Bedrooms: 4
- Bathrooms: 2
- Full bathrooms: 1
- 1/2 bathrooms: 1
- Main level bathrooms: 1
- Main level bedrooms: 1
Heating
- Baseboard, Oil
Cooling
- Wall Unit(s), Electric
Appliances
- Included: Refrigerator, Cooktop, Washer, Dryer, Water Heater
Features
- Basement: Unfinished
- Has fireplace: No
Interior area
- Total structure area: 2,366
- Total interior livable area: 2,366 sqft
- Finished area above ground: 2,366
Video & virtual tour
Property
Parking
- Total spaces: 2
- Parking features: Storage, Garage Faces Rear, Garage Door Opener, Lighted, Detached
- Garage spaces: 2
- Details: Garage Sqft: 440
Accessibility
- Accessibility features: None
Features
- Levels: Two
- Stories: 2
- Pool features: Community
Lot
- Size: 7,841 Square Feet
Details
- Additional structures: Above Grade
- Parcel number: 13160043
- Zoning: RESIDENTIAL
- Special conditions: Standard
Construction
Type & style
- Home type: SingleFamily
- Architectural style: Traditional
- Property subtype: Single Family Residence
Materials
- Vinyl Siding
- Foundation: Concrete Perimeter
- Roof: Architectural Shingle
Condition
- New construction: No
- Year built: 1900
- Major remodel year: 1985
Utilities & green energy
- Sewer: Private Septic Tank
- Water: Public
Community & HOA
Community
- Subdivision: Valley View
HOA
- Has HOA: No
Location
- Region: Valley View
- Municipality: HEGINS TWP
Financial & listing details
- Price per square foot: $99/sqft
- Tax assessed value: $196,200
- Annual tax amount: $2,001
- Date on market: 9/18/2026
- Listing agreement: Exclusive Right To Sell
- Listing terms: Cash,Conventional,FHA,PHFA,USDA Loan,VA Loan
- Inclusions: Kitchen Appliances, Washer And Dryer
- Exclusions: Lawnmower
- Ownership: Fee Simple
Estimated market value
$231,000
$219,000 - $243,000
$1,390/mo
Price history
| Date | Event | Price |
|---|---|---|
| 9/18/2026 | Listed for sale | $235,000$99/sqft |
Source:  Bright MLS #PASK2029552 Report a problem Bright MLS #PASK2029552 Report a problem | ||
Public tax history
| Year | Property taxes | Tax assessment |
|---|---|---|
| 2025 | $1,535 -0.3% | $24,855 |
| 2023 | $1,539 +5.5% | $24,855 |
| 2022 | $1,458 +1% | $24,855 |
| 2021 | $1,444 +1.5% | $24,855 |
| 2020 | $1,422 +162.8% | $24,855 |
| 2019 | $541 -58.5% | $24,855 |
| 2018 | $1,305 | $24,855 |
| 2017 | -- | $24,855 |
| 2015 | -- | $24,855 |
| 2011 | -- | $24,855 |
| 2010 | -- | $24,855 |
| 2009 | -- | $24,855 |
| 2007 | -- | $24,855 |
| 2004 | -- | $24,855 |
Find assessor info on the county website
Monthly payment
Est. payment
Payment breakdown
Explore the cost of this home by adjusting the details. Changes won't be saved.Climate risks
Neighborhood: 17983
Nearby schools
Schools provided by the listing agent
- District: Tri-valley
Source: Bright MLS. This data may not be complete. We recommend contacting the local school district to confirm school assignments for this home.
Similar homes
- $160,0002 bd1 ba2.2k sqft708 W Maple St, Valley View, PA 17983For Sale
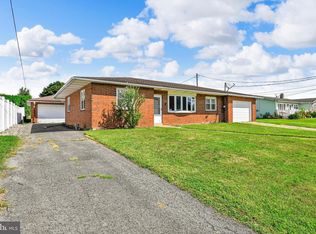
 MLS ID #PASK2029200, Brittany Heller, BHHS Homesale Realty - Schuylkill Haven. Bright MLS
 - $227,9004 bd3 ba2.6k sqft404 Julian St, Williamstown, PA 17098For Sale
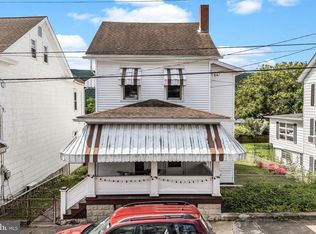 MLS ID #PADA2061516, Francesca Imboden, Iron Valley Real Estate of Central PA. Bright MLS
 - $250,0003 bd3 ba2.4k sqft625 E Main St, Hegins, PA 17938For Sale
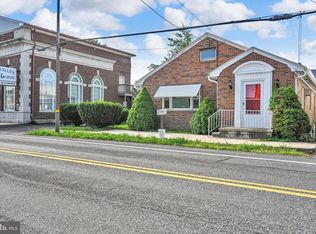 MLS ID #PASK2029042, Brittany Heller, BHHS Homesale Realty - Schuylkill Haven. Bright MLS
 - $245,0003 bd1 ba1.6k sqft512 E Market St, Williamstown, PA 17098For Sale
 MLS ID #PADA2063762, Mandy D Carl, United Country Magnolia Realty Services. Bright MLS
 - $250,0003 bd2 ba2k sqft200 Ridge Rd, Jonestown, PA 17038AuctionMLS ID #PALN2028624, Bill Bering, Bering Real Estate Co.. Bright MLS
- $234,9006 bd3 ba1.6k sqft225 Shultz Rd #227, Pine Grove, PA 17963For SaleMLS ID #PASK2028992, Will Primeau, Ramus Realty Group. Bright MLS
- $309,0004 bd2 ba2.7k sqft1015 E Grand Ave, Tower City, PA 17980For SaleMLS ID #PASK2028874, Kelly Unger, Keller Williams of Central PA. Bright MLS
- $239,9003 bd1 ba1.2k sqft115 Walnut St, Pine Grove, PA 17963For SaleMLS ID #PASK2029188, Jenny Fessler, Mullen Realty Associates. Bright MLS
- $249,9004 bd3 ba2.2k sqft114 E Market St, Gratz, PA 17030For SaleMLS ID #PADA2062922, Valerie Specht, United Country Magnolia Realty Services. Bright MLS
- $230,0002 bd2 ba1.6k sqft384 S Chestnut St, Pillow, PA 17080For SaleMLS ID #PADA2063496, Brittany Heller, BHHS Homesale Realty - Schuylkill Haven. Bright MLS
- $250,0002 bd1 ba1.6k sqft18 Church Ln, Pine Grove, PA 17963AuctionMLS ID #PASK2029196, Keith Snyder, Kingsway Realty - Ephrata. Bright MLS
- $280,0004 bd2 ba1.8k sqft8746 Route 209, Williamstown, PA 17098For SaleMLS ID #PADA2062374, Kelly Unger, Keller Williams of Central PA. Bright MLS
- $235,0003 bd2 ba1.6k sqft613 Snyder St, Pottsville, PA 17901For SaleMLS ID #PASK2029280, Lisa Sock, Mullen Realty Associates. Bright MLS
- $259,9003 bd2 ba1.8k sqft3 Earl Ave, Schuylkill Haven, PA 17972For SaleMLS ID #PASK2029046, Susan McFadden, Keller Williams Platinum Realty - Wyomissing. Bright MLS
- $195,0004 bd2 ba1.8k sqft211 Oak St, Lykens, PA 17048For SaleMLS ID #PADA2062740, Francesca Imboden, Iron Valley Real Estate of Central PA. Bright MLS
- $239,9003 bd2 ba2.1k sqft300 W Main St, Elizabethville, PA 17023For SaleMLS ID #PADA2063792, Landon Bruner, Iron Valley Real Estate of Central PA. Bright MLS
- $169,9003 bd2 ba1.6k sqft2646 W Main St, Spring Glen, PA 17978For SaleMLS ID #PASK2028542, Will Primeau, Ramus Realty Group. Bright MLS
- $220,0005 bd2 ba2.7k sqft405 N Front St, Minersville, PA 17954For SaleMLS ID #PASK2024702, Dasha Wind, Real of Pennsylvania. Bright MLS
