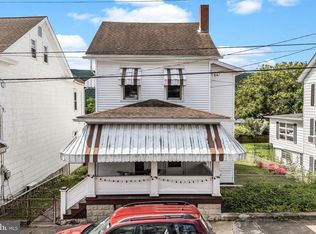
Expand your portfolio with this fully rented 3 unit investment property. Unit A recently renovated, is a first floor unit and offers 2 bedrooms, full bath with laundry area. Unit B is the half double duplex unit and offers 3 bedrooms, 1 full bath, attic, basement. It has long term 30 year tenants. Unit C is a partial first floor/second floor unit with Kitchen, Dining Room and Bath on the first floor. Living Room and Bedrooms on the second floor. Brand new metal roof 2026, Brand new Generator and hook up to run the furnace if needed, new thermo windows & siding, paved parking lot/driveway, new coal bin. Efficient coal hot water baseboard heat and water included in the rent. Come see this profitable investment property and make it yours!! Rents are: Unit A - $850, Unit B - $771, Unit C - $899. Coal per year - $2800 at current rate of $235 per ton. Public Water per year - $700. Insurance per year - $ 1373
For sale
$225,000
2633 W Main St, Spring Glen, PA 17978
6beds
3,424sqft
Single Family Residence
Built in 1900
0.34 Acres Lot
$-- Zestimate®
$66/sqft
$-- HOA
What's special
Unit a recently renovatedNew coal binBrand new metal roof
- 10 days
- 180
- 8
Zillow last checked:
Listing updated:
Listed by:
Trudy Keefer 717-979-7597,
United Country Magnolia Realty Services (717) 362-4663
Source: Bright MLS,MLS#: PASK2029628
Facts & features
Interior
Bedrooms & bathrooms
- Bedrooms: 6
- Bathrooms: 3
- Full bathrooms: 3
- Main level bathrooms: 3
- Main level bedrooms: 2
Basement
- Area: 0
Heating
- Baseboard, Coal
Cooling
- Window Unit(s)
Appliances
- Included: Electric Water Heater
Features
- Attic
- Basement: Interior Entry,Partial
- Has fireplace: No
Interior area
- Total structure area: 3,424
- Total interior livable area: 3,424 sqft
- Finished area above ground: 3,424
- Finished area below ground: 0
Property
Parking
- Total spaces: 4
- Parking features: Driveway, Off Street
- Has uncovered spaces: Yes
Accessibility
- Accessibility features: None
Features
- Levels: Two
- Stories: 2
- Pool features: None
Lot
- Size: 0.34 Acres
Details
- Additional structures: Above Grade, Below Grade
- Parcel number: 14120046
- Zoning: UNZONED
- Special conditions: Standard
Construction
Type & style
- Home type: SingleFamily
- Architectural style: Traditional
- Property subtype: Single Family Residence
Materials
- Stick Built
- Foundation: Stone, Block
- Roof: Metal
Condition
- New construction: No
- Year built: 1900
Utilities & green energy
- Electric: 200+ Amp Service
- Sewer: Private Sewer
- Water: Public
Community & HOA
Community
- Subdivision: Spring Glen
HOA
- Has HOA: No
Location
- Region: Spring Glen
- Municipality: HUBLEY TWP
Financial & listing details
- Price per square foot: $66/sqft
- Tax assessed value: $74,400
- Annual tax amount: $848
- Date on market: 9/22/2026
- Listing agreement: Exclusive Right To Sell
- Listing terms: Cash,Conventional
- Inclusions: Oven, Refrigerator
- Ownership: Fee Simple
- Road surface type: Black Top
Estimated market value
Not available
Estimated sales range
Not available
Not available
Price history
| Date | Event | Price |
|---|---|---|
| 9/22/2026 | Listed for sale | $225,000$66/sqft |
Source:  Bright MLS #PASK2029628 Report a problem Bright MLS #PASK2029628 Report a problem | ||
Public tax history
| Year | Property taxes | Tax assessment |
|---|---|---|
| 2025 | $1,407 +15.3% | $19,970 |
| 2023 | $1,221 +5.6% | $19,970 |
| 2022 | $1,156 +1% | $19,970 |
| 2021 | $1,144 +1.5% | $19,970 |
| 2020 | $1,127 +169% | $19,970 |
| 2019 | $419 -56.9% | $19,970 |
| 2018 | $972 | $19,970 |
| 2017 | -- | $19,970 |
| 2015 | -- | $19,970 |
| 2011 | -- | $19,970 |
| 2010 | -- | $19,970 |
| 2009 | -- | $19,970 |
| 2007 | -- | $19,970 |
| 2004 | -- | $19,970 |
Find assessor info on the county website
Monthly payment
Est. payment
Payment breakdown
Explore the cost of this home by adjusting the details. Changes won't be saved.Climate risks
Neighborhood: 17978
Nearby schools
Schools provided by the listing agent
- Elementary: Hegins-hubley
- Middle: Tri-valley Junior-senior
- High: Tri-valley Junior-senior
- District: Tri-valley
Source: Bright MLS. This data may not be complete. We recommend contacting the local school district to confirm school assignments for this home.
Similar homes
- $--3 bd2 ba1.9k sqft218 E Market St, Williamstown, PA 17098Auction
 Xome
Xome - $227,9004 bd3 ba2.6k sqft404 Julian St, Williamstown, PA 17098For Sale
 MLS ID #PADA2061516, Francesca Imboden, Iron Valley Real Estate of Central PA. Bright MLS
 - $225,0003 bd1 ba1.9k sqft107 N Keystone St, Muir, PA 17957For Sale
 MLS ID #PASK2029692, Kelly Unger, Keller Williams of Central PA. Bright MLS
 - $235,0004 bd2 ba2.3k sqft1022 W Main St, Valley View, PA 17983For Sale
 MLS ID #PASK2029552, Guy Julian, Iron Valley Real Estate Keystone. Bright MLS
 - $225,0003 bd2 ba2.1k sqft141 Hill St, Lykens, PA 17048For SaleMLS ID #PADA2063442, Trudy Keefer, United Country Magnolia Realty Services. Bright MLS
- $274,9005 bd4 ba3.8k sqft447 E Market St, Williamstown, PA 17098For SaleMLS ID #PADA2063176, Kelly Unger, Keller Williams of Central PA. Bright MLS
- $235,0004 bd3 ba2.2k sqft17 E Grand Ave, Tower City, PA 17980For SaleMLS ID #PASK2028958, Francesca Imboden, Iron Valley Real Estate of Central PA. Bright MLS
- $219,9993 bd2 ba1.7k sqft10 E Grand Ave, Tower City, PA 17980For SaleMLS ID #PASK2028952, Nestor Romero, Coldwell Banker Realty. Bright MLS
- $165,0003 bd2 ba2.1k sqft402 Elizabeth St, Williamstown, PA 17098For SaleMLS ID #PADA2064556, Kelly Unger, Keller Williams of Central PA. Bright MLS
- $239,9004 bd3 ba2.2k sqft114 E Market St, Gratz, PA 17030For SaleMLS ID #PADA2062922, Valerie Specht, United Country Magnolia Realty Services. Bright MLS
- $234,9004 bd2 ba2.2k sqft418 Main St, Lykens, PA 17048For SaleMLS ID #PADA2064028, Adrian Young, Keller Williams Keystone Realty. Bright MLS
- $250,0003 bd3 ba2.4k sqft625 E Main St, Hegins, PA 17938For SaleMLS ID #PASK2029042, Brittany Heller, BHHS Homesale Realty - Schuylkill Haven. Bright MLS
- $250,0003 bd2 ba2k sqft200 Ridge Rd, Jonestown, PA 17038AuctionMLS ID #PALN2028624, Bill Bering, Bering Real Estate Co.. Bright MLS
- $195,0004 bd2 ba1.8k sqft211 Oak St, Lykens, PA 17048For SaleMLS ID #PADA2062740, Francesca Imboden, Iron Valley Real Estate of Central PA. Bright MLS
- $280,0004 bd2 ba1.8k sqft8746 Route 209, Williamstown, PA 17098For SaleMLS ID #PADA2062374, Kelly Unger, Keller Williams of Central PA. Bright MLS
