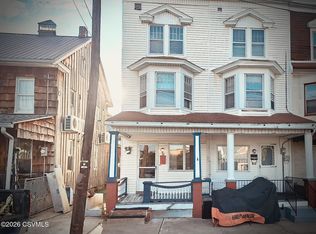
What a gem! This vintage Victorian home offers immense potential, combining classic historic charm with a spacious multi-story layout. Highlights include immense character filled with original woodwork, functional pocket doors, original stained-glass windows in entry & stairs. In-Town parking with the shared 2 car garage makes parking effortless. Outdoor space boasts an added deck for relaxation. 1st floor has spacious LR, DR & Den, half bath, kitchen and a grand entryway with benches. 2nd fl has 3 generous bedrooms and a classic sunroom great for plants & reading. The 3rd floor has 2 additional bedrooms with terrific suite potential and easily reconfigurable into a massive private suite. So many possibilities, bring your ideas! Call Misty @ 570-274-0937 to schedule your private showing.
For sale
Price cut: $20K (9/17)
$225,000
621 E Dewart St, Shamokin, PA 17872
5beds
2,280sqft
Single Family Residence
Built in 1900
3,920 Square Feet Lot
$218,600 Zestimate®
$99/sqft
$-- HOA
What's special
Classic historic charmSpacious multi-story layoutAdded deck for relaxationFunctional pocket doorsGrand entryway with benches
- 88 days
- 475
- 33
Zillow last checked:
Listing updated:
Listed by:
MISTY GIDARO 570-644-9095,
COLDWELL BANKER WANDELL SOFIANEK REALTY 570-644-9095
Source: CSVBOR,MLS#: C-1979
Facts & features
Interior
Bedrooms & bathrooms
- Bedrooms: 5
- Bathrooms: 2
- Full bathrooms: 1
- 1/2 bathrooms: 1
Bedroom 1
- Description: Carpet, closet,
- Level: Second
- Area: 168 Square Feet
- Dimensions: 12.00 x 14.00
Bedroom 2
- Description: Carpet, closet, bow window
- Level: Second
- Area: 138 Square Feet
- Dimensions: 11.50 x 12.00
Bedroom 3
- Description: Carpet-blue, window unit
- Level: Second
- Area: 76.13 Square Feet
- Dimensions: 7.25 x 10.50
Bedroom 4
- Description: Carpet-pink, closet, window unit
- Level: Third
- Area: 144 Square Feet
- Dimensions: 12.00 x 12.00
Bedroom 5
- Description: Carpet-blue, built-ins
- Level: Third
- Area: 140 Square Feet
- Dimensions: 10.00 x 14.00
Bathroom
- Description: foyer area
- Level: First
Bathroom
- Description: Tile, modern
- Level: Second
- Area: 39 Square Feet
- Dimensions: 6.00 x 6.50
Den
- Description: HW, window unit 1st fl
- Level: First
- Area: 96 Square Feet
- Dimensions: 12.00 x 8.00
Dining room
- Description: HW, open to Den
- Level: First
- Area: 168 Square Feet
- Dimensions: 12.00 x 14.00
Foyer
- Description: HW
- Level: First
- Area: 75 Square Feet
- Dimensions: 5.00 x 15.00
Kitchen
- Description: LVP, Stove, Stained glass shade
- Level: First
- Area: 108 Square Feet
- Dimensions: 12.00 x 9.00
Living room
- Description: HW, CF, Pocket Door
- Level: First
- Area: 168 Square Feet
- Dimensions: 12.00 x 14.00
Other
- Description: off BR1 dressing area
- Level: Second
- Area: 48.75 Square Feet
- Dimensions: 6.50 x 7.50
Other
- Description: Large Cedar Closet
- Level: Third
Storage room
- Description: irregular size
- Level: Third
Sunroom
- Description: carpet
- Level: Second
- Area: 74.75 Square Feet
- Dimensions: 6.50 x 11.50
Heating
- Hot Water
Cooling
- Window Unit(s)
Appliances
- Included: Stove/Range
- Laundry: Laundry Hookup
Features
- Ceiling Fan(s)
- Flooring: Hardwood
- Basement: Concrete,Interior Entry,Unfinished
Interior area
- Total structure area: 2,280
- Total interior livable area: 2,280 sqft
- Finished area above ground: 2,280
- Finished area below ground: 0
Property
Parking
- Total spaces: 2
- Parking features: 2 Car
- Has garage: Yes
- Details: Osp & Street
Features
- Levels: Multi/Split
- Patio & porch: Porch, Deck
Lot
- Size: 3,920 Square Feet
- Dimensions: 30 x 129
- Topography: No
Details
- Parcel number: 01501007026
- Zoning: Residential
Construction
Type & style
- Home type: SingleFamily
- Property subtype: Single Family Residence
Materials
- Wood
- Foundation: None
- Roof: Shingle
Condition
- Year built: 1900
Utilities & green energy
- Electric: 200+ Amp Service
- Sewer: Public Sewer
- Water: Public
Community & HOA
Community
- Features: Fencing, Sidewalks
- Subdivision: 0-None
Location
- Region: Shamokin
Financial & listing details
- Price per square foot: $99/sqft
- Tax assessed value: $16,630
- Annual tax amount: $3,627
- Date on market: 7/23/2026
Estimated market value
$218,600
$208,000 - $230,000
$1,598/mo
Price history
| Date | Event | Price |
|---|---|---|
| 9/17/2026 | Price change | $225,000-8.2%$99/sqft |
Source: CSVBOR #C-1979 Report a problem | ||
| 7/23/2026 | Listed for sale | $245,000+88.6%$107/sqft |
Source: CSVBOR #C-1979 Report a problem | ||
| 2/23/2012 | Sold | $129,900$57/sqft |
Source: CSVBOR #11-50107 Report a problem | ||
Public tax history
| Year | Property taxes | Tax assessment |
|---|---|---|
| 2025 | $2,246 +3.8% | $16,630 |
| 2024 | $2,163 +2.4% | $16,630 |
| 2023 | $2,112 +1.5% | $16,630 |
| 2022 | $2,081 +1.3% | $16,630 |
| 2021 | $2,054 | $16,630 |
| 2020 | $2,054 +2.6% | $16,630 |
| 2018 | $2,002 | $16,630 +6.3% |
| 2017 | -- | $15,650 |
| 2016 | -- | $15,650 |
| 2015 | -- | $15,650 |
| 2014 | -- | $15,650 |
| 2013 | -- | $15,650 |
| 2012 | -- | $15,650 |
| 2011 | -- | $15,650 |
| 2010 | -- | $15,650 |
| 2009 | -- | $15,650 |
| 2007 | -- | $15,650 |
| 2006 | $847 | $15,650 |
| 2005 | -- | $15,650 +100% |
| 2004 | -- | $7,825 |
| 2003 | -- | $7,825 |
| 2002 | -- | $7,825 |
| 2000 | -- | $7,825 |
Find assessor info on the county website
Monthly payment
Est. payment
Payment breakdown
Explore the cost of this home by adjusting the details. Changes won't be saved.Climate risks
Neighborhood: 17872
Nearby schools
Schools provided by the listing agent
- District: Shamokin
Source: CSVBOR. This data may not be complete. We recommend contacting the local school district to confirm school assignments for this home.
Similar homes
- $119,9004 bd2 ba1.6k sqft927 N Shamokin St, Shamokin, PA 17872For Sale
 MLS ID #C-2636, Ronald A. Fimiani, Assist 2 Sell Keystone Realty. CSVBOR
 - $114,9004 bd2 ba1.9k sqft38 N 3rd St, Shamokin, PA 17872For Sale
 MLS ID #C-2680, NICOLETTE M WAYAND, TEU REAL ESTATE CORPORATION. CSVBOR
 - $121,5004 bd2 ba2k sqft45 S Market St, Shamokin, PA 17872For Sale

 MLS ID #PANU2003240, Dena Guenther, BHHS Homesale Realty - Schuylkill Haven. Bright MLS
 - $167,0004 bd3 ba1.9k sqft351 S 5th St, Shamokin, PA 17872For Sale
 MLS ID #C-1944, Dena Renee Guenther, BERKSHIRE HATHAWAY HOMESERVICES HOMESALE REALTY. CSVBOR
 - $125,0003 bd3 ba1.8k sqft826 Race St, Shamokin, PA 17872For SaleMLS ID #PANU2003662, ANA NAVARRO, Iron Valley Real Estate. Bright MLS
- $210,0004 bd2 ba2.3k sqft1022 W Main St, Valley View, PA 17983For SaleMLS ID #PASK2029552, Guy Julian, Iron Valley Real Estate Keystone. Bright MLS
- $219,9006 bd3 ba1.6k sqft225 Shultz Rd #227, Pine Grove, PA 17963For SaleMLS ID #PASK2028992, Will Primeau, Ramus Realty Group. Bright MLS
- $239,9004 bd2 ba2.3k sqft854 State Route 61, Sunbury, PA 17801For SaleMLS ID #PANU2003660, Kristine Horten, Bowen Agency, Inc.. Bright MLS
- $219,9993 bd2 ba1.7k sqft10 E Grand Ave, Tower City, PA 17980For SaleMLS ID #PASK2028952, Nestor Romero, Coldwell Banker Realty. Bright MLS
