Take a look at this Old World Victorian Charm with a Modern twist with a updated Kitchen and a 3/4 Tiled Bathroom and Shower on the first floor. Large dining area and a Bedroom/Office all on the first floor. The second floor has 3 Large Bedrooms a Study, Laundry room and Full Bathroom with heated floors and jacuzzi tub and shower.
The Third floor has Attic Storage, 1 Bedroom 3/4 Bath and a Kitchenette area.
For sale
Price cut: $5K (9/17)
$174,900
42 S Hickory St, Mount Carmel, PA 17851
4beds
2,285sqft
Single Family Residence
Built in 1890
3,484 Square Feet Lot
$171,200 Zestimate®
$77/sqft
$-- HOA
What's special
Large dining areaUpdated kitchen
- 84 days
- 427
- 33
Zillow last checked:
Listing updated:
Listed by:
DENNIS M MOLESEVICH JR 570-339-2243,
REALTY WORLD MOLESEVICH & ASSOCIATES 570-339-2243
Source: CSVBOR,MLS#: C-1990
Facts & features
Interior
Bedrooms & bathrooms
- Bedrooms: 4
- Bathrooms: 3
- Full bathrooms: 1
- 3/4 bathrooms: 2
Bedroom 1
- Level: Second
- Area: 179.49 Square Feet
- Dimensions: 9.30 x 19.30
Bedroom 2
- Level: Second
- Area: 150.8 Square Feet
- Dimensions: 10.40 x 14.50
Bedroom 3
- Level: Second
- Area: 203.82 Square Feet
- Dimensions: 12.90 x 15.80
Bedroom 4
- Level: Third
- Area: 120.75 Square Feet
- Dimensions: 10.50 x 11.50
Bathroom
- Level: First
- Area: 46.08 Square Feet
- Dimensions: 3.60 x 12.80
Bathroom
- Level: Second
- Area: 66.66 Square Feet
- Dimensions: 6.60 x 10.10
Bathroom
- Level: Third
- Area: 48.8 Square Feet
- Dimensions: 6.10 x 8.00
Dining room
- Level: First
- Area: 169.32 Square Feet
- Dimensions: 14.11 x 12.00
Kitchen
- Level: First
- Area: 172.53 Square Feet
- Dimensions: 7.10 x 24.30
Kitchen
- Level: Third
- Area: 99.75 Square Feet
- Dimensions: 9.50 x 10.50
Laundry
- Level: Second
- Area: 84 Square Feet
- Dimensions: 7.00 x 12.00
Living room
- Level: First
- Area: 295.54 Square Feet
- Dimensions: 14.00 x 21.11
Office
- Description: Offoce/Bedroom
- Level: First
- Area: 173.16 Square Feet
- Dimensions: 14.80 x 11.70
Office
- Level: Second
- Area: 88.8 Square Feet
- Dimensions: 7.40 x 12.00
Other
- Description: WIC
- Level: Second
- Area: 69.16 Square Feet
- Dimensions: 7.60 x 9.10
Pantry
- Level: First
- Area: 71.76 Square Feet
- Dimensions: 4.60 x 15.60
Storage room
- Level: Second
- Area: 73.32 Square Feet
- Dimensions: 4.70 x 15.60
Storage room
- Level: Third
- Area: 141.44 Square Feet
- Dimensions: 10.40 x 13.60
Heating
- Oil
Appliances
- Included: Dishwasher, Microwave, Refrigerator, Stove/Range, Dryer, Washer
- Laundry: Laundry Hookup
Features
- Ceiling Fan(s)
- Doors: Storm Door(s)
- Windows: Window Treatments, Insulated Windows
- Basement: Stone
Interior area
- Total structure area: 2,285
- Total interior livable area: 2,285 sqft
- Finished area above ground: 2,285
- Finished area below ground: 0
Property
Parking
- Parking features: None
Features
- Levels: Two
- Stories: 2
- Spa features: Bath
- Fencing: Fenced
Lot
- Size: 3,484 Square Feet
- Dimensions: 25 x 150
- Topography: No
Details
- Parcel number: 00601003082
- Zoning: Res
Construction
Type & style
- Home type: SingleFamily
- Property subtype: Single Family Residence
Materials
- Vinyl
- Foundation: None
- Roof: Asphalt
Condition
- Year built: 1890
Utilities & green energy
- Electric: 200+ Amp Service
- Sewer: Public Sewer
- Water: Public
Community & HOA
Community
- Features: Fencing, Paved Streets, Sidewalks, Street Lights
- Subdivision: 0-None
Location
- Region: Mount Carmel
Financial & listing details
- Price per square foot: $77/sqft
- Tax assessed value: $9,700
- Annual tax amount: $1,287
- Date on market: 8/19/2026
Estimated market value
$171,200
$163,000 - $180,000
$1,776/mo
Price history
| Date | Event | Price |
|---|---|---|
| 9/17/2026 | Price change | $174,900-2.8%$77/sqft |
Source: CSVBOR #C-1990 Report a problem | ||
| 8/19/2026 | Listed for sale | $179,900$79/sqft |
Source: CSVBOR #C-1990 Report a problem | ||
| 8/3/2026 | Pending sale | $179,900$79/sqft |
Source: CSVBOR #C-1990 Report a problem | ||
| 7/24/2026 | Listed for sale | $179,900$79/sqft |
Source: CSVBOR #C-1990 Report a problem | ||
Public tax history
| Year | Property taxes | Tax assessment |
|---|---|---|
| 2025 | $1,268 +4% | $9,700 |
| 2024 | $1,220 +3.3% | $9,700 |
| 2023 | $1,181 +2.5% | $9,700 |
| 2022 | $1,152 +2.1% | $9,700 |
| 2021 | $1,128 | $9,700 |
| 2020 | $1,128 +2.2% | $9,700 |
| 2018 | $1,104 | $9,700 |
| 2017 | -- | $9,700 |
| 2016 | -- | $9,700 |
| 2015 | -- | $9,700 |
| 2014 | -- | $9,700 |
| 2013 | -- | $9,700 |
| 2012 | -- | $9,700 |
| 2011 | -- | $9,700 |
| 2010 | -- | $9,700 |
| 2009 | -- | $9,700 |
| 2007 | -- | $9,700 |
| 2006 | $437 | $9,700 |
| 2005 | -- | $9,700 +100% |
| 2004 | -- | $4,850 |
| 2003 | -- | $4,850 |
| 2002 | -- | $4,850 |
| 2000 | -- | $4,850 |
Find assessor info on the county website
Monthly payment
Est. payment
Payment breakdown
Explore the cost of this home by adjusting the details. Changes won't be saved.Climate risks
Neighborhood: 17851
Nearby schools
Schools provided by the listing agent
- District: Mount Carmel
Source: CSVBOR. This data may not be complete. We recommend contacting the local school district to confirm school assignments for this home.
Similar homes
- $159,0004 bd3 ba1.8k sqft517 W 2nd St, Mount Carmel, PA 17851For Sale
 MLS ID #C-1415, RICHARD MICHAEL HALLICK, JR, BRESSI & MARTIN REAL ESTATE, INC. - SHAMOKIN. CSVBOR
 - $134,9004 bd2 ba1.2k sqft336 W 3rd St, Mount Carmel, PA 17851For Sale

 MLS ID #PANU2003720, Nichole Killeen, Mullen Realty Associates. Bright MLS
 - $175,0005 bd3 ba2.6k sqft1730 Market St, Ashland, PA 17921For Sale
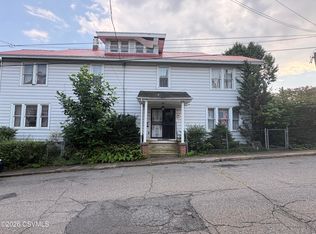 MLS ID #C-2371, LARISSA A. SANTANA, BOWEN AGENCY INC., REALTORS - SUNBURY. CSVBOR
 - $239,9003 bd2 ba1.1k sqft184 Greco Ln, Mount Carmel, PA 17851For Sale
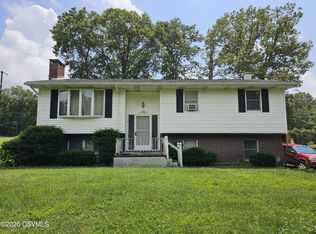 MLS ID #C-2108, Dina M. Madara, Coldwell Banker Realty. CSVBOR
 - $120,0004 bd2 ba1.5k sqft325 W Saylor St #323, Mount Carmel, PA 17851For Sale
 MLS ID #SC264510, Xiomara Caraballo Mercado, EXP Realty LLC. GSBR as distributed by MLS GRID
 - $174,9004 bd2 ba2.3k sqft1952 Mahantongo St, Pottsville, PA 17901For SaleMLS ID #PASK2029376, Zachary Yackenchick, EveryHome Realtors. Bright MLS
- $165,0002 bd2 ba1.6k sqft532 E Main St, Hegins, PA 17938For SaleMLS ID #PASK2029916, Brittany Heller, BHHS Homesale Realty - Schuylkill Haven. Bright MLS
- $164,9005 bd2 ba2.5k sqft130 E Bacon St, Pottsville, PA 17901For SaleMLS ID #PASK2029512, CHRISTINE MCAFEE, RE/MAX Central - Lansdale. Bright MLS
- $169,9004 bd2 ba1.5k sqft214 N Jardin St, Shenandoah, PA 17976For SaleMLS ID #PASK2028230, Cherie Gottshall, Iron Valley Real Estate Coal Region. Bright MLS
- $219,9004 bd2 ba1.7k sqft1729 W Norwegian St, Pottsville, PA 17901For SaleMLS ID #PASK2030024, Tony Ciocco, Realty One Group Supreme. Bright MLS
- $169,9004 bd2 ba1.8k sqft702 Port Carbon Hwy, Pottsville, PA 17901For SaleMLS ID #PASK2028354, Tracey Kreiser, Saunders Real Estate. Bright MLS
- $149,9004 bd2 ba1.7k sqft518 Laurel St, Minersville, PA 17954For SaleMLS ID #PASK2029124, Steve Zucal, Holden Realty Company Inc. Bright MLS
