Welcome to this 4 BR 2 bath completely remodeled interior taken down to the studs.
Corner fenced property with a detached 1.5 car 16x23 ft garage. Long roofed side porch to enjoy the seasons. Laundry closet off modern kitchen. 3/4 newly tiled bath off kitchen. Need closet space? Over 33 feet of closet space. This home offers a warm and inviting atmosphere. All you need is moving instructions.
For sale
$209,900
14 N Line St, Girardville, PA 17935
4beds
1,440sqft
Single Family Residence
Built in ----
2,820 Square Feet Lot
$202,700 Zestimate®
$146/sqft
$-- HOA
What's special
Warm and inviting atmosphereCorner fenced propertyCompletely remodeled interior
- 87 days
- 184
- 9
Zillow last checked:
Listing updated:
Listed by:
Gordon Schneider 570-926-1146,
BrokersRealty.Com 888-774-8488
Source: Luzerne County AOR,MLS#: 26-3664
Facts & features
Interior
Bedrooms & bathrooms
- Bedrooms: 4
- Bathrooms: 2
- Full bathrooms: 1
- 3/4 bathrooms: 1
Bedroom 1
- Description: 12' closet.
- Level: Second
- Area: 157.5 Square Feet
- Dimensions: 15 x 10.5
Bedroom 2
- Description: 5.5' closet
- Level: Second
- Area: 104.5 Square Feet
- Dimensions: 11 x 9.5
Bedroom 3
- Description: 3.5' closet
- Level: Second
- Area: 109.25 Square Feet
- Dimensions: 9.5 x 11.5
Bedroom 4
- Description: 12' box storage closet.
- Level: Third
- Area: 127.5 Square Feet
- Dimensions: 15 x 8.5
Other
- Level: First
- Area: 59.5 Square Feet
- Dimensions: 8.5 x 7
Full bathroom
- Description: Modern. Tiled.
- Level: Second
- Area: 40 Square Feet
- Dimensions: 5 x 8
Dining room
- Level: First
- Area: 144 Square Feet
- Dimensions: 12 x 12
Kitchen
- Description: New. Breakfast area. Pantry closet.
- Level: First
- Area: 142.5 Square Feet
- Dimensions: 15 x 9.5
Living room
- Description: 12' closet
- Level: First
- Area: 172.5 Square Feet
- Dimensions: 15 x 11.5
Heating
- Electric, Baseboard
Cooling
- None
Appliances
- Laundry: Main Level
Features
- Basement: Concrete,Dirt Floor,Standard Entry Door
Interior area
- Total structure area: 1,440
- Total interior livable area: 1,440 sqft
- Finished area above ground: 1,440
- Finished area below ground: 0
Property
Parking
- Total spaces: 1.5
- Parking features: Private
- Garage spaces: 1.5
Features
- Levels: Three Or More
Lot
- Size: 2,820 Square Feet
- Dimensions: 30 x 94
- Features: Corner Lot, Cleared, Level
Details
- Parcel number: 45060039
- Zoning: Residential
- Zoning description: Residential
Construction
Type & style
- Home type: SingleFamily
- Architectural style: Colonial
- Property subtype: Single Family Residence
Materials
- Vinyl Siding
- Roof: Composition
Condition
- Excellent
- New construction: No
Utilities & green energy
- Sewer: Public Sewer
- Water: Public
Community & HOA
Location
- Region: Girardville
Financial & listing details
- Price per square foot: $146/sqft
- Tax assessed value: $10,715
- Annual tax amount: $1,000
- Date on market: 7/24/2026
- Inclusions: range, refrigerator, washer & dryer.
- Exclusions: Personal property of seller
Estimated market value
$202,700
$193,000 - $213,000
$1,419/mo
Price history
| Date | Event | Price |
|---|---|---|
| 7/24/2026 | Listed for sale | $209,900+517.4%$146/sqft |
Source: Luzerne County AOR #26-3664 Report a problem | ||
| 11/22/2023 | Sold | $34,000-14.8%$24/sqft |
Source:  Bright MLS #PASK2011788 Report a problem Bright MLS #PASK2011788 Report a problem | ||
| 11/1/2023 | Pending sale | $39,900$28/sqft |
Source: Bright MLS #PASK2011788 Report a problem | ||
| 10/19/2023 | Listed for sale | $39,900-50.1%$28/sqft |
Source: Bright MLS #PASK2011788 Report a problem | ||
| 10/13/2023 | Listing removed | $80,000+100%$56/sqft |
Source: Bright MLS #PASK2008068 Report a problem | ||
| 9/19/2023 | Pending sale | $40,000$28/sqft |
Source: Bright MLS #PASK2011788 Report a problem | ||
| 9/6/2023 | Price change | $40,000-27.3%$28/sqft |
Source: Bright MLS #PASK2011788 Report a problem | ||
| 8/19/2023 | Listed for sale | $55,000-31.3%$38/sqft |
Source: Bright MLS #PASK2011788 Report a problem | ||
| 3/23/2023 | Listing removed | $80,000$56/sqft |
Source: Bright MLS #PASK2008068 Report a problem | ||
| 10/31/2022 | Listed for sale | $80,000+700%$56/sqft |
Source: Bright MLS #PASK2008068 Report a problem | ||
| 3/11/2022 | Sold | $10,000$7/sqft |
Source: Public Record Report a problem | ||
Public tax history
| Year | Property taxes | Tax assessment |
|---|---|---|
| 2025 | $1,000 +10% | $10,715 |
| 2023 | $909 +5% | $10,715 |
| 2022 | $866 +2.7% | $10,715 |
| 2021 | $844 -0.8% | $10,715 |
| 2020 | $850 +122.3% | $10,715 |
| 2019 | $382 -52.5% | $10,715 |
| 2018 | $804 | $10,715 |
| 2017 | -- | $10,715 |
| 2015 | -- | $10,715 |
| 2011 | -- | $10,715 |
| 2010 | -- | $10,715 |
| 2009 | -- | $10,715 |
| 2007 | -- | $10,715 |
| 2004 | -- | $10,715 |
Find assessor info on the county website
Monthly payment
Est. payment
Payment breakdown
Explore the cost of this home by adjusting the details. Changes won't be saved.Climate risks
Neighborhood: 17935


Similar homes
- $--3 bd1 ba1.2k sqft28 S 2nd St, Frackville, PA 17931Auction
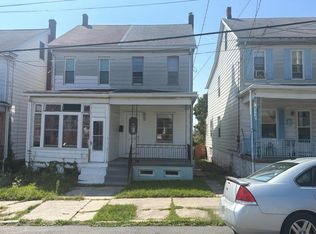 Auction.com 2
 - $205,0003 bd2 ba1.4k sqft252 Florida Ave, Shenandoah, PA 17976For Sale
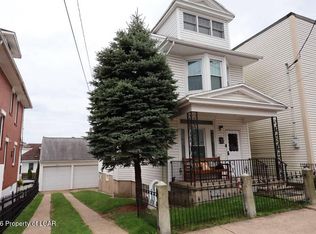 MLS ID #26-5152, Anthony Pimentel, Pecora Realtor, P.C.. Luzerne County AOR
 - $219,9004 bd2 ba1.7k sqft1729 W Norwegian St, Pottsville, PA 17901For Sale
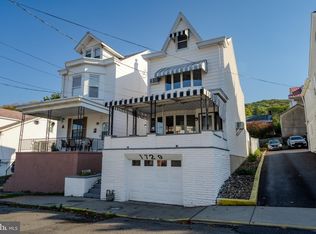
 MLS ID #PASK2030024, Tony Ciocco, Realty One Group Supreme. Bright MLS
 - $199,0003 bd2 ba1.6k sqft223 Schuylkill Ave, Shenandoah, PA 17976For Sale
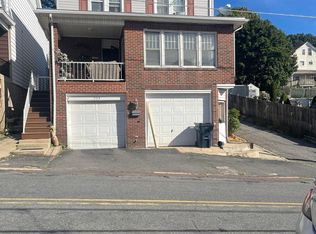 MLS ID #26-4968, Ana Padilla, Wychock Real Estate, LLC. Luzerne County AOR
 - $149,9003 bd1 ba1.6k sqft317 S Nice St, Frackville, PA 17931For SaleMLS ID #PASK2029978, David Pedron, RE/MAX Five Star Realty. Bright MLS
- $174,9006 bd3 ba1.4k sqft201 Broad St, Ashland, PA 17921For SaleMLS ID #PASK2025850, Julia Atiyeh, BHHS Homesale Realty - Schuylkill Haven. Bright MLS
- $149,0003 bd1 ba1.2k sqft108 S 4th St, Frackville, PA 17931For SaleMLS ID #PASK2029460, Randy Denlinger, Iron Valley Real Estate Coal Region. Bright MLS
- $219,9006 bd3 ba1.6k sqft225 Shultz Rd #227, Pine Grove, PA 17963For SaleMLS ID #PASK2028992, Will Primeau, Ramus Realty Group. Bright MLS
- $149,9004 bd2 ba1.7k sqft518 Laurel St, Minersville, PA 17954For SaleMLS ID #PASK2029124, Steve Zucal, Holden Realty Company Inc. Bright MLS
- $135,0003 bd2 ba1.9k sqft112 S Lehigh Ave, Frackville, PA 17931For SaleMLS ID #PASK2029392, Helen Miernicki, Realty World-We Get Results. Bright MLS
