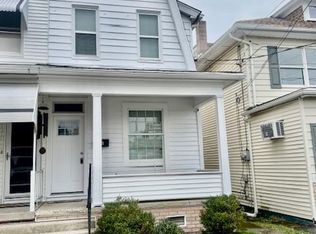
Nestled in the charming Frackville neighborhood, this exquisite twin home, built in 1926, seamlessly blends traditional architectural elegance with modern comforts. As you step inside, you are greeted by a warm and inviting atmosphere, enhanced by luxury vinyl plank flooring that flows throughout the main living areas. The heart of the home boasts essential appliances, including an electric oven/range and a refrigerator, ensuring that culinary adventures are just a step away. Ceiling fans grace the rooms, providing a gentle breeze and adding to the home's cozy ambiance. With three spacious bedrooms and a well-appointed full bathroom, this residence offers ample space for relaxation and rejuvenation. Venture outside to discover the exterior features that elevate this property. The charming porch invites you to enjoy morning coffee or evening sunsets, while the garage provides additional storage or a creative workspace. The rear yard offers a private retreat, perfect for outdoor gatherings or quiet moments of reflection. With a detached garage providing convenient parking and additional storage, this home caters to a lifestyle of ease and comfort. On-street parking is also available for guests.The neighborhood is adorned with sidewalks, encouraging leisurely strolls and fostering a sense of connection with neighbors. This property is not just a house; it's a place to create lasting memories and embrace a lifestyle of comfort and convenience. With its blend of classic charm and modern amenities, this home is ready to welcome you into a life of luxury and tranquility. Experience the perfect balance of community and privacy in this delightful Frackville residence. The Property is conveniently located walking distance to grocery store. Great home for commuting with a short drive to interstate.
For sale
$149,000
108 S 4th St, Frackville, PA 17931
3beds
1,260sqft
Single Family Residence
Built in 1926
2,178 Square Feet Lot
$146,400 Zestimate®
$118/sqft
$-- HOA
What's special
Three spacious bedroomsCharming porchLuxury vinyl plank flooringCeiling fans
- 41 days
- 172
- 18
Zillow last checked:
Listing updated:
Listed by:
Randy Denlinger 570-929-4873,
Iron Valley Real Estate Coal Region 5709294873
Source: Bright MLS,MLS#: PASK2029460
Facts & features
Interior
Bedrooms & bathrooms
- Bedrooms: 3
- Bathrooms: 1
- Full bathrooms: 1
Heating
- Baseboard, Hot Water, Oil
Cooling
- None
Appliances
- Included: Oven/Range - Electric, Refrigerator, Water Heater
- Laundry: In Basement
Features
- Ceiling Fan(s), Combination Kitchen/Dining, Eat-in Kitchen, Dry Wall, Plaster Walls
- Flooring: Luxury Vinyl
- Basement: Concrete
- Has fireplace: No
Interior area
- Total structure area: 1,260
- Total interior livable area: 1,260 sqft
- Finished area above ground: 1,260
Video & virtual tour
Property
Parking
- Total spaces: 1
- Parking features: Garage Faces Rear, Detached, On Street
- Garage spaces: 1
- Has uncovered spaces: Yes
Accessibility
- Accessibility features: None
Features
- Levels: Two
- Stories: 2
- Patio & porch: Porch
- Exterior features: Chimney Cap(s), Rain Gutters, Sidewalks
- Pool features: Community
- Fencing: Chain Link
Lot
- Size: 2,178 Square Feet
- Dimensions: 18 x 130
- Features: Rear Yard
Details
- Additional structures: Above Grade, Outbuilding
- Parcel number: 43030675
- Zoning: RES
- Special conditions: Standard
Construction
Type & style
- Home type: SingleFamily
- Architectural style: Traditional
- Property subtype: Single Family Residence
- Attached to another structure: Yes
Materials
- Aluminum Siding, Masonry
- Foundation: Block
- Roof: Metal
Condition
- New construction: No
- Year built: 1926
Utilities & green energy
- Sewer: Public Sewer
- Water: Public
- Utilities for property: Cable Connected
Community & HOA
Community
- Subdivision: Frackville
HOA
- Has HOA: No
Location
- Region: Frackville
- Municipality: FRACKVILLE BORO
Financial & listing details
- Price per square foot: $118/sqft
- Tax assessed value: $91,500
- Annual tax amount: $1,556
- Date on market: 9/11/2026
- Listing agreement: Exclusive Right To Sell
- Listing terms: Cash,Conventional
- Inclusions: Stove, Refrigerator
- Ownership: Fee Simple
Estimated market value
$146,400
$139,000 - $154,000
$1,292/mo
Price history
| Date | Event | Price |
|---|---|---|
| 9/11/2026 | Listed for sale | $149,000+65.6%$118/sqft |
Source:  Bright MLS #PASK2029460 Report a problem | ||
| 3/13/2025 | Listing removed | $1,500$1/sqft |
Source: Zillow Rentals Report a problem | ||
| 2/24/2025 | Listed for rent | $1,500$1/sqft |
Source: Zillow Rentals Report a problem | ||
| 2/24/2025 | Listing removed | $1,500$1/sqft |
Source: Zillow Rentals Report a problem | ||
| 2/18/2025 | Listed for rent | $1,500$1/sqft |
Source: Zillow Rentals Report a problem | ||
| 11/6/2024 | Listing removed | $1,500$1/sqft |
Source: Zillow Rentals Report a problem | ||
| 10/27/2024 | Listed for rent | $1,500$1/sqft |
Source: Zillow Rentals Report a problem | ||
| 10/25/2024 | Sold | $90,000-18.2%$71/sqft |
Source: Bright MLS #PASK2014660 Report a problem | ||
| 9/26/2024 | Pending sale | $110,000$87/sqft |
Source: Bright MLS #PASK2014660 Report a problem | ||
| 9/12/2024 | Price change | $110,000-8.3%$87/sqft |
Source: Bright MLS #PASK2014660 Report a problem | ||
| 5/2/2024 | Listed for sale | $120,000$95/sqft |
Source: Bright MLS #PASK2014660 Report a problem | ||
| 3/22/2024 | Pending sale | $120,000$95/sqft |
Source: Bright MLS #PASK2014660 Report a problem | ||
| 3/19/2024 | Listed for sale | $120,000$95/sqft |
Source: Bright MLS #PASK2014660 Report a problem | ||
Public tax history
| Year | Property taxes | Tax assessment |
|---|---|---|
| 2025 | $1,941 +11.6% | $21,280 |
| 2023 | $1,739 +1.3% | $21,280 |
| 2022 | $1,717 +4.7% | $21,280 |
| 2021 | $1,641 -0.8% | $21,280 |
| 2020 | $1,654 +135.1% | $21,280 |
| 2019 | $704 -54.3% | $21,280 |
| 2018 | $1,541 | $21,280 |
| 2017 | -- | $21,280 |
| 2015 | -- | $21,280 |
| 2011 | -- | $21,280 |
| 2010 | -- | $21,280 |
| 2009 | -- | $21,280 |
| 2007 | -- | $21,280 |
| 2004 | -- | $21,280 |
Find assessor info on the county website
Monthly payment
Est. payment
Payment breakdown
Explore the cost of this home by adjusting the details. Changes won't be saved.Climate risks
Neighborhood: 17931
Nearby schools
Schools provided by the listing agent
- Elementary: North Schuylkill
- Middle: North Schuylkill
- High: North Schuylkill
- District: North Schuylkill
Source: Bright MLS. This data may not be complete. We recommend contacting the local school district to confirm school assignments for this home.

Similar homes
- $149,9003 bd1 ba1.6k sqft317 S Nice St, Frackville, PA 17931For Sale

 MLS ID #PASK2029978, David Pedron, RE/MAX Five Star Realty. Bright MLS
- $--3 bd1 ba1.2k sqft28 S 2nd St, Frackville, PA 17931Auction
 Auction.com 2
- $145,0003 bd1 ba1.2k sqft234 S Broad Mountain Ave, Frackville, PA 17931For Sale
 MLS ID #PASK2026554, Travis Blankenhorn, BHHS Homesale Realty - Schuylkill Haven. Bright MLS
- $140,0003 bd1 ba1.5k sqft314 N 2nd St, Frackville, PA 17931For Sale
 MLS ID #PASK2029178, Helen Miernicki, Realty World-We Get Results. Bright MLS
- $132,5003 bd2 ba1.8k sqft328 E Oak St, Frackville, PA 17931For SaleMLS ID #PASK2029868, Eugene Prentice, EXP Realty, LLC. Bright MLS
- $110,0003 bd1 ba1k sqft531 W Howard St, Frackville, PA 17931For SaleMLS ID #PASK2028234, Gladys Trexler, Realty World-We Get Results. Bright MLS
- $100,0003 bd1 ba1.1k sqft219 N Nice St, Frackville, PA 17931For SaleMLS ID #PASK2028800, Douglas Yoder, New Day Real Estate LLC. Bright MLS
- $149,9004 bd2 ba1.7k sqft518 Laurel St, Minersville, PA 17954For SaleMLS ID #PASK2029124, Steve Zucal, Holden Realty Company Inc. Bright MLS
- $139,9003 bd2 ba1.3k sqft325 Lewis St, Minersville, PA 17954For SaleMLS ID #PASK2029672, CHRISTINE MCAFEE, RE/MAX Central - Lansdale. Bright MLS
- $139,9005 bd1 ba1.2k sqft86 Swatara Rd, Shenandoah, PA 17976For SaleMLS ID #PASK2023386, Will Primeau, Ramus Realty Group. Bright MLS
- $79,0002 bd1 ba1k sqft113 S Railroad Ave, Frackville, PA 17931For SaleMLS ID #PASK2029870, David Pedron, RE/MAX Five Star Realty. Bright MLS
- $159,9003 bd1 ba1.3k sqft21 S 21st St, Pottsville, PA 17901For SaleMLS ID #PASK2023026, Amy Johnson, RE/MAX Five Star Realty. Bright MLS
- $125,0003 bd2 ba1k sqft199 Pennsylvania Ave, Shenandoah, PA 17976For SaleMLS ID #PASK2029014, Helen Miernicki, Realty World-We Get Results. Bright MLS
- $153,5004 bd2 ba1.4k sqft118 W High St, Coaldale, PA 18218For SaleMLS ID #PASK2030080, Nada Laguna, EveryHome Realtors. Bright MLS
- $159,9004 bd1 ba1.5k sqft1918 W Norwegian St, Pottsville, PA 17901For SaleMLS ID #PASK2028228, Dave Eckert, RE/MAX Five Star Realty. Bright MLS
