They don't build them like this anymore! This property is full of character in every corner. Step through the front door and the craftsmanship will take your breath away. Enjoy crisp fall nights and stunning sunsets from the huge front porch. The spacious 2-acre lot comes with no zoning restrictions--so bring your chickens! It's a large home with surprisingly affordable taxes and utility costs. Shamokin School District. Call Brian with eXp Realty, LLC to schedule your private a showing today! 570 293 2500
For sale
Price cut: $20K (10/2)
$329,900
3455 State Highway 61, Sunbury, PA 17801
5beds
2,079sqft
Single Family Residence
Built in 1940
2.08 Acres Lot
$319,100 Zestimate®
$159/sqft
$-- HOA
What's special
Full of characterHuge front porch
- 44 days
- 776
- 56
Zillow last checked:
Listing updated:
Listed by:
BRIAN NELSON DIEHL I 888-397-7352,
EXP Realty, LLC 888-397-7352
Source: CSVBOR,MLS#: C-2468
Facts & features
Interior
Bedrooms & bathrooms
- Bedrooms: 5
- Bathrooms: 3
- Full bathrooms: 2
- 3/4 bathrooms: 1
Bedroom 1
- Level: Second
- Area: 172.7 Square Feet
- Dimensions: 15.70 x 11.00
Bedroom 2
- Level: Second
- Area: 151.5 Square Feet
- Dimensions: 10.10 x 15.00
Bedroom 3
- Level: Second
- Area: 279.99 Square Feet
- Dimensions: 15.30 x 18.30
Bedroom 4
- Level: Second
- Area: 135.28 Square Feet
- Dimensions: 15.20 x 8.90
Bedroom 5
- Level: Basement
- Area: 230.58 Square Feet
- Dimensions: 18.90 x 12.20
Bonus room
- Level: First
- Area: 165 Square Feet
- Dimensions: 5.00 x 33.00
Dining room
- Level: First
- Area: 325.08 Square Feet
- Dimensions: 18.90 x 17.20
Kitchen
- Level: First
- Area: 237.12 Square Feet
- Dimensions: 15.60 x 15.20
Laundry
- Level: Basement
- Area: 95.7 Square Feet
- Dimensions: 8.70 x 11.00
Living room
- Level: First
- Area: 437 Square Feet
- Dimensions: 23.00 x 19.00
Pantry
- Level: First
- Area: 16.5 Square Feet
- Dimensions: 5.50 x 3.00
Heating
- Oil
Cooling
- Window Unit(s)
Appliances
- Included: Coal Stove, Dryer, Washer
Features
- Basement: Block,Concrete
Interior area
- Total structure area: 2,079
- Total interior livable area: 2,079 sqft
- Finished area above ground: 2,079
- Finished area below ground: 500
Property
Parking
- Total spaces: 3
- Parking features: 3 Car
- Has garage: Yes
Features
- Levels: Two
- Stories: 2
Lot
- Size: 2.08 Acres
- Dimensions: 2.08
- Topography: No
Details
- Additional structures: Shed(s)
- Parcel number: 04400049011A001
- Zoning: None
Construction
Type & style
- Home type: SingleFamily
- Property subtype: Single Family Residence
Materials
- Vinyl
- Foundation: None
Condition
- Year built: 1940
Utilities & green energy
- Electric: 200+ Amp Service
- Sewer: Septic Tank
- Water: Well
Community & HOA
Community
- Subdivision: 0-None
Location
- Region: Sunbury
Financial & listing details
- Price per square foot: $159/sqft
- Tax assessed value: $19,520
- Annual tax amount: $1,669
- Date on market: 9/12/2026
Estimated market value
$319,100
$303,000 - $335,000
$2,034/mo
Price history
| Date | Event | Price |
|---|---|---|
| 10/2/2026 | Price change | $329,900-5.7%$159/sqft |
Source: eXp Realty #C-2468 Report a problem | ||
| 9/12/2026 | Listed for sale | $349,900$168/sqft |
Source: CSVBOR #C-2468 Report a problem | ||
Public tax history
Tax history is unavailable.
Monthly payment
Est. payment
Payment breakdown
Explore the cost of this home by adjusting the details. Changes won't be saved.Climate risks
Neighborhood: 17801
Nearby schools
Schools provided by the listing agent
- District: Shamokin
Source: CSVBOR. This data may not be complete. We recommend contacting the local school district to confirm school assignments for this home.
Similar homes
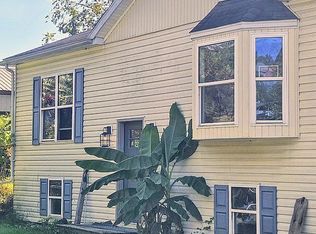
- $325,0003 bd2 ba1.7k sqft3858 State Route 61, Sunbury, PA 17801For Sale By Owner
- $365,0003 bd3 ba1.7k sqft241 Holly Rd, Paxinos, PA 17860For Sale
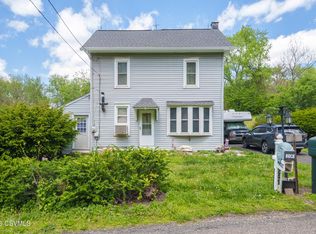 MLS ID #C-1313, Anthony Michael Getchey, BRESSI & MARTIN REAL ESTATE, INC. - SHAMOKIN. CSVBOR
- $395,0002 bd2 ba1.2k sqft259 Pheasant Run Rd, Sunbury, PA 17801For Sale
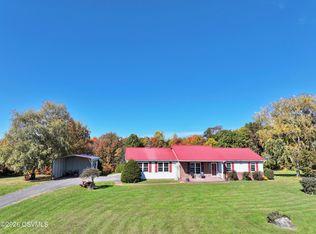 MLS ID #C-2818, KERI REARICK, BOWEN AGENCY INC., REALTORS - SUNBURY. CSVBOR
- $420,0003 bd2 ba2.1k sqft478 Culp Rd, Sunbury, PA 17801For Sale
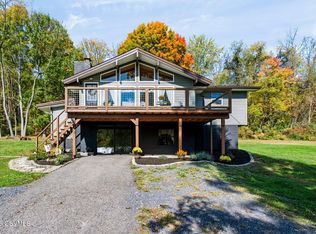 MLS ID #C-2831, Wendy K Wiest, SQUARE DIEHL REALTY INC. CSVBOR
- $239,9004 bd2 ba2.3k sqft854 State Route 61, Sunbury, PA 17801For Sale
 MLS ID #PANU2003660, Kristine Horten, Bowen Agency, Inc.. Bright MLS
- $295,0004 bd3 ba2.3k sqft113 10th Ave, Shamokin Dam, PA 17876For SaleMLS ID #PASY2002880, Jon Koestel, Keller Williams Platinum Realty - Wyomissing. Bright MLS
- $310,0005 bd2 ba1.9k sqft118 Terrace Dr, Bloomsburg, PA 17815For SaleMLS ID #PACO2000876, Michael Hammond, Keller Williams Realty Group. Bright MLS
