This charming Cape Cod-style home is Situated on an impressive 3.21-acre lot, this property features exceptional curb appeal, professional landscaping, a large deck, a paver patio, and an oversized two-car garage. The interior includes a well-appointed kitchen with upgraded cabinetry and black stainless steel appliances. Additional highlights include: - First-floor laundry and an updated main bathroom - Ample-sized bedrooms and beautiful hardwood floors - A lower-level family space with a half bath - Central air conditioning The home is conveniently located approximately 10 minutes from Geisinger Medical locations in Danville and 8 minutes to Shamokin. It is also near popular attractions such as Knoebels Grove Amusement Park and the AOAA Off Road Park.
For sale
Price cut: $20K (5/18)
$439,000
265 Penn Ave, Elysburg, PA 17824
4beds
1,392sqft
:
Get pre-qualified$2,761/mo
Single Family Residence
Built in 1950
3.21 Acres Lot
$424,100 Zestimate®
$315/sqft
$-- HOA
What's special
Half bathLarge deckLower-level family spaceUpdated main bathroomAmple-sized bedroomsExceptional curb appealPaver patio
- 83 days |
- 270 |
- 4 |
Zillow last checked:
Listing updated:
Listed by:
Brent M. Fish 570-326-1561,
FISH REAL ESTATE, INC. 570-326-1561
Source: CSVBOR,MLS#: C-1166
Facts & features
Interior
Bedrooms & bathrooms
- Bedrooms: 4
- Bathrooms: 2
- Full bathrooms: 1
- 1/2 bathrooms: 1
Bedroom 1
- Level: First
- Area: 176.53 Square Feet
- Dimensions: 12.70 x 13.90
Bedroom 2
- Level: First
- Area: 93 Square Feet
- Dimensions: 9.30 x 10.00
Bedroom 3
- Level: Second
- Area: 179.34 Square Feet
- Dimensions: 13.69 x 13.10
Bedroom 4
- Level: Second
- Area: 236.3 Square Feet
- Dimensions: 13.90 x 17.00
Bathroom
- Level: First
- Area: 72.54 Square Feet
- Dimensions: 7.80 x 9.30
Bathroom
- Level: Basement
- Area: 27.88 Square Feet
- Dimensions: 4.10 x 6.80
Bonus room
- Level: Basement
- Area: 158.4 Square Feet
- Dimensions: 9.90 x 16.00
Family room
- Level: Basement
- Area: 196.65 Square Feet
- Dimensions: 11.11 x 17.70
Kitchen
- Level: First
- Area: 159 Square Feet
- Dimensions: 10.00 x 15.90
Living room
- Level: First
- Area: 233.49 Square Feet
- Dimensions: 12.90 x 18.10
Mud room
- Level: First
- Area: 85.8 Square Feet
- Dimensions: 11.00 x 7.80
Utility room
- Level: Basement
- Area: 132 Square Feet
- Dimensions: 11.00 x 12.00
Appliances
- Included: Dishwasher, Refrigerator, Stove/Range, Dryer, Washer
Features
- Ceiling Fan(s)
- Flooring: Hardwood
- Basement: Block,Heated,Exterior Entry,See Remarks
Interior area
- Total structure area: 2,092
- Total interior livable area: 1,392 sqft
- Finished area above ground: 1,392
- Finished area below ground: 700
Property
Parking
- Total spaces: 2
- Parking features: 2 Car, Garage Door Opener
- Has attached garage: Yes
Features
- Levels: One and One Half
- Stories: 1
- Patio & porch: Patio, Deck
Lot
- Size: 3.21 Acres
- Dimensions: 3.21
- Topography: No
Details
- Additional structures: Shed(s)
- Parcel number: 04000044083
- Zoning: R-3
- Zoning description: X
Construction
Type & style
- Home type: SingleFamily
- Property subtype: Single Family Residence
Materials
- Vinyl
- Foundation: None
- Roof: Shingle
Condition
- Year built: 1950
Utilities & green energy
- Sewer: Public Sewer
- Water: Public
Community & HOA
Community
- Subdivision: 0-None
Location
- Region: Elysburg
Financial & listing details
- Price per square foot: $315/sqft
- Tax assessed value: $18,750
- Annual tax amount: $2,275
- Date on market: 5/7/2026
Estimated market value
$424,100
$403,000 - $445,000
$1,814/mo
Price history
| Date | Event | Price |
|---|---|---|
| 5/18/2026 | Price change | $439,000-4.4%$315/sqft |
Source: West Branch Valley AOR #WB-103529 Report a problem | ||
| 4/3/2026 | Listed for sale | $459,000+1334.4%$330/sqft |
Source: West Branch Valley AOR #WB-103529 Report a problem | ||
| 5/1/1977 | Sold | $32,000$23/sqft |
Source: Agent Provided Report a problem | ||
Public tax history
| Year | Property taxes | Tax assessment |
|---|---|---|
| 2025 | $2,214 +4.4% | $18,750 |
| 2024 | $2,121 +3.8% | $18,750 |
| 2023 | $2,044 -0.2% | $18,750 |
| 2022 | $2,048 +2.3% | $18,750 |
| 2021 | $2,003 +1.9% | $18,750 |
| 2020 | $1,965 +3.2% | $18,750 |
| 2018 | $1,905 | $18,750 |
| 2017 | -- | $18,750 |
| 2016 | -- | $18,750 |
| 2015 | -- | $18,750 |
| 2014 | -- | $18,750 |
| 2013 | -- | $18,750 |
| 2012 | -- | $18,750 |
| 2011 | -- | $18,750 |
| 2010 | -- | $18,750 |
| 2009 | -- | $18,750 |
| 2007 | -- | $18,750 |
| 2006 | $501 | $18,750 |
| 2005 | -- | $18,750 +100% |
| 2004 | -- | $9,375 |
| 2003 | -- | $9,375 |
| 2002 | -- | $9,375 |
| 2000 | -- | $9,375 |
Find assessor info on the county website
Monthly payment
Est. payment
Payment breakdown
Explore the cost of this home by adjusting the details. Changes won't be saved.Climate risks
Neighborhood: 17824
Nearby schools
GreatSchools rating
- 7/10Southern Columbia Middle SchoolGrades: 5-8Distance: 4.2 mi
- 7/10Southern Columbia High SchoolGrades: 9-12Distance: 4.2 mi
- 5/10Hartman El CenterGrades: K-4Distance: 4.3 mi
Schools provided by the listing agent
- District: Southern Columbia
Source: CSVBOR. This data may not be complete. We recommend contacting the local school district to confirm school assignments for this home.
- $242,8002 bd1 ba1k sqft3 N Scenic Dr, Elysburg, PA 17824Off Market
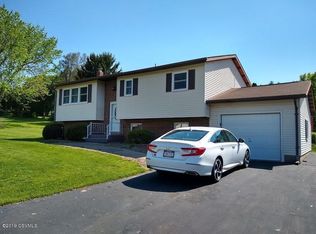
- $260,400-- bd-- ba-- sqft5 N Scenic Dr, Elysburg, PA 17824Off Market
- $123,100-- bd-- ba-- sqft1 N Scenic Dr, Elysburg, PA 17824Off Market

- $217,300-- bd-- ba-- sqft283 Penn Ave, Elysburg, PA 17824Off Market
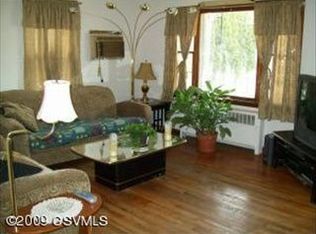
- $312,000-- bd-- ba-- sqft255 Penn Ave, Elysburg, PA 17824Off Market
- $336,6004 bd3 ba1.8k sqft7 N Scenic Dr, Elysburg, PA 17824Off Market
- $251,800-- bd-- ba-- sqft4 N Scenic Dr, Elysburg, PA 17824Off Market
- $275,400-- bd-- ba-- sqft289 Penn Ave, Elysburg, PA 17824Off Market
A local agent can set up tours, give advice and negotiate with sellers.
Similar homes
- $448,0004 bd3 ba2k sqft151 Hillside Ave, Elysburg, PA 17824For Sale
 MLS ID #C-577, JANET M HUMMER, VILLAGER REALTY, INC. - DANVILLE. CSVBOR
 - $489,0003 bd4 ba1.9k sqft116 Locust Rd, Paxinos, PA 17860For Sale
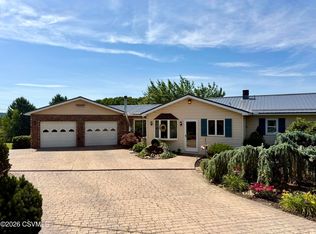 MLS ID #C-1826, Peggy M. Bann, EXP Realty, LLC. CSVBOR
 - $389,0003 bd3 ba1.3k sqft164 Crocus Rd, Sunbury, PA 17801For Sale
 MLS ID #20-102051, FREDERICKA R WILLIAMS, COLDWELL BANKER WANDELL SOFIANEK REALTY. CSVBOR
 - $429,9993 bd1 ba1.7k sqft241 Holly Rd, Paxinos, PA 17860For Sale
 MLS ID #C-1313, Anthony Michael Getchey, BRESSI & MARTIN REAL ESTATE, INC. - SHAMOKIN. CSVBOR
 - $249,9003 bd2 ba2k sqft211 Birchwyn Dr, Elysburg, PA 17824For Sale
 MLS ID #PANU2003154, Dan Zecher, Keller Williams Elite. Bright MLS
 - $249,0002 bd1 ba936 sqft121 S Maple St, Elysburg, PA 17824For SaleMLS ID #C-1754, TED Elliott HEITZMAN, EXP Realty, LLC. CSVBOR
- $399,9003 bd2 ba750 sqft3101 Upper Rd, Shamokin, PA 17872For SaleMLS ID #C-1625, Peggy M. Bann, EXP Realty, LLC. CSVBOR
- $--3 bd1 ba1.5k sqft3103 Westbranch Hwy, Lewisburg, PA 17837AuctionAuction.com 2
- $--3 bd1 ba1.5k sqft555 Westwood Ln, Frackville, PA 17931AuctionAuction.com 2
- $287,3003 bd3 ba1.8k sqft2235 Stetler Dr, Coal Township, PA 17866For SaleMLS ID #C-1987, Aimee Jo Buehner, BOWEN AGENCY INC., REALTORS - SUNBURY. CSVBOR
- $305,0004 bd2 ba1.3k sqft44 Mountain Rd, Catawissa, PA 17820For SaleMLS ID #C-1809, Rosa Deem, Adventure Realty. CSVBOR
- $239,0003 bd2 ba1.7k sqft3261 State Highway 61, Sunbury, PA 17801For SaleMLS ID #C-1620, MIKE KISNER, BERKSHIRE HATHAWAY HOMESERVICES HODRICK REALTY-DANV. CSVBOR
- $500,0003 bd3 ba1k sqft380 Foye Rd, Sunbury, PA 17801For SaleMLS ID #C-1296, Alicia Shaffer, Iron Valley Real Estate Mid Penn. CSVBOR
- $375,0004 bd3 ba1.8k sqft672 Sawmill Rd, Bloomsburg, PA 17815For SaleMLS ID #C-1070, JILL S HARMON, PRO Real Estate Services, Inc.. CSVBOR
- $--3 bd1 ba1.5k sqft1150 S Market St, Selinsgrove, PA 17870AuctionServiceLink Auction
- $349,9004 bd3 ba1.8k sqft283 Skyline Ave, Lewisburg, PA 17837For SaleMLS ID #C-1966, NICOLETTE M WAYAND, TEU REAL ESTATE CORPORATION. CSVBOR
- $294,9004 bd2 ba1.4k sqft218 Apple Blossom Ln, Catawissa, PA 17820For SaleMLS ID #C-318, TIFFANY PRICE, PRO Real Estate Services, Inc.. CSVBOR
- $289,0003 bd1 ba1.2k sqft4262 Upper Rd, Shamokin, PA 17872For SaleMLS ID #C-904, NICOLETTE M WAYAND, TEU REAL ESTATE CORPORATION. CSVBOR
- $500,0003 bd2 ba1.1k sqft231 Herndon School Ln, Herndon, PA 17830For SaleMLS ID #C-1829, MATTHEW S BERGEY, BEILER-CAMPBELL REALTORS. CSVBOR
- $265,0002 bd2 ba1k sqft17 Lindbergh Ave, Danville, PA 17821For SaleMLS ID #WB-104444, Amie Penfield. West Branch Valley AOR
