There is NO WAY you will want to miss this: the love and care that show how well this property was maintained show through room by room. A primary suite with dressing area and 3/4 bath and large walk in closet. 2 additioanl bedrooms. A grand living and dining area, kitchen with eat in area and a frieplace, and an office/flex space on the main floor. A basement rec room for playing or entertaining, and outdoor space that is inviting and comfortable all around. All of this and LOCATION LOCATION LOCATION, right across the street from the Edgewood Swim Club. You got to take a look. Square footage and lot size taken from county assessment data.
Pending
$287,300
2235 Stetler Dr, Coal Township, PA 17866
3beds
1,863sqft
:
Get pre-qualified$1,808/mo
Single Family Residence
Built in 1974
0.29 Acres Lot
$289,100 Zestimate®
$154/sqft
$-- HOA
What's special
- 21 days |
- 843 |
- 55 |
Likely to sell faster than
Zillow last checked:
Listing updated:
Listed by:
Aimee Jo Buehner 570-274-7544,
BOWEN AGENCY INC., REALTORS - SUNBURY 570-286-8594
Source: CSVBOR,MLS#: C-1987
Facts & features
Interior
Bedrooms & bathrooms
- Bedrooms: 3
- Bathrooms: 3
- Full bathrooms: 1
- 3/4 bathrooms: 1
- 1/2 bathrooms: 1
Primary bedroom
- Description: Large Closet
- Level: Second
- Area: 400 Square Feet
- Dimensions: 20.00 x 20.00
Bedroom 2
- Description: Built In Dressers
- Level: Second
- Area: 224 Square Feet
- Dimensions: 16.00 x 14.00
Bedroom 3
- Description: 2 Closets
- Level: Second
- Area: 156 Square Feet
- Dimensions: 13.00 x 12.00
Primary bathroom
- Description: Dressing Area/Vanity
- Level: Second
Bathroom
- Level: First
Bathroom
- Description: Utility Room
- Level: Basement
Bonus room
- Level: Basement
- Area: 280 Square Feet
- Dimensions: 14.00 x 20.00
Dining room
- Level: First
- Area: 196 Square Feet
- Dimensions: 14.00 x 14.00
Kitchen
- Level: First
- Area: 110 Square Feet
- Dimensions: 11.00 x 10.00
Living room
- Description: Fireplace
- Level: First
- Area: 280 Square Feet
- Dimensions: 20.00 x 14.00
Office
- Level: First
- Area: 120 Square Feet
- Dimensions: 10.00 x 12.00
Heating
- Heat Pump
Cooling
- Central Air
Appliances
- Included: Dishwasher, Microwave, Refrigerator, Stove/Range
- Laundry: Laundry Hookup
Features
- Flooring: Hardwood
- Basement: Interior Entry,Exterior Entry
- Has fireplace: Yes
Interior area
- Total structure area: 1,863
- Total interior livable area: 1,863 sqft
- Finished area above ground: 1,863
- Finished area below ground: 400
Property
Parking
- Total spaces: 2
- Parking features: 2 Car, Garage Door Opener
- Has attached garage: Yes
- Details: 4
Features
- Patio & porch: Porch, Deck
Lot
- Size: 0.29 Acres
- Dimensions: 90 x 140
- Topography: No
Details
- Additional structures: Shed(s)
- Parcel number: 00I0500I017
- Zoning: Resi
Construction
Type & style
- Home type: SingleFamily
- Architectural style: Cape Cod
- Property subtype: Single Family Residence
Materials
- T111
- Foundation: None
- Roof: Shingle
Condition
- Year built: 1974
Utilities & green energy
- Electric: Circuit Breakers
- Sewer: Public Sewer
- Water: Public
Community & HOA
Community
- Features: None
- Subdivision: Edgewood Gardens
Location
- Region: Coal Township
Financial & listing details
- Price per square foot: $154/sqft
- Tax assessed value: $28,950
- Annual tax amount: $3,382
- Date on market: 7/24/2026
Estimated market value
$289,100
$275,000 - $304,000
$2,055/mo
Price history
| Date | Event | Price |
|---|---|---|
| 7/30/2026 | Pending sale | $287,300$154/sqft |
Source: CSVBOR #C-1987 Report a problem | ||
| 7/24/2026 | Listed for sale | $287,300$154/sqft |
Source: CSVBOR #C-1987 Report a problem | ||
Public tax history
| Year | Property taxes | Tax assessment |
|---|---|---|
| 2025 | $3,309 +4.6% | $28,950 |
| 2024 | $3,164 +2.9% | $28,950 |
| 2023 | $3,074 +4.3% | $28,950 |
| 2022 | $2,947 +1.6% | $28,950 |
| 2021 | $2,902 -0.8% | $28,950 |
| 2020 | $2,926 +11.7% | $28,950 |
| 2018 | $2,619 | $28,950 |
| 2017 | -- | $28,950 |
| 2016 | -- | $28,950 |
| 2015 | -- | $28,950 |
| 2014 | -- | $28,950 |
| 2013 | -- | $28,950 |
| 2012 | -- | $28,950 |
| 2011 | -- | $28,950 |
| 2010 | -- | $28,950 |
| 2009 | -- | $28,950 |
| 2007 | -- | $28,950 |
| 2006 | $954 | $28,950 |
| 2005 | -- | $28,950 +100% |
| 2004 | -- | $14,475 |
| 2003 | -- | $14,475 |
| 2002 | -- | $14,475 |
| 2000 | -- | $14,475 |
Find assessor info on the county website
Monthly payment
Est. payment
Payment breakdown
Explore the cost of this home by adjusting the details. Changes won't be saved.Climate risks
Neighborhood: Edgewood
Nearby schools
GreatSchools rating
- 3/10Shamokin Area El SchoolGrades: PK-4Distance: 0.3 mi
- 4/10Shamokin Area Middle SchoolGrades: 7-8Distance: 0.3 mi
- 2/10Shamokin Area High SchoolGrades: 9-12Distance: 0.3 mi
Schools provided by the listing agent
- District: Shamokin
Source: CSVBOR. This data may not be complete. We recommend contacting the local school district to confirm school assignments for this home.
- $242,100-- bd-- ba-- sqft2237 Stetler Dr, Coal Township, PA 17866Off Market
- $366,3003 bd3 ba2.8k sqft2233 Park Rd, Coal Township, PA 17866Off Market
- $241,800-- bd-- ba-- sqft2227 Park Rd, Coal Township, PA 17866Off Market
- $233,100-- bd-- ba-- sqft2305 Stetler Dr, Coal Township, PA 17866Off Market
- $253,600-- bd-- ba-- sqft2210 Stetler Dr, Coal Township, PA 17866Off Market
- $250,800-- bd-- ba-- sqft2211 Park Rd, Coal Township, PA 17866Off Market
- $345,0005 bd4 ba3.3k sqft2223 Park Rd, Coal Township, PA 17866Sold
- $287,500-- bd-- ba-- sqft2213 Park Rd, Coal Township, PA 17866Off Market
A local agent can set up tours, give advice and negotiate with sellers.
Similar homes
- $194,5003 bd2 ba1.3k sqft1473 Trevorton Rd, Coal Township, PA 17866For Sale
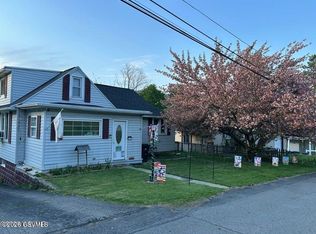 MLS ID #C-2171, Devin L O'Rourke, CENTURY 21 COLONIAL REAL ESTATE. CSVBOR
 - $289,0003 bd1 ba1.2k sqft4262 Upper Rd, Shamokin, PA 17872For Sale
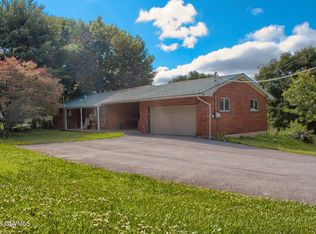 MLS ID #C-904, NICOLETTE M WAYAND, TEU REAL ESTATE CORPORATION. CSVBOR
 - $275,0003 bd2 ba1.8k sqft1674 S Susquehanna Trl, Pt Trevorton, PA 17864For Sale
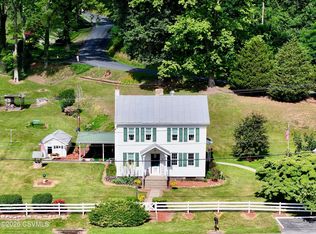 MLS ID #C-1695, KENNETH A. GABRIELSON, BOWEN AGENCY INC., REALTORS SELINSGROVE. CSVBOR
 - $315,0003 bd3 ba1.9k sqft899 Red Ln, Danville, PA 17821For Sale
 MLS ID #C-2098, MIKE KISNER, BERKSHIRE HATHAWAY HOMESERVICES HODRICK REALTY-DANV. CSVBOR
 - $199,9003 bd2 ba1.5k sqft601 E Kase St, Shamokin, PA 17872For SaleMLS ID #C-2079, Peggy M. Bann, EXP Realty, LLC. CSVBOR
- $244,9003 bd2 ba1.1k sqft184 Greco Ln, Mount Carmel, PA 17851For SaleMLS ID #C-2108, Dina M. Madara, Coldwell Banker Realty. CSVBOR
- $237,9002 bd2 ba1.8k sqft534 Hillside Ave, Elysburg, PA 17824For SaleMLS ID #C-2012, ROBERT B KLINE, SQUARE DIEHL REALTY INC. CSVBOR
- $325,0003 bd2 ba1.9k sqft340 Grovania Dr, Bloomsburg, PA 17815For SaleMLS ID #C-2150, MARK E HUMPHREYS, PRO Real Estate Services, Inc.. CSVBOR
- $299,9003 bd2 ba1.8k sqft653 E Market St, Williamstown, PA 17098For Sale
 MLS ID #PADA2062734, Kamryn Brennan, Keller Williams Platinum Realty - Schuylkill. Bright MLS
 - $264,9003 bd3 ba1.3k sqft363 Spruce St, Kulpmont, PA 17834For SaleMLS ID #C-1497, Richard Michael Hallick, Jr., BRESSI & MARTIN REAL ESTATE, INC. - SHAMOKIN. CSVBOR
- $270,0005 bd2 ba1.7k sqft854 State St #61, Sunbury, PA 17801For SaleMLS ID #C-1933, DEBRA F BROUSE, SQUARE DIEHL REALTY INC. CSVBOR
- $285,0003 bd1 ba1.8k sqft827 Mainville Dr, Bloomsburg, PA 17815For SaleMLS ID #C-2037, KAREN Kay ROADARMEL, CENTURY 21 COVERED BRIDGES REALTY. CSVBOR
- $250,0003 bd1 ba1.1k sqft3506 Salem Rd, Middleburg, PA 17842For SaleMLS ID #C-2157, TRACY ANN MILORO, EXP Realty, LLC. CSVBOR
- $175,0003 bd2 ba1.4k sqft3032 State Highway 61, Sunbury, PA 17801For SaleMLS ID #C-2144, Alicia Shaffer, Iron Valley Real Estate Mid Penn. CSVBOR
- $299,7303 bd2 ba1.3k sqft120 Johns Way, Northumberland, PA 17857For SaleMLS ID #C-1813, Aimee Jo Buehner, BOWEN AGENCY INC., REALTORS - SUNBURY. CSVBOR
- $365,0003 bd3 ba1.5k sqft43 Red Oak Dr, Danville, PA 17821For SaleMLS ID #C-2165, SAMANTHA THOMAS CAPITA, CENTURY 21 COVERED BRIDGES REALTY. CSVBOR
- $245,0005 bd2 ba2.2k sqft621 E Dewart St, Shamokin, PA 17872For SaleMLS ID #C-1979, MISTY GIDARO, COLDWELL BANKER WANDELL SOFIANEK REALTY. CSVBOR
- $259,9004 bd2 ba1.6k sqft47 Buckhorn Rd, Bloomsburg, PA 17815For SaleMLS ID #C-2155, Michael Reffeor, PRO Real Estate Services, Inc.. CSVBOR
- $244,9002 bd1 ba936 sqft121 S Maple St, Elysburg, PA 17824For SaleMLS ID #C-1754, TED Elliott HEITZMAN, EXP Realty, LLC. CSVBOR
- $290,0003 bd2 ba1.9k sqft580 2nd St, Northumberland, PA 17857For SaleMLS ID #C-1605, Wendy K Wiest, SQUARE DIEHL REALTY INC. CSVBOR
