Don't miss out on this HIDDEN GEM! Located just 5 minutes from town. You will be right at home in this well kept 1.5 story home that offers 3-4 bedrooms, 1 bath, 4 season sunroom, enclosed heated front porch with hardwood flooring for extra living space, 2 bedrooms on the first floor along with a detached 2 car garage with upstairs storage and a large back yard with fire pit and invisible fence system for your pet and new fencing. Many upgrades include, updated bath with tile shower, newer siding, new roof in 2016, newer back deck. Raspberries, strawberries, elderberries & blueberries. Tomatoes, peppers, & pumpkin patch. Many different flowers as well. Call me Karen Roadarmel @ 570-204-9024 for your private showing!
Pending
Price cut: $10K (8/11)
$285,000
827 Mainville Dr, Bloomsburg, PA 17815
3beds
1,856sqft
Single Family Residence
Built in 1949
0.58 Acres Lot
$-- Zestimate®
$154/sqft
$-- HOA
What's special
New fencingNewer sidingNewer back deckMany different flowers
- 32 days
- 951
- 31
Likely to sell faster than
Zillow last checked:
Listing updated:
Listed by:
KAREN Kay ROADARMEL 570-784-2821,
CENTURY 21 COVERED BRIDGES REALTY 570-784-2821
Source: CSVBOR,MLS#: C-2037
Facts & features
Interior
Bedrooms & bathrooms
- Bedrooms: 3
- Bathrooms: 1
- 3/4 bathrooms: 1
- Main level bedrooms: 2
Bedroom 1
- Description: Hardwood flooring
- Level: First
- Area: 121.32 Square Feet
- Dimensions: 10.11 x 12.00
Bedroom 2
- Description: Hardwood flooring
- Level: First
- Area: 115.56 Square Feet
- Dimensions: 10.70 x 10.80
Bedroom 3
- Description: Carpet
- Level: Second
- Area: 214.4 Square Feet
- Dimensions: 13.40 x 16.00
Bathroom
- Description: Tile shower, ceramic tile flooring
- Level: First
- Area: 66.3 Square Feet
- Dimensions: 7.80 x 8.50
Bonus room
- Description: Carpet
- Level: Second
- Area: 164.82 Square Feet
- Dimensions: 12.30 x 13.40
Kitchen
- Description: Waterproof vinyl flooring
- Level: First
- Area: 242.49 Square Feet
- Dimensions: 13.70 x 17.70
Living room
- Description: Hardwood flooring
- Level: First
- Area: 247.42 Square Feet
- Dimensions: 13.90 x 17.80
Mud room
- Description: Hardwood flooring
- Level: First
- Area: 169.75 Square Feet
- Dimensions: 9.70 x 17.50
Sunroom
- Description: Hardwood flooring
- Level: First
- Area: 169.75 Square Feet
- Dimensions: 9.70 x 17.50
Heating
- Oil
Appliances
- Included: Dishwasher, Microwave, Refrigerator, Stove/Range, Dryer, Washer
Features
- Ceiling Fan(s)
- Flooring: Hardwood
- Windows: Insulated Windows
- Basement: Block,Concrete,Interior Entry,Exterior Entry
Interior area
- Total structure area: 1,856
- Total interior livable area: 1,856 sqft
- Finished area above ground: 1,856
- Finished area below ground: 0
Property
Parking
- Total spaces: 2
- Parking features: 2 Car, Garage Door Opener
- Has garage: Yes
- Details: 8
Features
- Levels: One and One Half
- Stories: 1
- Patio & porch: Enclosed Porch, Deck
Lot
- Size: 0.58 Acres
- Dimensions: .585
- Topography: No
Details
- Parcel number: 22 05A02900000
- Zoning: resi
- Zoning description: X
Construction
Type & style
- Home type: SingleFamily
- Property subtype: Single Family Residence
Materials
- Vinyl
- Foundation: None
- Roof: Metal,Shingle
Condition
- Year built: 1949
Utilities & green energy
- Electric: 200+ Amp Service
- Sewer: On Site
- Water: Well
Community & HOA
Community
- Features: Paved Streets, Sidewalks
- Subdivision: 0-None
Location
- Region: Bloomsburg
Financial & listing details
- Price per square foot: $154/sqft
- Tax assessed value: $25,021
- Annual tax amount: $1,776
- Date on market: 7/30/2026
- Exclusions: Cabinets in Bsmt
Estimated market value
Not available
Estimated sales range
Not available
Not available
Price history
| Date | Event | Price |
|---|---|---|
| 8/20/2026 | Pending sale | $285,000$154/sqft |
Source: CSVBOR #C-2037 Report a problem | ||
| 8/11/2026 | Price change | $285,000-3.4%$154/sqft |
Source: CSVBOR #C-2037 Report a problem | ||
| 7/30/2026 | Listed for sale | $295,000+22.9%$159/sqft |
Source: CSVBOR #C-2037 Report a problem | ||
| 3/31/2022 | Sold | $240,000+4.3%$129/sqft |
Source: CSVBOR #20-89998 Report a problem | ||
| 2/28/2022 | Contingent | $230,000$124/sqft |
Source: CSVBOR #20-89998 Report a problem | ||
| 2/25/2022 | Listed for sale | $230,000$124/sqft |
Source: CSVBOR #20-89998 Report a problem | ||
Public tax history
| Year | Property taxes | Tax assessment |
|---|---|---|
| 2025 | $1,831 +2.1% | $25,020 |
| 2024 | $1,793 +10.8% | $25,020 |
| 2023 | $1,618 +3.2% | $25,020 |
| 2022 | $1,568 | $25,020 |
| 2021 | $1,568 +4% | $25,020 |
| 2020 | $1,508 +3.9% | $25,020 0% |
| 2019 | $1,452 +2.3% | $25,021 |
| 2018 | $1,419 | $25,021 |
| 2017 | -- | $25,021 |
| 2016 | -- | $25,021 |
| 2015 | -- | $25,021 +7.1% |
| 2014 | -- | $23,367 |
| 2013 | -- | $23,367 |
| 2012 | -- | $23,367 |
| 2011 | -- | $23,367 |
| 2010 | -- | $23,367 |
| 2009 | -- | $23,367 |
| 2008 | -- | $23,367 |
| 2007 | -- | $23,367 |
| 2006 | -- | $23,367 |
| 2005 | -- | $23,367 |
| 2004 | -- | $23,367 |
| 2003 | -- | $23,367 |
| 2002 | -- | $23,367 |
| 2000 | -- | $23,367 |
Find assessor info on the county website
Monthly payment
Est. payment
Payment breakdown
Explore the cost of this home by adjusting the details. Changes won't be saved.Climate risks
Neighborhood: Mainville
Nearby schools
Schools provided by the listing agent
- District: Bloomsburg
Source: CSVBOR. This data may not be complete. We recommend contacting the local school district to confirm school assignments for this home.
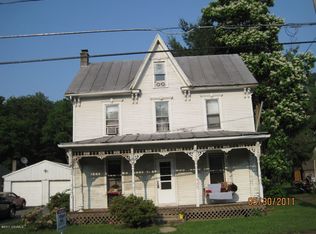
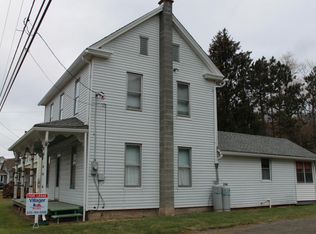
Similar homes
- $269,0003 bd2 ba1.9k sqft2460 2nd St, Bloomsburg, PA 17815For Sale
 MLS ID #C-2315, SAMANTHA THOMAS CAPITA, CENTURY 21 COVERED BRIDGES REALTY. CSVBOR
 - $--3 bd2 ba1.7k sqft320 Jackson St, Bloomsburg, PA 17815Auction
 Auction.com 4
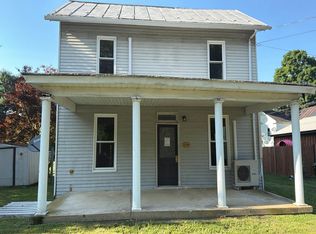
 - $259,0003 bd2 ba1.5k sqft40 Columbia Ave, Bloomsburg, PA 17815For Sale
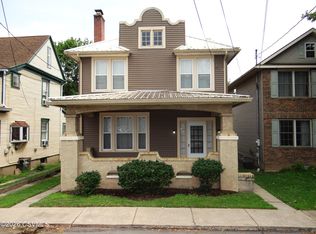 MLS ID #C-2089, Andrea B. Griffin, EXP Realty, LLC. CSVBOR
 - $269,9003 bd2 ba1.9k sqft365 East St, Bloomsburg, PA 17815For Sale
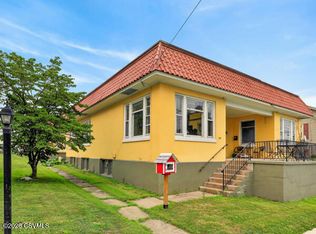 MLS ID #C-2054, JULIE ANN WILLIAMS, Iron Valley Real Estate North Central PA. CSVBOR
