Welcome to 402 Millville Road, Bloomsburg, where classic charm meets everyday convenience. In addition to the 4 Bedrooms and on the main level, there is a partially finished basement, with seperate living quarters. This home offers comfortable living with a functional layout and is ideally located just minutes from downtown Bloomsburg, shopping, restaurants, schools, and Interstate 80. This home provides flexibility for everyday living, entertaining, or working from home. The property offers a nice yard with a double lot and room to enjoy outdoor activities, gardening, or relaxing. Also easy access to the rail trail and Bloom Beach. Call for your private showing!
For sale
$199,900
402 Millville Rd, Bloomsburg, PA 17815
4beds
1,292sqft
Single Family Residence
Built in 1922
0.34 Acres Lot
$197,000 Zestimate®
$155/sqft
$-- HOA
What's special
Functional layout
- 10 days |
- 1,235 |
- 49 |
Likely to sell faster than
Zillow last checked:
Listing updated:
Listed by:
SHANNON KULP AUCHTER,
PRO Real Estate Services, Inc. 570-784-4499
Source: CSVBOR,MLS#: C-2131
Facts & features
Interior
Bedrooms & bathrooms
- Bedrooms: 4
- Bathrooms: 3
- Full bathrooms: 2
- 1/2 bathrooms: 1
- Main level bedrooms: 4
Primary bedroom
- Level: First
- Area: 253.08 Square Feet
- Dimensions: 17.10 x 14.80
Bedroom 1
- Level: First
- Area: 180.78 Square Feet
- Dimensions: 13.80 x 13.10
Bedroom 2
- Level: First
- Area: 96.32 Square Feet
- Dimensions: 11.20 x 8.60
Bedroom 3
- Level: First
- Area: 107.06 Square Feet
- Dimensions: 10.60 x 10.10
Bathroom
- Level: First
- Area: 43.86 Square Feet
- Dimensions: 5.10 x 8.60
Bathroom
- Level: First
- Area: 12.44 Square Feet
- Dimensions: 4.00 x 3.11
Bathroom
- Level: Basement
- Area: 44.53 Square Feet
- Dimensions: 7.30 x 6.10
Dining room
- Level: First
- Area: 112.73 Square Feet
- Dimensions: 13.90 x 8.11
Family room
- Level: First
- Area: 167.56 Square Feet
- Dimensions: 11.80 x 14.20
Kitchen
- Level: First
- Area: 86.62 Square Feet
- Dimensions: 6.10 x 14.20
Kitchen
- Level: Basement
- Area: 193.5 Square Feet
- Dimensions: 9.00 x 21.50
Living room
- Level: First
- Area: 126.96 Square Feet
- Dimensions: 13.80 x 9.20
Rec room
- Level: Basement
- Area: 384.58 Square Feet
- Dimensions: 13.40 x 28.70
Storage room
- Level: Basement
- Area: 118.68 Square Feet
- Dimensions: 13.80 x 8.60
Utility room
- Level: Basement
- Area: 22.55 Square Feet
- Dimensions: 4.10 x 5.50
Heating
- Steam
Appliances
- Included: Refrigerator, Stove/Range, Wood Stove
- Laundry: Laundry Hookup
Features
- Flooring: Hardwood
- Windows: Insulated Windows
- Basement: Block,Stone
Interior area
- Total structure area: 1,292
- Total interior livable area: 1,292 sqft
- Finished area above ground: 1,292
- Finished area below ground: 598
Property
Parking
- Parking features: None
Lot
- Size: 0.34 Acres
- Dimensions: 0.34
- Topography: No
Details
- Additional structures: Shed(s)
- Parcel number: 05E0700500000 & 05E0700400000
- Zoning: R-U
Construction
Type & style
- Home type: SingleFamily
- Architectural style: Ranch
- Property subtype: Single Family Residence
Materials
- Vinyl
- Foundation: None
- Roof: Metal
Condition
- Year built: 1922
Utilities & green energy
- Electric: 200+ Amp Service
- Sewer: Public Sewer
- Water: Public
Community & HOA
Community
- Features: In-Law Suite, Paved Streets
- Subdivision: 0-None
Location
- Region: Bloomsburg
Financial & listing details
- Price per square foot: $155/sqft
- Tax assessed value: $25,908
- Annual tax amount: $2,480
- Date on market: 8/8/2026
Estimated market value
$197,000
$187,000 - $207,000
$1,942/mo
Price history
| Date | Event | Price |
|---|---|---|
| 8/8/2026 | Listed for sale | $199,900-8.3%$155/sqft |
Source: CSVBOR #C-2131 Report a problem | ||
| 6/1/2026 | Listing removed | $218,000$169/sqft |
Source: CSVBOR #20-102183 Report a problem | ||
| 4/16/2026 | Price change | $218,000-3.1%$169/sqft |
Source: CSVBOR #20-102183 Report a problem | ||
| 12/7/2025 | Listed for sale | $225,000$174/sqft |
Source: CSVBOR #20-102183 Report a problem | ||
| 12/6/2025 | Listing removed | -- |
Source: Owner Report a problem | ||
| 10/16/2025 | Price change | $225,000-3.8%$174/sqft |
Source: Owner Report a problem | ||
| 8/26/2025 | Listed for sale | $234,000+485%$181/sqft |
Source: Owner Report a problem | ||
| 1/13/2022 | Sold | $40,000$31/sqft |
Source: Public Record Report a problem | ||
Public tax history
| Year | Property taxes | Tax assessment |
|---|---|---|
| 2025 | $2,376 +1.7% | $25,908 |
| 2024 | $2,337 +9.7% | $25,908 |
| 2023 | $2,130 +3.8% | $25,908 |
| 2022 | $2,052 | $25,908 |
| 2021 | $2,052 +6.6% | $25,908 |
| 2020 | $1,926 +1.7% | $25,908 |
| 2019 | $1,894 +2.4% | $25,908 |
| 2018 | $1,850 | $25,908 |
| 2017 | -- | $25,908 |
| 2016 | -- | $25,908 |
| 2015 | -- | $25,908 |
| 2014 | -- | $25,908 |
| 2013 | -- | $25,908 |
| 2012 | -- | $25,908 |
| 2011 | -- | $25,908 |
| 2010 | -- | $25,908 |
| 2009 | -- | $25,908 |
| 2008 | -- | $25,908 |
| 2007 | -- | $25,908 |
| 2006 | -- | $25,908 |
| 2005 | -- | $25,908 |
| 2004 | -- | $25,908 |
| 2003 | -- | $25,908 +0% |
| 2002 | -- | $25,907 |
| 2000 | -- | $25,907 |
Find assessor info on the county website
Monthly payment
Est. payment
Payment breakdown
Explore the cost of this home by adjusting the details. Changes won't be saved.Climate risks
Neighborhood: 17815
Nearby schools
GreatSchools rating
- 4/10Bloomsburg Memorial Elementary SchoolGrades: K-5Distance: 1 mi
- 6/10Bloomsburg Area Middle SchoolGrades: 6-8Distance: 1.5 mi
- 6/10Bloomsburg Area High SchoolGrades: 9-12Distance: 1.5 mi
Schools provided by the listing agent
- District: Bloomsburg
Source: CSVBOR. This data may not be complete. We recommend contacting the local school district to confirm school assignments for this home.
- $129,200-- bd-- ba1.1k sqft404 Millville Rd, Bloomsburg, PA 17815Off Market
- $129,6003 bd1 ba1k sqft310 Millville Rd, Bloomsburg, PA 17815Off Market
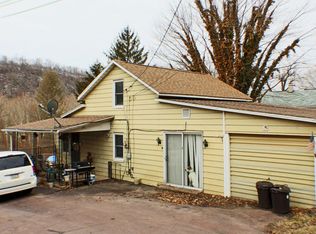
- $161,500-- bd-- ba1.3k sqft408 Millville Rd, Bloomsburg, PA 17815Off Market
- $126,000-- bd-- ba1k sqft412 Millville Rd, Bloomsburg, PA 17815Off Market
- $209,800-- bd-- ba1.6k sqft306 Millville Rd, Bloomsburg, PA 17815Off Market
- $142,500-- bd-- ba584 sqft401 Millville Rd, Bloomsburg, PA 17815Sold
- $21,5236,969 sqft405 Millville Rd, Bloomsburg, PA 17815Off Market
- $169,500-- bd-- ba1k sqft309 Millville Rd, Bloomsburg, PA 17815Off Market
A local agent can set up tours, give advice and negotiate with sellers.
Similar homes
- $200,0003 bd3 ba1.2k sqft118 Summit Ave, Bloomsburg, PA 17815For Sale
 MLS ID #C-1711, Remme Draus, EXP Realty, LLC. CSVBOR
 - $209,9002 bd1 ba1.2k sqft323 Barton St, Bloomsburg, PA 17815For Sale
 MLS ID #C-2180, Fred Michael Malatesta, EXP Realty, LLC. CSVBOR
 - $199,0003 bd2 ba1.7k sqft430 Catherine St, Bloomsburg, PA 17815For Sale
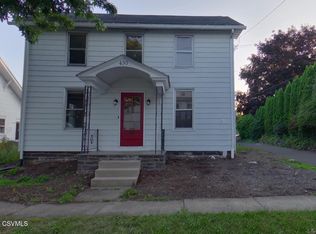 MLS ID #C-1982, ELIZABETH MASICH, BERKSHIRE HATHAWAY HOMESERVICES HODRICK REALTY-DANV. CSVBOR
 - $175,0005 bd1 ba1.6k sqft22-24 Millville Rd, Bloomsburg, PA 17815For Sale
 MLS ID #C-1366, SARA BETH HAMILTON, CENTURY 21 COVERED BRIDGES REALTY. CSVBOR
 - $214,9003 bd2 ba1.7k sqft255 E 6th St, Bloomsburg, PA 17815For SaleMLS ID #C-2007, Amy M Hoover-Smith, PRO Real Estate Services, Inc.. CSVBOR
- $259,9004 bd2 ba1.6k sqft47 Buckhorn Rd, Bloomsburg, PA 17815For SaleMLS ID #C-2155, Michael Reffeor, PRO Real Estate Services, Inc.. CSVBOR
- $185,0002 bd2 ba1.5k sqft345 E 4th St, Bloomsburg, PA 17815For SaleMLS ID #26-3660, Tony Dayhoff, eXp Realty Philadelphia. Luzerne County AOR
- $140,0004 bd2 ba1.7k sqft131 West St, Bloomsburg, PA 17815For SaleMLS ID #C-1509, Maxx Wrobel, EXP Realty, LLC. CSVBOR
- $200,0006 bd2 ba1.4k sqft398 East St, Bloomsburg, PA 17815For SaleMLS ID #C-194, DAWN E COULTER, Signet Realty, LLC. CSVBOR
- $259,0003 bd2 ba1.5k sqft40 Columbia Ave, Bloomsburg, PA 17815For SaleMLS ID #C-2089, Andrea B. Griffin, EXP Realty, LLC. CSVBOR
- $239,9003 bd2 ba1.5k sqft9 Washingtonville Rd, Bloomsburg, PA 17815For SaleMLS ID #C-1622, Amanda L Orzolek, THE LAND AND RESIDENTIAL CONNECTION. CSVBOR
- $194,5003 bd2 ba1.6k sqft320 N 3rd St, Catawissa, PA 17820For SaleMLS ID #C-1251, MJ MOSS, Iron Valley Real Estate Mid Penn. CSVBOR
- $249,5002 bd1 ba1.7k sqft3004 White Birch Ln, Bloomsburg, PA 17815For SaleMLS ID #C-759, KAREN Kay ROADARMEL, CENTURY 21 COVERED BRIDGES REALTY. CSVBOR
- $199,0003 bd1 ba1.2k sqft1625 Salem St, Berwick, PA 18603For SaleMLS ID #C-2191, MARC NESPOLI, EXP Realty, LLC. CSVBOR
- $199,9002 bd1 ba777 sqft166 Numidia Dr, Catawissa, PA 17820For SaleMLS ID #C-1812, SARA BETH HAMILTON, CENTURY 21 COVERED BRIDGES REALTY. CSVBOR
- $--3 bd2 ba1.7k sqft236 Main St, Berwick, PA 18603AuctionAuction.com 1
- $285,0003 bd1 ba1.8k sqft827 Mainville Dr, Bloomsburg, PA 17815For SaleMLS ID #C-2037, KAREN Kay ROADARMEL, CENTURY 21 COVERED BRIDGES REALTY. CSVBOR
- $194,5003 bd2 ba1.3k sqft1473 Trevorton Rd, Coal Township, PA 17866For SaleMLS ID #C-2171, Devin L O'Rourke, CENTURY 21 COLONIAL REAL ESTATE. CSVBOR
- $260,0004 bd1 ba1.8k sqft1198 State Highway 93, Berwick, PA 18603For SaleMLS ID #C-1558, MARK E HUMPHREYS, PRO Real Estate Services, Inc.. CSVBOR
- $120,0003 bd1 ba1.3k sqft73 Susquehanna Rd, Catawissa, PA 17820For SaleMLS ID #26-3929, Lia Parkison, LMM Realty, LLC. Luzerne County AOR
