
Some homes simply feel good the moment you walk through the door--and this is one of them. Rich hardwood floors, sun-filled living spaces, and timeless character create a warm, inviting atmosphere, while thoughtful updates provide the comfort today's buyers are looking for.
Offering 1,792 square feet, this 3-bedroom, 1.5-bath home features a spacious living and dining area perfect for gathering with family and friends, an inviting eat-in kitchen with room for everyday meals, and a bright first-floor sunroom that's ideal for morning coffee, reading, or simply enjoying the changing seasons. Upstairs, a beautifully light-filled studio offers incredible flexibility as a home office, artist's retreat, hobby room, or creative workspace.
A major 2024 HVAC conversion to natural gas heat and central air provides year-round comfort and efficiency, allowing you to enjoy the home's classic charm with modern convenience. Outside, the private patio creates a welcoming space for relaxing or entertaining.
Situated in one of Bloomsburg's most convenient locations, you'll love being just moments from downtown Main Street, neighborhood parks, schools, shopping, dining, and community events. Whether you're looking for your first home, a place to grow, or a property with character and versatile living spaces, 430 Catherine Street offers a lifestyle that's as comfortable as it is convenient.
Schedule your private showing today and experience everything this charming Bloomsburg home has to offer.
For sale
Price cut: $6K (7/29)
$199,000
430 Catherine St, Bloomsburg, PA 17815
3beds
1,792sqft
:
Get pre-qualified$1,298/mo
Single Family Residence
Built in 1900
2,613 Square Feet Lot
$195,700 Zestimate®
$111/sqft
$-- HOA
What's special
- 15 days |
- 803 |
- 68 |
Zillow last checked:
Listing updated:
Listed by:
ELIZABETH MASICH 570-441-2943,
BERKSHIRE HATHAWAY HOMESERVICES HODRICK REALTY-DANV 570-275-7696
Source: CSVBOR,MLS#: C-1982
Facts & features
Interior
Bedrooms & bathrooms
- Bedrooms: 3
- Bathrooms: 2
- Full bathrooms: 1
- 1/2 bathrooms: 1
Bedroom 1
- Level: Second
- Area: 177.84 Square Feet
- Dimensions: 11.40 x 15.60
Bedroom 2
- Level: Second
- Area: 167.99 Square Feet
- Dimensions: 10.70 x 15.70
Bedroom 3
- Level: Second
- Area: 118.77 Square Feet
- Dimensions: 10.70 x 11.10
Bathroom
- Level: First
- Area: 21.06 Square Feet
- Dimensions: 2.70 x 7.80
Bathroom
- Level: Second
- Area: 94.35 Square Feet
- Dimensions: 8.50 x 11.10
Dining room
- Level: First
- Area: 163.28 Square Feet
- Dimensions: 15.70 x 10.40
Kitchen
- Level: First
- Area: 178.71 Square Feet
- Dimensions: 11.10 x 16.10
Living room
- Level: First
- Area: 229.22 Square Feet
- Dimensions: 15.70 x 14.60
Office
- Level: Second
- Area: 107.92 Square Feet
- Dimensions: 7.60 x 14.20
Sunroom
- Level: First
- Area: 84.36 Square Feet
- Dimensions: 7.60 x 11.10
Heating
- Natural Gas
Cooling
- Central Air
Appliances
- Included: Dishwasher, Refrigerator, Stove/Range
- Laundry: Laundry Hookup
Features
- Flooring: Hardwood
- Basement: Interior Entry,Stone,Unfinished
Interior area
- Total structure area: 1,792
- Total interior livable area: 1,792 sqft
- Finished area above ground: 1,792
- Finished area below ground: 0
Video & virtual tour
Property
Parking
- Parking features: None
Features
- Levels: Two
- Stories: 2
- Patio & porch: Porch, Patio
Lot
- Size: 2,613 Square Feet
- Dimensions: .06
- Topography: No
Details
- Parcel number: 05E03 14400
- Zoning: U-R
Construction
Type & style
- Home type: SingleFamily
- Property subtype: Single Family Residence
Materials
- Aluminum
- Foundation: None
- Roof: Shingle
Condition
- Year built: 1900
Utilities & green energy
- Electric: 100 Amp Service
- Sewer: Public Sewer
- Water: Public
Community & HOA
Community
- Features: Paved Streets, Sidewalks, Street Lights
- Subdivision: 0-None
Location
- Region: Bloomsburg
Financial & listing details
- Price per square foot: $111/sqft
- Tax assessed value: $20,752
- Annual tax amount: $1,987
- Date on market: 7/24/2026
Estimated market value
$195,700
$186,000 - $205,000
$1,483/mo
Price history
| Date | Event | Price |
|---|---|---|
| 7/29/2026 | Price change | $199,000-2.9%$111/sqft |
Source: CSVBOR #C-1982 Report a problem | ||
| 7/24/2026 | Listed for sale | $205,000+24.2%$114/sqft |
Source: CSVBOR #C-1982 Report a problem | ||
| 2/15/2024 | Sold | $165,000-5.7%$92/sqft |
Source: CSVBOR #20-95967 Report a problem | ||
| 12/24/2023 | Contingent | $174,900$98/sqft |
Source: CSVBOR #20-95967 Report a problem | ||
| 12/16/2023 | Listed for sale | $174,900+153.8%$98/sqft |
Source: CSVBOR #20-95967 Report a problem | ||
| 5/10/2006 | Sold | $68,900$38/sqft |
Source: Public Record Report a problem | ||
Public tax history
| Year | Property taxes | Tax assessment |
|---|---|---|
| 2025 | $1,903 -14.7% | $20,752 -16.1% |
| 2024 | $2,230 +9.7% | $24,726 |
| 2023 | $2,033 +3.8% | $24,726 |
| 2022 | $1,959 | $24,726 |
| 2021 | $1,959 +6.6% | $24,726 |
| 2020 | $1,838 +1.7% | $24,726 |
| 2019 | $1,808 +2.4% | $24,726 |
| 2018 | $1,765 | $24,726 |
| 2017 | -- | $24,726 |
| 2016 | -- | $24,726 |
| 2015 | -- | $24,726 |
| 2014 | -- | $24,726 |
| 2013 | -- | $24,726 |
| 2012 | -- | $24,726 |
| 2011 | -- | $24,726 |
| 2010 | -- | $24,726 |
| 2009 | -- | $24,726 |
| 2008 | -- | $24,726 |
| 2007 | -- | $24,726 |
| 2006 | -- | $24,726 |
| 2005 | -- | $24,726 |
| 2004 | -- | $24,726 |
| 2003 | -- | $24,726 |
| 2002 | -- | $24,726 |
| 2000 | -- | $24,726 |
Find assessor info on the county website
Monthly payment
Est. payment
Payment breakdown
Explore the cost of this home by adjusting the details. Changes won't be saved.Climate risks
Neighborhood: 17815
Nearby schools
GreatSchools rating
- 4/10Bloomsburg Memorial Elementary SchoolGrades: K-5Distance: 0.3 mi
- 6/10Bloomsburg Area Middle SchoolGrades: 6-8Distance: 0.8 mi
- 6/10Bloomsburg Area High SchoolGrades: 9-12Distance: 0.8 mi
Schools provided by the listing agent
- District: Bloomsburg
Source: CSVBOR. This data may not be complete. We recommend contacting the local school district to confirm school assignments for this home.
- $145,200-- bd-- ba1.4k sqft434 Catherine St, Bloomsburg, PA 17815Off Market
- $240,3003 bd2 ba1.6k sqft420 Catherine St, Bloomsburg, PA 17815Off Market
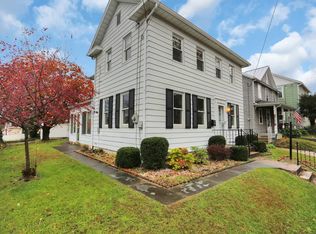
- $137,500-- bd-- ba884 sqftE Brugler Ave, Ave, PA 17815Off Market
- $144,900-- bd-- ba1.7k sqft429 Catherine St, Bloomsburg, PA 17815Off Market
- $148,000-- bd-- ba1.7k sqft414 Catherine St, Bloomsburg, PA 17815Off Market
- $293,000-- bd-- ba2.2k sqft153 E 5th St, Bloomsburg, PA 17815Off Market
- $184,2005 bd1 ba2.2k sqft161 E 5th St, Bloomsburg, PA 17815Off Market
- $197,900-- bd-- ba1.7k sqft455 Catherine St, Bloomsburg, PA 17815Off Market
A local agent can set up tours, give advice and negotiate with sellers.
Similar homes
- $229,9003 bd2 ba1.7k sqft255 E 6th St, Bloomsburg, PA 17815For Sale
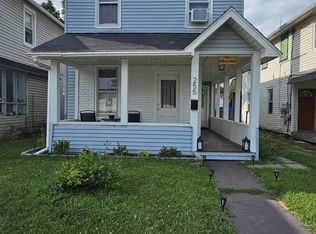 MLS ID #C-2007, Amy M Hoover-Smith, PRO Real Estate Services, Inc.. CSVBOR
 - $210,0003 bd3 ba1.2k sqft118 Summit Ave, Bloomsburg, PA 17815For Sale
 MLS ID #C-1711, Remme Draus, EXP Realty, LLC. CSVBOR
 - $259,0003 bd2 ba1.5k sqft40 Columbia Ave, Bloomsburg, PA 17815For Sale
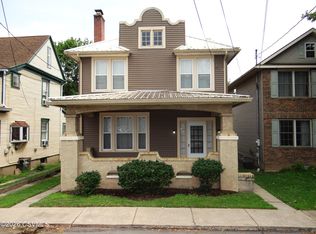 MLS ID #C-2089, Andrea B. Griffin, EXP Realty, LLC. CSVBOR
 - $185,0002 bd2 ba1.5k sqft345 E 4th St, Bloomsburg, PA 17815For Sale
 MLS ID #26-3660, Tony Dayhoff, eXp Realty Philadelphia. Luzerne County AOR
 - $210,0002 bd1 ba960 sqft20 Firehall Rd, Bloomsburg, PA 17815For SaleMLS ID #C-2094, Abby Creveling, BERKSHIRE HATHAWAY HOMESERVICES HODRICK REALTY-DANV. CSVBOR
- $155,0003 bd2 ba1.4k sqft472 W 1st St, Bloomsburg, PA 17815For SaleMLS ID #C-1869, JOSEPH A HUMPHREY, Century 21 Mertz & Associates, Danville. CSVBOR
- $200,0006 bd2 ba1.4k sqft398 East St, Bloomsburg, PA 17815For SaleMLS ID #C-194, DAWN E COULTER, Red Realty Group LTD. CSVBOR
- $140,0004 bd2 ba1.7k sqft131 West St, Bloomsburg, PA 17815For SaleMLS ID #C-1509, Maxx Wrobel, EXP Realty, LLC. CSVBOR
- $225,0003 bd3 ba2.3k sqft2523 Old Berwick Rd, Bloomsburg, PA 17815For SaleMLS ID #C-252, GERALDINE WOZNIAK, REALTY WORLD MASICH & DELL. CSVBOR
- $194,5003 bd2 ba1.6k sqft320 N 3rd St, Catawissa, PA 17820For SaleMLS ID #C-1251, MJ MOSS, Iron Valley Real Estate Mid Penn. CSVBOR
- $169,0006 bd2 ba2.6k sqft339343 Catherine St, Bloomsburg, PA 17815For SaleMLS ID #C-1095, SAMANTHA THOMAS CAPITA, CENTURY 21 COVERED BRIDGES REALTY. CSVBOR
- $225,0004 bd3 ba2.5k sqft2729 Old Berwick Rd, Bloomsburg, PA 17815For SaleMLS ID #C-957, JOSEPH A HUMPHREY, Century 21 Mertz & Associates, Danville. CSVBOR
- $239,9003 bd2 ba1.5k sqft9 Washingtonville Rd, Bloomsburg, PA 17815For SaleMLS ID #C-1622, Amanda L Orzolek, THE LAND AND RESIDENTIAL CONNECTION. CSVBOR
- $295,0003 bd1 ba1.8k sqft827 Mainville Dr, Bloomsburg, PA 17815For SaleMLS ID #C-2037, KAREN Kay ROADARMEL, CENTURY 21 COVERED BRIDGES REALTY. CSVBOR
- $259,0004 bd16 ba2.6k sqft2310 Old Berwick Rd, Bloomsburg, PA 17815For SaleMLS ID #26-3021, Marc Nespoli, eXp Realty Philadelphia. Luzerne County AOR
- $249,5002 bd1 ba1.7k sqft3004 White Birch Ln, Bloomsburg, PA 17815For SaleMLS ID #C-759, KAREN Kay ROADARMEL, CENTURY 21 COVERED BRIDGES REALTY. CSVBOR
- $199,9003 bd2 ba1.5k sqft601 E Kase St, Shamokin, PA 17872For SaleMLS ID #C-2079, Peggy M. Bann, EXP Realty, LLC. CSVBOR
- $214,9003 bd1 ba1.2k sqft715 E 10th St, Berwick, PA 18603For SaleMLS ID #26-3839, Lynn Zimmerman, Kingsway Realty. Luzerne County AOR
- $215,0003 bd1 ba1.1k sqft1231 E 2nd St, Berwick, PA 18603For SaleMLS ID #C-2102, MARC NESPOLI, EXP Realty, LLC. CSVBOR
- $200,0003 bd2 ba1.9k sqft619 E 3rd St, Nescopeck, PA 18635For SaleMLS ID #26-2838, Joseph Kringer, Fuentes Real Estate Group, LLC. Luzerne County AOR
