Showings begin at OPEN HOUSE SATURDAY 9/5 9a - 11a ! Three bedrooms, two full baths and a comfortable price that leaves room to make it yours! This Nescopeck home offers plenty of space. The large galley kitchen has heated tile floors, & provides an abundance of cabinetry and counter space, while the comfortable living areas give you room to settle in. First floor laundry. All appliances included! Second floor offers plenty of bedroom space and a large full bathroom. Enjoy your morning coffee & evenings on the back patio overlooking the flat yard. This home has a lot of potential to shine!
Pending
$198,000
619 E 3rd St, Nescopeck, PA 18635
3beds
1,925sqft
Single Family Residence
Built in 1900
10,018 Square Feet Lot
$-- Zestimate®
$103/sqft
$-- HOA
What's special
Flat yardFirst floor laundryLarge galley kitchenAll appliances includedThree bedroomsHeated tile floorsBack patio
- 41 days
- 151
- 10
Likely to sell faster than
Zillow last checked:
Listing updated:
Listed by:
TIFFANY PRICE 570-573-4989,
PRO Real Estate Services, Inc. 570-784-4499,
TIMOTHY PRICE 570-784-4499,
PRO Real Estate Services, Inc.
Source: CSVBOR,MLS#: C-2398
Facts & features
Interior
Bedrooms & bathrooms
- Bedrooms: 3
- Bathrooms: 2
- Full bathrooms: 2
Bedroom 1
- Description: carpet, CF, step-in closet
- Level: Second
- Area: 282.62 Square Feet
- Dimensions: 21.33 x 13.25
Bedroom 2
- Description: carpet, built-ins, CF
- Level: Second
- Area: 153.26 Square Feet
- Dimensions: 11.42 x 13.42
Bedroom 3
- Description: laminate, CF
- Level: Second
- Area: 101.36 Square Feet
- Dimensions: 9.50 x 10.67
Bathroom
- Description: EBB heat
- Level: First
- Area: 50.41 Square Feet
- Dimensions: 6.17 x 8.17
Bathroom
- Description: great size!
- Level: Second
- Area: 66.11 Square Feet
- Dimensions: 6.50 x 10.17
Dining room
- Description: laminate
- Level: First
- Area: 139.13 Square Feet
- Dimensions: 10.50 x 13.25
Family room
- Description: large! laminate
- Level: First
- Area: 286.25 Square Feet
- Dimensions: 21.33 x 13.42
Kitchen
- Description: tile, heated floors
- Level: First
- Area: 237.6 Square Feet
- Dimensions: 7.92 x 30.00
Living room
- Description: laminate
- Level: First
- Area: 166.22 Square Feet
- Dimensions: 10.50 x 15.83
Heating
- Oil
Cooling
- None
Appliances
- Included: Dishwasher, Microwave, Refrigerator, Stove/Range, Dryer, Washer
- Laundry: Laundry Hookup
Features
- Walk-In Closet(s)
- Basement: Stone
Interior area
- Total structure area: 1,925
- Total interior livable area: 1,925 sqft
- Finished area above ground: 1,925
- Finished area below ground: 0
Property
Parking
- Total spaces: 1
- Parking features: 1 Car
- Has garage: Yes
Features
- Levels: Two
- Stories: 2
- Patio & porch: Porch, Patio
Lot
- Size: 10,018 Square Feet
- Dimensions: 0.23
- Topography: No
Details
- Parcel number: 43P3SW3012005000
- Zoning: R
Construction
Type & style
- Home type: SingleFamily
- Property subtype: Single Family Residence
Materials
- Vinyl
- Foundation: None
- Roof: Shingle
Condition
- Year built: 1900
Utilities & green energy
- Electric: 200+ Amp Service
- Sewer: Public Sewer
- Water: Public
Community & HOA
Community
- Features: Paved Streets, Sidewalks
- Subdivision: 0-None
Location
- Region: Nescopeck
Financial & listing details
- Price per square foot: $103/sqft
- Tax assessed value: $99,300
- Annual tax amount: $2,261
- Date on market: 9/4/2026
Estimated market value
Not available
Estimated sales range
Not available
Not available
Price history
| Date | Event | Price |
|---|---|---|
| 9/17/2026 | Pending sale | $198,000$103/sqft |
Source: CSVBOR #C-2398 Report a problem | ||
| 9/4/2026 | Listed for sale | $198,000-1%$103/sqft |
Source: CSVBOR #C-2398 Report a problem | ||
| 8/25/2026 | Listing removed | $200,000$104/sqft |
Source: Luzerne County AOR #26-2838 Report a problem | ||
| 7/29/2026 | Price change | $200,000-7%$104/sqft |
Source: Luzerne County AOR #26-2838 Report a problem | ||
| 7/14/2026 | Price change | $215,000-2.3%$112/sqft |
Source: Luzerne County AOR #26-2838 Report a problem | ||
| 6/29/2026 | Listed for sale | $220,000$114/sqft |
Source: Luzerne County AOR #26-2838 Report a problem | ||
| 6/27/2026 | Pending sale | $220,000$114/sqft |
Source: Luzerne County AOR #26-2838 Report a problem | ||
| 6/16/2026 | Listed for sale | $220,000+57.1%$114/sqft |
Source: Luzerne County AOR #26-2838 Report a problem | ||
| 6/30/2021 | Sold | $140,000+27.3%$73/sqft |
Source: Public Record Report a problem | ||
| 9/27/2019 | Listing removed | $110,000$57/sqft |
Source: CENTURY 21 Covered Bridges Realty, Inc. #20-77862 Report a problem | ||
| 9/1/2019 | Listed for sale | $110,000-7.9%$57/sqft |
Source: CENTURY 21 Covered Bridges Realty, Inc. #20-77862 Report a problem | ||
| 10/11/2018 | Listed for sale | $119,500$62/sqft |
Source: CENTURY 21 Covered Bridges Realty, Inc. #20-77862 Report a problem | ||
| 10/12/2014 | Listing removed | $119,500$62/sqft |
Source: CENTURY 21 Killian Real Estate #20-60133 Report a problem | ||
| 7/15/2014 | Listed for sale | $119,500+198%$62/sqft |
Source: CENTURY 21 Killian Real Estate #20-60133 Report a problem | ||
| 8/6/2008 | Sold | $40,100-33.1%$21/sqft |
Source: Public Record Report a problem | ||
| 4/5/2008 | Listed for sale | $59,900+3532.5%$31/sqft |
Source: Century 21 #08-35975 Report a problem | ||
| 3/27/2008 | Sold | $1,649$1/sqft |
Source: Public Record Report a problem | ||
Public tax history
| Year | Property taxes | Tax assessment |
|---|---|---|
| 2023 | $2,164 +5.1% | $99,300 |
| 2022 | $2,059 +8.4% | $99,300 |
| 2021 | $1,901 +3.9% | $99,300 |
| 2020 | $1,830 | $99,300 |
| 2019 | $1,830 +0.7% | $99,300 |
| 2018 | $1,817 | $99,300 |
| 2017 | -- | $99,300 |
| 2016 | -- | $99,300 |
| 2015 | $1,747 | $99,300 |
| 2014 | $1,747 | $99,300 |
| 2013 | -- | $99,300 |
| 2012 | -- | $99,300 |
| 2011 | -- | $99,300 |
| 2010 | -- | $99,300 |
| 2009 | -- | $99,300 +5154% |
| 2008 | -- | $1,890 |
| 2007 | -- | $1,890 |
| 2006 | -- | $1,890 |
| 2005 | -- | $1,890 |
| 2004 | -- | $1,890 |
| 2003 | -- | $1,890 |
| 2002 | -- | $1,890 |
| 2000 | -- | $1,890 |
Find assessor info on the county website
Monthly payment
Est. payment
Payment breakdown
Explore the cost of this home by adjusting the details. Changes won't be saved.Climate risks
Neighborhood: 18635
Similar homes
- $199,9003 bd2 ba1.6k sqft229 E 5th St, Berwick, PA 18603For Sale
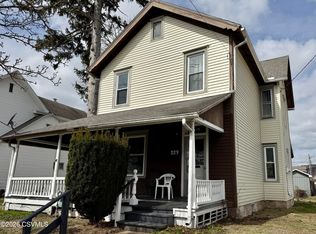 MLS ID #C-734, Philip Wayne Smith, ADVANCED REALTY SOLUTIONS LLC. CSVBOR
 - $229,9003 bd1 ba1.2k sqft1201 W Front St, Berwick, PA 18603For Sale
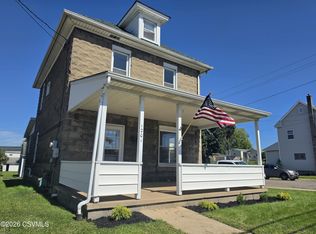 MLS ID #C-2516, MICHAEL KNAUS, Exp Realty LLC. CSVBOR
 - $180,0002 bd2 ba1.2k sqft154 Hard Pan Rd, Shickshinny, PA 18655For Sale
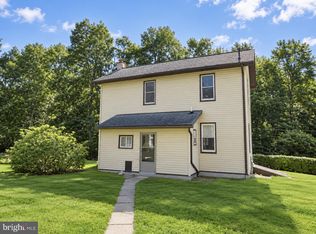
 MLS ID #PALU2003362, Mr. Derek Greene, The Greene Realty Group. Bright MLS
 - $285,0003 bd1 ba1.5k sqft120 E 3rd St, Mifflinville, PA 18631For Sale
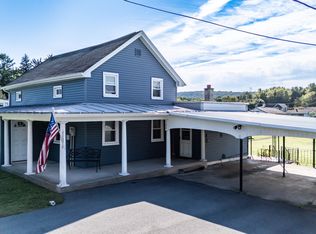 MLS ID #C-2710, CARLA J FARLEY, BERKSHIRE HATHAWAY HOMESERVICES HODRICK REALTY-DANV. CSVBOR
