Charm, charm, and more charm!! This is the place to let your heart run wild.
Close to RICKETS GLENN
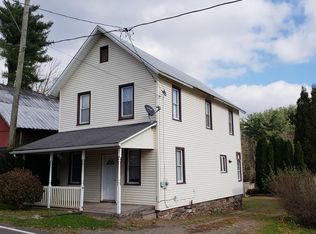
An 1800s Victorian Carpenter located in the heart of farm country -- but this isn't a farmhouse. It has everything you could want from country living without all the upkeep! Sitting on a full acre, the property includes a barn and a chicken coop.
This is the kind of home that feels like it loves you back -- bringing out your inner child the moment you step inside. It's also been vacant for far too long. After a bittersweet goodbye to the family who once called it home, this beautiful abode is now longing for the next people to fill it with warmth and joy.
(see more.) Also known as a Folk Victorian or Farmers Victorian, this architectural style is known for its detailed craftsmanship, functional layout, and signature gingerbread trim.
The first floor features a living room, parlor room, foyer, and den, while upstairs offers five bedrooms and a second full bath.
Outside, you'll find fencing, years of thoughtful landscaping, an above-ground pool, and -- most importantly -- a lovely front porch perfect for slowing down and enjoying the view.
Whether you choose to embrace the existing character or bring your own vision to life with fresh paint and updates, this home is move-in ready and full of opportunity.
Come see it for yourself.
Sold for $175,000
$175,000
599 Old Tioga Tpke, Benton, PA 17814
5beds
2,000sqft
Single Family Residence
Built in 1838
0.97 Acres Lot
$175,600 Zestimate®
$88/sqft
$1,769 Estimated rent
Home value
$175,600
$160,000 - $191,000
$1,769/mo
Zestimate® history
Owner options
List your home for rent
$1,769/mo
Rent Zestimate®
Find your next renter with Zillow Rental Manager. Plus, with online applications, you can quickly screen prospective tenants – for free.
$1,769/mo
Rent Zestimate®
Refinance and save
$1,215/mo
Est. payment
Refinancing to a lower rate could help reduce your monthly payments and save thousands over the life of the loan.
$1,215/mo
Est. payment
Explore your selling options
Work with a Zillow partner agent
Leverage their expertise and Zillow's premium Showcase listings to get your home seen by more buyers.
Get startedList with your own agent
Get your home in front of millions of buyers by listing it on Zillow.
Learn how to do itSell it yourself
Take full control of how buyers see your home on Zillow by listing For Sale by Owner (FSBO).
List your homeWhat's special
Above-ground poolDetailed craftsmanshipParlor roomYears of thoughtful landscapingFive bedroomsFunctional layoutChicken coop
Zillow last checked:
Listing updated:
Listed by:
JESSICA SOPHIE BROOKS 570-238-1866,
Iron Valley Real Estate North Central PA
Bought with:
NON-MEMBER
NON-MEMBER
Source: CSVBOR,MLS#: C-1373
Facts & features
Interior
Bedrooms & bathrooms
- Bedrooms: 5
- Bathrooms: 2
- Full bathrooms: 1
- 3/4 bathrooms: 1
Primary bedroom
- Description: Red room
- Level: Second
- Area: 192 Square Feet
- Dimensions: 12.00 x 16.00
Bedroom 2
- Description: light Blue
- Level: Second
- Area: 120 Square Feet
- Dimensions: 10.00 x 12.00
Bedroom 3
- Description: pink
- Level: Second
- Area: 110 Square Feet
- Dimensions: 10.00 x 11.00
Bedroom 4
- Description: dark blue / yellow submarine
- Level: Second
- Area: 93.5 Square Feet
- Dimensions: 11.00 x 8.50
Bedroom 5
- Description: room at end of hallway front of house
- Level: Second
- Area: 112 Square Feet
- Dimensions: 14.00 x 8.00
Bathroom
- Description: Stand in shower
- Level: First
- Area: 36 Square Feet
- Dimensions: 9.00 x 4.00
Bathroom
- Description: Only a stand alone tub
- Level: Second
- Area: 28 Square Feet
- Dimensions: 7.00 x 4.00
Den
- Description: Was once a back porch
- Level: First
- Area: 133 Square Feet
- Dimensions: 14.00 x 9.50
Family room
- Description: Sitting Room/Dining Room
- Level: First
- Area: 181.5 Square Feet
- Dimensions: 16.50 x 11.00
Foyer
- Description: first room
- Level: First
- Area: 180 Square Feet
- Dimensions: 12.00 x 15.00
Kitchen
- Description: Laundry in Kitchen
- Level: First
- Area: 225 Square Feet
- Dimensions: 15.00 x 15.00
Living room
- Description: immediate to right
- Level: First
- Area: 289 Square Feet
- Dimensions: 17.00 x 17.00
Heating
- Oil
Cooling
- Window Unit(s)
Appliances
- Included: Microwave, Refrigerator, Stove/Range
Features
- Flooring: Hardwood
- Basement: Stone
Interior area
- Total structure area: 1,950
- Total interior livable area: 2,000 sqft
- Finished area above ground: 2,000
- Finished area below ground: 0
Property
Parking
- Parking features: See Remarks
- Details: 4+
Features
- Levels: Two
- Stories: 2
- Patio & porch: Porch
- Fencing: Fenced
Lot
- Size: 0.97 Acres
- Dimensions: .972
- Topography: No
Details
- Additional structures: Shed(s)
- Parcel number: 19H1S1 001009000 & 19H1S1 001003000
- Zoning: Agriculture
Construction
Type & style
- Home type: SingleFamily
- Property subtype: Single Family Residence
Materials
- Wood
- Foundation: None
- Roof: Metal,Shingle
Condition
- Year built: 1838
Utilities & green energy
- Sewer: Conventional
- Water: Well
Community & HOA
Community
- Features: Fencing
- Subdivision: 0-None
Location
- Region: Benton
Financial & listing details
- Price per square foot: $88/sqft
- Tax assessed value: $45,170
- Annual tax amount: $2,300
- Date on market: 5/27/2026
- Exclusions: Personal Items
Price history
| Date | Event | Price |
|---|---|---|
| 7/7/2026 | Sold | $175,000-10%$88/sqft |
Source: CSVBOR #C-1373 Report a problem | ||
| 6/7/2026 | Pending sale | $194,500$97/sqft |
Source: CSVBOR #C-1373 Report a problem | ||
| 5/27/2026 | Listed for sale | $194,500+94.7%$97/sqft |
Source: CSVBOR #C-1373 Report a problem | ||
| 9/1/2016 | Listing removed | $99,900$50/sqft |
Source: CENTURY 21 Covered Bridges Realty, Inc. #20-68707 Report a problem | ||
| 7/22/2016 | Listed for sale | $99,900$50/sqft |
Source: Century 21 Covered Bridges Real Estate #20-68707 Report a problem | ||
Public tax history
| Year | Property taxes | Tax assessment |
|---|---|---|
| 2023 | $570 +7.3% | $27,400 |
| 2022 | $531 | $27,400 |
| 2021 | $531 +7.6% | $27,400 |
| 2020 | $494 | $27,400 |
| 2019 | $494 | $27,400 |
| 2018 | $494 | $27,400 |
| 2017 | -- | $27,400 |
| 2016 | -- | $27,400 |
| 2015 | -- | $27,400 |
| 2014 | -- | $27,400 |
| 2013 | -- | $27,400 |
| 2012 | -- | $27,400 |
| 2011 | -- | $27,400 |
| 2010 | -- | $27,400 |
| 2009 | -- | $27,400 +5069.8% |
| 2008 | -- | $530 |
| 2007 | -- | $530 |
| 2006 | -- | $530 |
| 2005 | -- | $530 |
| 2004 | -- | $530 |
| 2003 | -- | $530 |
| 2002 | -- | $530 |
| 2000 | -- | $530 |
Find assessor info on the county website
Neighborhood: 17814
Nearby homes
- $190,600-- bd-- ba2.5k sqft599 Old Tioga Tpke, Benton, PA 17814Off Market
- $173,3003 bd1 ba1.4k sqft595 Old Tioga Tpke, Benton, PA 17814Off Market
- $87,200-- bd-- ba2.4k sqft596 Old Tioga Tpke, Benton, PA 17814Off Market
- $178,1002 bd2 ba1.5k sqft592 Old Tioga Tpke, Benton, PA 17814Off Market
- $299,9003 bd3 ba3.3k sqft607 Old Tioga Tpke, Benton, PA 17814Pending
- $1,700-- bd-- ba-- sqft99 Keller Rd, Benton, PA 17814Off Market
- $31,800-- bd-- ba-- sqft12 Old Tioga Tpke, Benton, PA 17814Off Market
- $32,000-- bd-- ba-- sqftOld Tioga Pike, Benton, PA 17814Off Market
Nearby schools
GreatSchools rating
- NANorthwest Area Primary SchoolGrades: PK-2Distance: 5.5 mi
- 4/10Northwest Area High SchoolGrades: 7-12Distance: 7.7 mi
- 4/10Northwest Area Intermediate SchoolGrades: 3-6Distance: 10.1 mi
Schools provided by the listing agent
- District: Other/None
Source: CSVBOR. This data may not be complete. We recommend contacting the local school district to confirm school assignments for this home.


Get pre-qualified for a loan
At Zillow Home Loans, we can pre-qualify you in as little as 5 minutes with no impact to your credit score.An equal housing lender. NMLS #10287.
Sell for more on Zillow
Get a Zillow Showcase℠ listing at no additional cost and you could sell for .
$175,600
2% more
+$3,512
With Zillow Showcase(estimated)
$179,112
- Pennsylvania
- Luzerne County
- Benton
- 17814
- 599 Old Tioga Tpke
Nearby cities
Nearby neighborhoods
Nearby zip codes
Other Benton Topics
