Step back in time with this rare opportunity to own a well-preserved historic home that once served as a bustling stagecoach stop. Rich with character and enduring craftsmanship, this stone-constructed masterpiece has so much to offer. Spacious common areas, for gathering, relaxing, or hosting guests; a renovated summer kitchen complete with bread cabinets, 3 bedrooms, 2.5 baths with potential for so much more. A heated shop and partially heated ovesized 2 car garage, perfect for your projects. Echoing the character of a bygone era this home is a must see. This home is located near Rickets Glen State Park, whether you're dreaming of a private residence, a bed and breakfast, or a distinctive Airbnb destination, this property offers endless possibilities.
Pending
Price cut: $70K (6/9)
$299,900
607 Old Tioga Tpke, Benton, PA 17814
3beds
3,344sqft
:
Get pre-qualified$1,976/mo
Single Family Residence
Built in 1846
1 Acres Lot
$-- Zestimate®
$90/sqft
$-- HOA
What's special
Stone-constructed masterpieceRenovated summer kitchenSpacious common areas
- 288 days |
- 125 |
- 7 |
Zillow last checked:
Listing updated:
Listed by:
SHANNON KULP AUCHTER,
PRO Real Estate Services, Inc. 570-784-4499
Source: CSVBOR,MLS#: 20-101752
Facts & features
Interior
Bedrooms & bathrooms
- Bedrooms: 3
- Bathrooms: 3
- 3/4 bathrooms: 2
- 1/2 bathrooms: 1
Primary bedroom
- Level: Second
- Area: 398.54 Square Feet
- Dimensions: 15.58 x 25.58
Bedroom 2
- Level: Second
- Area: 158.44 Square Feet
- Dimensions: 16.25 x 9.75
Bedroom 3
- Level: Second
- Area: 151.91 Square Feet
- Dimensions: 15.58 x 9.75
Primary bathroom
- Level: Second
- Area: 108.51 Square Feet
- Dimensions: 10.67 x 10.17
Bathroom
- Level: First
- Area: 27.72 Square Feet
- Dimensions: 10.08 x 2.75
Bathroom
- Level: Second
- Area: 108.51 Square Feet
- Dimensions: 10.67 x 10.17
Den
- Description: (sitting room) used to be the bar room
- Level: First
- Area: 280.11 Square Feet
- Dimensions: 16.08 x 17.42
Dining room
- Level: First
- Area: 296.57 Square Feet
- Dimensions: 15.75 x 18.83
Kitchen
- Level: First
- Area: 160.18 Square Feet
- Dimensions: 15.75 x 10.17
Laundry
- Level: Second
- Area: 73.53 Square Feet
- Dimensions: 9.00 x 8.17
Living room
- Level: First
- Area: 289.44 Square Feet
- Dimensions: 16.08 x 18.00
Other
- Description: Summer Kitchen
- Level: First
- Area: 321.12 Square Feet
- Dimensions: 19.08 x 16.83
Heating
- Oil
Appliances
- Included: Dishwasher, Microwave, Refrigerator, Stove/Range, Dryer, Washer
- Laundry: Laundry Hookup
Features
- Walk-In Closet(s)
- Flooring: Hardwood
- Basement: Sump Pump,Unfinished,Unheated
- Has fireplace: Yes
Interior area
- Total structure area: 3,344
- Total interior livable area: 3,344 sqft
- Finished area above ground: 3,344
- Finished area below ground: 0
Video & virtual tour
Property
Parking
- Total spaces: 2
- Parking features: 2 Car
- Has garage: Yes
Features
- Levels: Two
- Stories: 2
- Patio & porch: Porch
Lot
- Size: 1 Acres
- Dimensions: 1
- Topography: No
Details
- Parcel number: 19H100A13A
- Zoning: Ag & SR
Construction
Type & style
- Home type: SingleFamily
- Property subtype: Single Family Residence
Materials
- Stone, Stucco
- Foundation: None
- Roof: Metal
Condition
- Year built: 1846
Utilities & green energy
- Electric: 200+ Amp Service
- Sewer: On Site
- Water: Well
Community & HOA
Community
- Subdivision: 0-None
Location
- Region: Benton
Financial & listing details
- Price per square foot: $90/sqft
- Tax assessed value: $182,300
- Annual tax amount: $3,791
- Date on market: 10/17/2025
Estimated market value
Not available
Estimated sales range
Not available
$2,236/mo
Price history
| Date | Event | Price |
|---|---|---|
| 6/19/2026 | Pending sale | $299,900$90/sqft |
Source: CSVBOR #20-101752 Report a problem | ||
| 6/9/2026 | Price change | $299,900-18.9%$90/sqft |
Source: CSVBOR #20-101752 Report a problem | ||
| 3/24/2026 | Price change | $369,900-7.5%$111/sqft |
Source: CSVBOR #20-101752 Report a problem | ||
| 12/11/2025 | Price change | $399,900-7%$120/sqft |
Source: CSVBOR #20-101752 Report a problem | ||
| 11/3/2025 | Price change | $429,900-4.4%$129/sqft |
Source: CSVBOR #20-101752 Report a problem | ||
| 10/17/2025 | Listed for sale | $449,900$135/sqft |
Source: CSVBOR #20-101752 Report a problem | ||
Public tax history
| Year | Property taxes | Tax assessment |
|---|---|---|
| 2023 | $3,791 +7.3% | $182,300 |
| 2022 | $3,535 | $182,300 |
| 2021 | $3,535 +7.6% | $182,300 |
| 2020 | $3,284 | $182,300 |
| 2019 | $3,284 | $182,300 |
| 2018 | $3,284 | $182,300 |
| 2017 | -- | $182,300 |
| 2016 | -- | $182,300 |
| 2015 | -- | $182,300 |
| 2014 | -- | $182,300 |
| 2013 | -- | $182,300 |
| 2012 | -- | $182,300 |
| 2011 | -- | $182,300 |
| 2010 | -- | $182,300 |
| 2009 | -- | $182,300 +7826.1% |
| 2008 | -- | $2,300 |
| 2007 | -- | $2,300 |
| 2006 | -- | $2,300 |
| 2005 | -- | $2,300 +91.7% |
| 2004 | -- | $1,200 |
| 2003 | -- | $1,200 |
| 2002 | -- | $1,200 |
| 2000 | -- | $1,200 |
Find assessor info on the county website
Monthly payment
Est. payment
Payment breakdown
Explore the cost of this home by adjusting the details. Changes won't be saved.Climate risks
Neighborhood: 17814
Nearby schools
GreatSchools rating
- NANorthwest Area Primary SchoolGrades: PK-2Distance: 5.5 mi
- 4/10Northwest Area High SchoolGrades: 7-12Distance: 7.6 mi
- 4/10Northwest Area Intermediate SchoolGrades: 3-6Distance: 10.1 mi
Schools provided by the listing agent
- District: Northwest
Source: CSVBOR. This data may not be complete. We recommend contacting the local school district to confirm school assignments for this home.
- $1,700-- bd-- ba-- sqft99 Keller Rd, Benton, PA 17814Off Market
- $225,400-- bd-- ba1.4k sqft613 Old Tioga Tpke, Benton, PA 17814Off Market
- $257,000-- bd-- ba2.5k sqft599 Old Tioga Tpke, Benton, PA 17814Off Market
- $175,0005 bd2 ba2k sqft599 Old Tioga Tpke, Benton, PA 17814Sold
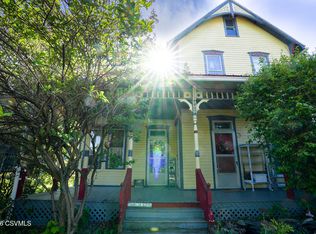
- $40,700-- bd-- ba840 sqft627 Old Tioga Tpke, Benton, PA 17814Off Market
- $171,0003 bd1 ba1.4k sqft595 Old Tioga Tpke, Benton, PA 17814Off Market
- $239,000-- bd-- ba2.4k sqft596 Old Tioga Tpke, Benton, PA 17814Off Market
- $180,5002 bd2 ba1.5k sqft592 Old Tioga Tpke, Benton, PA 17814Off Market
A local agent can set up tours, give advice and negotiate with sellers.
Similar homes
- $--3 bd2 ba1.7k sqft64 Hollywood Dr, Hunlock Creek, PA 18621Auction
 Auction.com 2
 - $350,0005 bd3 ba4k sqft1842 State Highway 118, Sweet Valley, PA 18656For Sale
 MLS ID #26-2664, Michael Nastasiak, Keller Williams Real Estate, Kingston. Luzerne County AOR
 - $295,0003 bd1 ba2.7k sqft19 Wood St, Harveys Lake, PA 18618For Sale
 MLS ID #26-3652, Michael Nastasiak, Keller Williams Real Estate, Kingston. Luzerne County AOR
 - $219,9004 bd2 ba1.8k sqft510 Market St, Benton, PA 17814For Sale
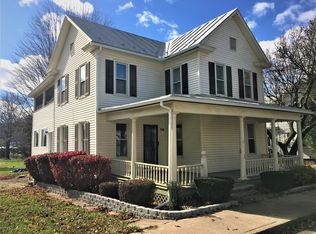 MLS ID #C-1336, Andy Conner, KEY PARTNERS REALTY, LLC. CSVBOR
 - $--2 bd2 ba1.9k sqft243 Old Tavern Rd, Sweet Valley, PA 18621AuctionAuction.com 1
- $319,0004 bd2 ba3.5k sqft12 Miller Rd, Dushore, PA 18614For SaleMLS ID #WB-104107, Beth Ann Myers. West Branch Valley AOR
- $280,0004 bd1 ba1.8k sqft1198 State Highway 93, Berwick, PA 18603For SaleMLS ID #C-1558, MARK E HUMPHREYS, PRO Real Estate Services, Inc.. CSVBOR
- $352,0003 bd2 ba1.9k sqft482 Hickory Ln, Shickshinny, PA 18655For SaleMLS ID #C-1853, Angela Renee Young, CENTURY 21 COVERED BRIDGES REALTY. CSVBOR
- $329,9003 bd2 ba2.4k sqft3 Cedar St, Hunlock Creek, PA 18621For SaleMLS ID #26-3075, Jill Hertel, Lewith & Freeman, Shavertown. Luzerne County AOR
- $439,0004 bd3 ba2.6k sqft1277 Cherry St, Bloomsburg, PA 17815For SaleMLS ID #26-3802, Tony Dayhoff, eXp Realty Philadelphia. Luzerne County AOR
- $310,0003 bd2 ba2k sqft606 E Grove St, Nanticoke, PA 18634For SaleMLS ID #26-2810, Connie O'Donnell, Agent Real Estate Group, LLC. Luzerne County AOR
- $--4 bd4 ba2.5k sqft15 Hilltop Dr, Dallas, PA 18612AuctionXome
- $--3 bd2 ba2.2k sqft11 Park Ridge Dr, Shickshinny, PA 18655AuctionServiceLink Auction
- $375,0004 bd3 ba1.8k sqft672 Sawmill Rd, Bloomsburg, PA 17815For SaleMLS ID #C-1070, JILL S HARMON, PRO Real Estate Services, Inc.. CSVBOR
- $350,0006 bd3 ba2.7k sqft105 S State St, Millville, PA 17846For SaleMLS ID #C-1443, GRETCHEN A BELLOTT, VILLAGER REALTY, INC. - DANVILLE. CSVBOR
- $299,9004 bd2 ba1.9k sqft601 Sunset Dr, Berwick, PA 18603For SaleMLS ID #26-2973, Mallary Tomasacci, Avanti Real Estate Group. Luzerne County AOR
- $439,9004 bd2 ba2.1k sqft17 Main Rd, Mocanaqua, PA 18655For SaleMLS ID #26-3242, Robert Bilbow, Classic Properties Back Mountain. Luzerne County AOR
- $238,0002 bd2 ba1.8k sqft6595 2nd St, Bloomsburg, PA 17815For SaleMLS ID #C-1009, SARA BETH HAMILTON, CENTURY 21 COVERED BRIDGES REALTY. CSVBOR
- $249,5002 bd1 ba1.7k sqft3004 White Birch Ln, Bloomsburg, PA 17815For SaleMLS ID #C-759, KAREN Kay ROADARMEL, CENTURY 21 COVERED BRIDGES REALTY. CSVBOR
- $360,0004 bd2 ba2.3k sqft25 Prospect Ave, Muncy Valley, PA 17758For SaleMLS ID #WB-104066, Julia Randall. West Branch Valley AOR
