Steeped in classic character, this grand two-story Victorian home sits right in the heart of Millville, offering incredible space and a prime location for town festivities. The home is in good, solid condition throughout, presenting a wonderful opportunity to move right in and comfortably make updates over time to bring out its full, excellent potential. From the street, the iconic wrap-around porch immediately charms and provides the absolute perfect front-row seat to watch the town's annual 4th of July parade pass by. Practicality meets historic charm on the exterior with an attached three-car garage that supplies an abundance of rare storage space. Inside, the main level is designed for easy everyday living and effortless entertaining. A spacious kitchen serves as the hub of the home, flanked by both a family room and a living room that offer flexible layouts to suit your needs, whether you want room to spread out or a grand formal dining space. This floor also features a highly desirable primary or guest bedroom complete with an attached three-quarter bathroom featuring a walk-in shower. A dedicated first-floor laundry room adds modern convenience to the layout. Toward the rear, a beautiful full-glass sunroom floods the home with natural light, creating an inviting indoor-outdoor transition that leads directly out to the property's exterior amenities.
The second floor hosts four additional bedrooms and two full bathrooms, each retaining a touch of period elegance with classic clawfoot tubs. Ascending to the third floor, you will find an expansive, unfinished attic space waiting for your vision--whether you dream of a massive playroom, a private home office, a dream walk-in closet, or a spectacular owner's suite, the possibilities are truly endless. Outdoors, the fully fenced backyard serves as a private oasis, boasting a serene pond, a covered deck area built for hosting, multiple storage sheds, and a chicken coop ready for a backyard flock. Call Gretchen to set up your showing to see this one in person!
For sale
Price cut: $10K (8/14)
$340,000
105 S State St, Millville, PA 17846
6beds
2,713sqft
Single Family Residence
Built in 1930
0.33 Acres Lot
$-- Zestimate®
$125/sqft
$-- HOA
What's special
Serene pondFlexible layoutsFamily roomAttached three-car garageMultiple storage shedsIconic wrap-around porchDedicated first-floor laundry room
- 133 days
- 399
- 34
Zillow last checked:
Listing updated:
Listed by:
GRETCHEN A BELLOTT 570-275-8440,
VILLAGER REALTY, INC. - DANVILLE 570-275-8440
Source: CSVBOR,MLS#: C-1443
Facts & features
Interior
Bedrooms & bathrooms
- Bedrooms: 6
- Bathrooms: 3
- Full bathrooms: 2
- 3/4 bathrooms: 1
- Main level bedrooms: 1
Bedroom 1
- Level: First
- Area: 174.42 Square Feet
- Dimensions: 15.30 x 11.40
Bedroom 2
- Level: Second
- Area: 240 Square Feet
- Dimensions: 16.00 x 15.00
Bedroom 3
- Level: Second
- Area: 168 Square Feet
- Dimensions: 12.00 x 14.00
Bedroom 4
- Level: Second
- Area: 172.48 Square Feet
- Dimensions: 15.40 x 11.20
Bedroom 5
- Level: Second
- Area: 144.72 Square Feet
- Dimensions: 13.40 x 10.80
Bedroom 6
- Level: Second
- Area: 108.41 Square Feet
- Dimensions: 11.90 x 9.11
Bathroom
- Level: First
Bathroom
- Level: Second
Bathroom
- Level: Second
Family room
- Level: First
- Area: 277.32 Square Feet
- Dimensions: 12.11 x 22.90
Kitchen
- Level: First
- Area: 236.67 Square Feet
- Dimensions: 16.10 x 14.70
Laundry
- Level: First
- Area: 112.32 Square Feet
- Dimensions: 14.40 x 7.80
Living room
- Level: First
- Area: 296.94 Square Feet
- Dimensions: 20.20 x 14.70
Sunroom
- Level: First
- Area: 336.87 Square Feet
- Dimensions: 17.10 x 19.70
Heating
- Oil
Appliances
- Included: Dishwasher, Refrigerator, Stove/Range, Dryer, Washer
- Laundry: Laundry Hookup
Features
- Ceiling Fan(s)
- Flooring: Hardwood
- Doors: Storm Door(s)
- Windows: Window Treatments, Insulated Windows
- Basement: Concrete,Interior Entry,Stone,Sump Pump
- Has fireplace: Yes
Interior area
- Total structure area: 2,713
- Total interior livable area: 2,713 sqft
- Finished area above ground: 2,713
- Finished area below ground: 0
Property
Parking
- Total spaces: 3
- Parking features: 3 Car, Garage Door Opener
- Has attached garage: Yes
Features
- Levels: Two
- Stories: 2
- Patio & porch: Porch, Patio
- Fencing: Fenced
Lot
- Size: 0.33 Acres
- Dimensions: .325
- Topography: No
Details
- Parcel number: 2401B02300,000
- Zoning: Villager Center
Construction
Type & style
- Home type: SingleFamily
- Property subtype: Single Family Residence
Materials
- Wood
- Foundation: None
- Roof: Metal
Condition
- Year built: 1930
Utilities & green energy
- Electric: 200+ Amp Service
- Sewer: Public Sewer
- Water: Public
Community & HOA
Community
- Features: Fencing, Paved Streets, Sidewalks, Street Lights
- Subdivision: 0-None
Location
- Region: Millville
Financial & listing details
- Price per square foot: $125/sqft
- Tax assessed value: $40,509
- Annual tax amount: $3,460
- Date on market: 6/3/2026
Estimated market value
Not available
Estimated sales range
Not available
$2,372/mo
Price history
| Date | Event | Price |
|---|---|---|
| 8/14/2026 | Price change | $340,000-2.9%$125/sqft |
Source: CSVBOR #C-1443 Report a problem | ||
| 7/16/2026 | Price change | $350,000-30%$129/sqft |
Source: CSVBOR #C-1443 Report a problem | ||
| 6/3/2026 | Listed for sale | $499,900+233.3%$184/sqft |
Source: CSVBOR #C-1443 Report a problem | ||
| 8/22/2011 | Sold | $150,000-16.2%$55/sqft |
Source: Public Record Report a problem | ||
| 3/17/2011 | Listing removed | $179,000$66/sqft |
Source: RE/MAX CHOICE #10-45324 Report a problem | ||
| 3/4/2011 | Listed for sale | $179,000$66/sqft |
Source: RE/MAX CHOICE #10-45324 Report a problem | ||
| 11/21/2010 | Listing removed | $179,000$66/sqft |
Source: ReMax Choice #10-45324 Report a problem | ||
| 9/13/2010 | Listed for sale | $179,000$66/sqft |
Source: ReMax Choice #10-45324 Report a problem | ||
Public tax history
| Year | Property taxes | Tax assessment |
|---|---|---|
| 2025 | $3,372 +1.8% | $40,509 |
| 2024 | $3,311 +11.8% | $40,509 |
| 2023 | $2,961 +3.2% | $40,509 |
| 2022 | $2,868 | $40,509 |
| 2021 | $2,868 +5.2% | $40,509 |
| 2020 | $2,728 | $40,509 |
| 2019 | $2,728 +0.4% | $40,509 |
| 2018 | $2,718 | $40,509 |
| 2017 | -- | $40,509 |
| 2016 | -- | $40,509 |
| 2015 | -- | $40,509 |
| 2014 | -- | $40,509 |
| 2013 | -- | $40,509 |
| 2012 | -- | $40,509 |
| 2011 | -- | $40,509 |
| 2010 | -- | $40,509 |
| 2009 | -- | $40,509 |
| 2008 | -- | $40,509 |
| 2007 | -- | $40,509 |
| 2006 | -- | $40,509 |
| 2005 | -- | $40,509 |
| 2004 | -- | $40,509 |
| 2003 | -- | $40,509 +0% |
| 2002 | -- | $40,508 |
| 2000 | -- | $40,508 |
Find assessor info on the county website
Monthly payment
Est. payment
Payment breakdown
Explore the cost of this home by adjusting the details. Changes won't be saved.Climate risks
Neighborhood: 17846


Similar homes
- $--4 bd1 ba1.6k sqft396 S State St, Millville, PA 17846Auction
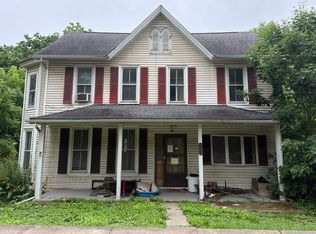 Auction.com 2
 - $265,0006 bd4 ba2.6k sqft42-44 3rd St, Millville, PA 17846For Sale
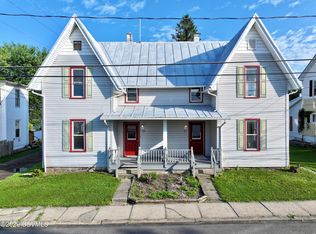 MLS ID #C-2340, RICHARD D MATTERN, EXP Realty, LLC. CSVBOR
 - $219,9004 bd2 ba1.9k sqft39 E Walnut St, Millville, PA 17846For Sale
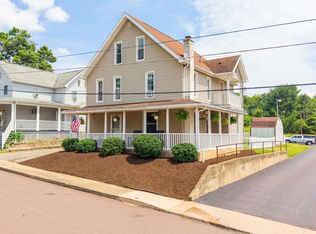 MLS ID #C-1803, DUSTIN C SNYDER, THE LAND AND RESIDENTIAL CONNECTION. CSVBOR
 - $330,0004 bd3 ba3.2k sqft5 York Rd, Bloomsburg, PA 17815For Sale
 MLS ID #C-2768, DAWN E COULTER, Signet Realty, LLC. CSVBOR
