This Milton property offers approx. 1,734 sq. ft., 3 bedrooms, 2 baths, a mountain stone fireplace, built-in bookshelves, window seat, refinished yellow pine floors and generously sized bedrooms. Enjoy a porch, deck, entertaining areas and garden pond. The standout 1,260 sq. ft. (30'x42') garage/workspace features approx. 1.5'' Thermacore panels on interior and exterior walls, a 100-amp panel, running water and a generator hookup capable of supplying the home during an outage. Parking for 12+ vehicles! Approx. .38 acre across from Milton Area Schools and 1/2 mile from Route 147. Natural gas heat and Commercial (C) zoning offer added flexibility, subject to Borough requirements.
For sale
$299,000
749 Mahoning St, Milton, PA 17847
3beds
1,734sqft
Single Family Residence
Built in 1895
0.38 Acres Lot
$293,500 Zestimate®
$172/sqft
$-- HOA
What's special
Garden pondRefinished yellow pine floorsNatural gas heatMountain stone fireplaceWindow seatBuilt-in bookshelvesEntertaining areas
- 13 days
- 433
- 21
Zillow last checked:
Listing updated:
Listed by:
Shannon Mcbryan,
Iron Valley Real Estate North Central PA 570-979-1002
Source: West Branch Valley AOR,MLS#: WB-104888
Facts & features
Interior
Bedrooms & bathrooms
- Bedrooms: 3
- Bathrooms: 2
- Full bathrooms: 1
- 1/2 bathrooms: 1
Bedroom 1
- Level: Upper
- Area: 187.5
- Dimensions: 12.5 x 15
Bedroom 2
- Level: Upper
- Area: 135.9
- Dimensions: 9 x 15.1
Bedroom 3
- Level: Upper
- Area: 243.2
- Dimensions: 16 x 15.2
Bathroom
- Level: Main
- Area: 30
- Dimensions: 6 x 5
Other
- Description: Office space in attic
- Level: Upper
- Area: 150
- Dimensions: 10 x 15
Dining area
- Level: Main
- Area: 100
- Dimensions: 10 x 10
Dining room
- Level: Main
- Area: 164.82
- Dimensions: 12.3 x 13.4
Kitchen
- Level: Main
- Area: 172.5
- Dimensions: 11.5 x 15
Living room
- Level: Main
- Area: 418
- Dimensions: 15.2 x 27.5
Heating
- Natural Gas, Hot Water
Cooling
- None, Wall Unit(s), See Remarks
Appliances
- Included: Electric, Dishwasher, Disposal, Refrigerator, Range, Garage Door Opener, Microwave Built-In, Washer, Dryer, TV-Wall Mounted
Features
- Formal Separate
- Flooring: Laminate, Wood
- Windows: Original
- Basement: Full,Sump Pump
- Has fireplace: Yes
- Fireplace features: Living Room
Interior area
- Total structure area: 1,734
- Total interior livable area: 1,734 sqft
- Finished area above ground: 1,734
- Finished area below ground: 0
Property
Parking
- Parking features: See Property Info, Off Street, Gravel
Features
- Levels: Two
- Patio & porch: Deck, Porch
- Has view: Yes
- View description: City
- Waterfront features: Pond
Lot
- Size: 0.38 Acres
- Features: Level
- Topography: Level
Details
- Parcel number: 034-00-019-147
- Zoning: Gen Commercial
- Other equipment: Dehumidifier
Construction
Type & style
- Home type: SingleFamily
- Property subtype: Single Family Residence
Materials
- Frame, Vinyl Siding
- Foundation: Stone
- Roof: Shingle
Condition
- Year built: 1895
Utilities & green energy
- Electric: 200+ Amp Service
- Water: Public
Community & HOA
Community
- Security: Carbon Monoxide Detector(s)
- Subdivision: Other
Location
- Region: Milton
Financial & listing details
- Price per square foot: $172/sqft
- Tax assessed value: $14,680
- Annual tax amount: $1,924
- Date on market: 9/18/2026
- Listing terms: Cash,Conventional,FHA
- Inclusions: Range, Refrigerator, Dishwasher, Washer, Dryer
Estimated market value
$293,500
$279,000 - $308,000
$1,718/mo
Price history
| Date | Event | Price |
|---|---|---|
| 9/18/2026 | Listed for sale | $299,000-6.6%$172/sqft |
Source: West Branch Valley AOR #WB-104888 Report a problem | ||
| 7/1/2026 | Listing removed | $320,000$185/sqft |
Source: West Branch Valley AOR #WB-101926 Report a problem | ||
| 5/18/2026 | Price change | $320,000-1.5%$185/sqft |
Source: West Branch Valley AOR #WB-101926 Report a problem | ||
| 1/18/2026 | Listed for sale | $325,000$187/sqft |
Source: West Branch Valley AOR #WB-101926 Report a problem | ||
| 1/10/2026 | Listing removed | $325,000$187/sqft |
Source: West Branch Valley AOR #WB-101926 Report a problem | ||
| 7/11/2025 | Listed for sale | $325,000+92.3%$187/sqft |
Source: West Branch Valley AOR #WB-101926 Report a problem | ||
| 9/14/2019 | Listing removed | $169,000$97/sqft |
Source: West Branch Valley Association of Realtors #WB-87094 Report a problem | ||
| 4/24/2019 | Price change | $169,000-4%$97/sqft |
Source: COUP AGENCY #20-80093 Report a problem | ||
| 10/28/2018 | Listed for sale | $176,000-4.9%$101/sqft |
Source: Owner Report a problem | ||
| 3/29/2018 | Listed for sale | $185,000$107/sqft |
Source: Owner Report a problem | ||
Public tax history
| Year | Property taxes | Tax assessment |
|---|---|---|
| 2025 | $2,031 +5.5% | $14,680 |
| 2024 | $1,925 +4.9% | $14,680 |
| 2023 | $1,835 +3.7% | $14,680 |
| 2022 | $1,770 +1.3% | $14,680 |
| 2021 | $1,747 +0.6% | $14,680 |
| 2020 | $1,736 +1.4% | $14,680 |
| 2018 | $1,712 | $14,680 |
| 2017 | -- | $14,680 |
| 2016 | -- | $14,680 |
| 2015 | -- | $14,680 |
| 2014 | -- | $14,680 |
| 2013 | -- | $14,680 |
| 2012 | -- | $14,680 |
| 2011 | -- | $14,680 +5.2% |
| 2010 | -- | $13,950 |
| 2009 | -- | $13,950 |
| 2007 | -- | $13,950 |
| 2006 | $455 | $13,950 |
| 2005 | -- | $13,950 +100% |
| 2004 | -- | $6,975 |
| 2003 | -- | $6,975 |
| 2002 | -- | $6,975 |
| 2000 | -- | $6,975 |
Find assessor info on the county website
Monthly payment
Est. payment
Payment breakdown
Explore the cost of this home by adjusting the details. Changes won't be saved.Climate risks
Neighborhood: 17847

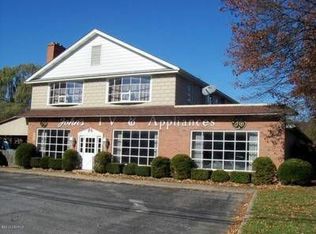
Similar homes
- $270,0003 bd2 ba1.5k sqft594 Mahoning St, Milton, PA 17847For Sale
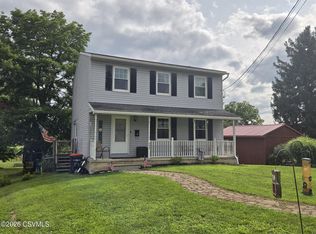 MLS ID #C-1970, JILL M BAKER, VILLAGER REALTY, INC. - LEWISB. CSVBOR
 - $379,9003 bd3 ba1.9k sqft946 Skyview Dr, Milton, PA 17847For Sale
 MLS ID #C-2184, CHRISTOPHER R ARNOLD, BOWEN AGENCY INC., REALTORS - LEWISBURG. CSVBOR
 - $154,9003 bd2 ba1.6k sqft381 Vine St, Milton, PA 17847For Sale
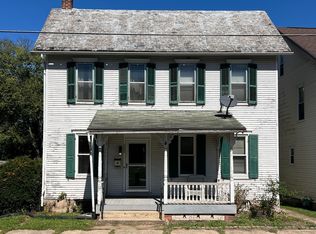 MLS ID #C-2501, Nicole Will, COLDWELL BANKER PENN ONE REAL ESTATE. CSVBOR
 - $250,0004 bd2 ba1.7k sqft916 Hepburn St, Milton, PA 17847For Sale
 MLS ID #C-2048, JOSHUA ULMER, Iron Valley Real Estate North Central PA. CSVBOR
 - $325,0004 bd2 ba2.2k sqft3955 Susquehanna Trl, Watsontown, PA 17777Auction
 MLS ID #PANU2003560, Chet Lapp, William Penn Real Estate Assoc. Bright MLS
