This must see 3 bedroom 1.5 bath home sits back from the main road and is conveniently located by area schools and a local grocery store for shopping.
This home has many perks including a first floor office, laundry, and half bath. The large master bedroom has a spacious walk-in closet. Multiple areas of the home have been repainted as well. In the basement, a rec room was built in fall of 2025 for the kids. There is also good space for storage and a workbench area on the other side for the hobbyist. There is a walkout from the basement to the back yard.
Another wonderful feature is a huge deck great for relaxing or hosting parties that was just rebuilt since original listing (August 2026). There is a run, off the deck into a fenced in yard, for those who have pets and are looking for safe place for their pets to go. The other side of the fenced in yard is a great place for small children to play in a contained area. Come see all this home has to offer!"
For sale
Price cut: $15K (8/11)
$270,000
594 Mahoning St, Milton, PA 17847
3beds
1,569sqft
Single Family Residence
Built in 1989
0.35 Acres Lot
$266,900 Zestimate®
$172/sqft
$-- HOA
What's special
Fenced in yardFirst floor officeLarge master bedroomSpacious walk-in closet
- 72 days
- 323
- 13
Zillow last checked:
Listing updated:
Listed by:
JILL M BAKER 570-412-5801,
VILLAGER REALTY, INC. - LEWISB 570-523-3244
Source: CSVBOR,MLS#: C-1970
Facts & features
Interior
Bedrooms & bathrooms
- Bedrooms: 3
- Bathrooms: 2
- Full bathrooms: 1
- 1/2 bathrooms: 1
Bedroom 1
- Level: Second
- Area: 214.5 Square Feet
- Dimensions: 13.00 x 16.50
Bedroom 2
- Level: Second
- Area: 140 Square Feet
- Dimensions: 10.00 x 14.00
Bedroom 3
- Level: Second
- Area: 114.4 Square Feet
- Dimensions: 11.00 x 10.40
Bathroom
- Level: First
Bathroom
- Level: Second
Bonus room
- Level: Basement
Dining area
- Level: First
- Area: 103.2 Square Feet
- Dimensions: 12.90 x 8.00
Kitchen
- Level: First
- Area: 153.6 Square Feet
- Dimensions: 12.80 x 12.00
Laundry
- Level: First
Living room
- Level: First
- Area: 224 Square Feet
- Dimensions: 14.00 x 16.00
Office
- Level: First
- Area: 117.71 Square Feet
- Dimensions: 7.90 x 14.90
Heating
- Heat Pump
Cooling
- Central Air
Appliances
- Included: Dishwasher, Microwave, Refrigerator, Stove/Range
- Laundry: Laundry Hookup
Features
- Basement: Interior Entry
Interior area
- Total structure area: 1,568
- Total interior livable area: 1,569 sqft
- Finished area above ground: 1,569
- Finished area below ground: 0
Property
Parking
- Parking features: None
Features
- Levels: Two
- Stories: 2
- Patio & porch: Porch, Deck
Lot
- Size: 0.35 Acres
- Dimensions: 68 x 225
- Topography: No
Details
- Additional structures: Shed(s)
- Parcel number: 2352.5268
- Zoning: R
Construction
Type & style
- Home type: SingleFamily
- Property subtype: Single Family Residence
Materials
- Vinyl
- Foundation: None
- Roof: Shingle
Condition
- Year built: 1989
Utilities & green energy
- Sewer: Public Sewer
- Water: Public
Community & HOA
Community
- Features: Paved Streets, Sidewalks
- Subdivision: 0-None
Location
- Region: Milton
Financial & listing details
- Price per square foot: $172/sqft
- Tax assessed value: $23,600
- Annual tax amount: $3,380
- Date on market: 7/23/2026
Estimated market value
$266,900
$254,000 - $280,000
$1,495/mo
Price history
| Date | Event | Price |
|---|---|---|
| 8/11/2026 | Price change | $270,000-5.3%$172/sqft |
Source: CSVBOR #C-1970 Report a problem | ||
| 7/23/2026 | Listed for sale | $285,000+217%$182/sqft |
Source: CSVBOR #C-1970 Report a problem | ||
| 4/11/2008 | Sold | $89,900+3406.2%$57/sqft |
Source: Public Record Report a problem | ||
| 1/7/2008 | Sold | $2,564$2/sqft |
Source: Public Record Report a problem | ||
Public tax history
| Year | Property taxes | Tax assessment |
|---|---|---|
| 2025 | $3,266 +5.5% | $23,600 |
| 2024 | $3,095 +4.9% | $23,600 |
| 2023 | $2,950 +3.7% | $23,600 |
| 2022 | $2,845 +1.3% | $23,600 |
| 2021 | $2,809 +0.6% | $23,600 |
| 2020 | $2,791 +1.4% | $23,600 |
| 2018 | $2,752 | $23,600 |
| 2017 | -- | $23,600 |
| 2016 | -- | $23,600 |
| 2015 | -- | $23,600 |
| 2014 | -- | $23,600 |
| 2013 | -- | $23,600 |
| 2012 | -- | $23,600 |
| 2011 | -- | $23,600 |
| 2010 | -- | $23,600 |
| 2009 | -- | $23,600 |
| 2007 | -- | $23,600 |
| 2006 | $770 | $23,600 |
| 2005 | -- | $23,600 +100% |
| 2004 | -- | $11,800 |
| 2003 | -- | $11,800 |
| 2002 | -- | $11,800 |
| 2000 | -- | $11,800 |
Find assessor info on the county website
Monthly payment
Est. payment
Payment breakdown
Explore the cost of this home by adjusting the details. Changes won't be saved.Climate risks
Neighborhood: 17847
Nearby schools
Schools provided by the listing agent
- District: Milton
Source: CSVBOR. This data may not be complete. We recommend contacting the local school district to confirm school assignments for this home.
Similar homes
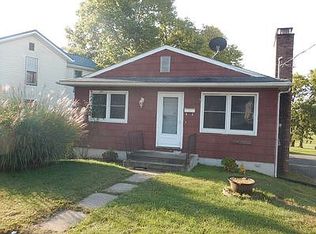
- $299,0003 bd2 ba1.7k sqft749 Mahoning St, Milton, PA 17847For Sale
 MLS ID #WB-104888, Shannon Mcbryan. West Branch Valley AOR
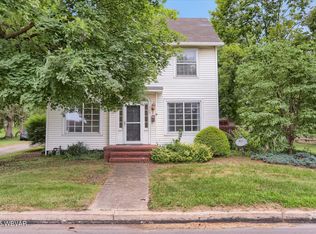
 - $250,0004 bd2 ba1.7k sqft916 Hepburn St, Milton, PA 17847For Sale
 MLS ID #C-2048, JOSHUA ULMER, Iron Valley Real Estate North Central PA. CSVBOR
 - $299,0004 bd3 ba2.2k sqft121 Center St, Milton, PA 17847For Sale
 MLS ID #C-1360, Ann M. Hilliard, RE/MAX BRIDGES. CSVBOR
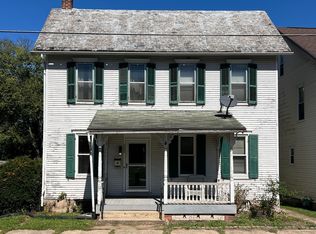
 - $154,9003 bd2 ba1.6k sqft381 Vine St, Milton, PA 17847For Sale
 MLS ID #C-2501, Nicole Will, COLDWELL BANKER PENN ONE REAL ESTATE. CSVBOR
