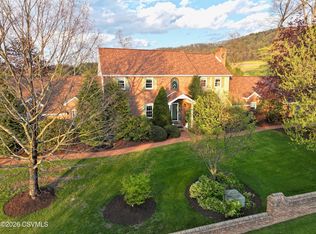
Don't let the first picture fool you, this house is huge !
If you are trying to find a spacious house that has 6 bedrooms and 4 bathrooms on a large 1.4-acre lot in Elysburg look no further.
Just about 90% has been renovated inside for the new owners, new roof in 2024, new heat pump installed 11/25, rain gutters and leaf guards 2021, along with an extra thick paved driveway 8/25. Large back yard with a gazebo and fire pit for entertaining.
This home sits back off the road and is within 30 minutes of Danville, Bloomsburg and Shamokin Geisinger Hospitals as well as Knoebels, AOAA and many more area attractions.
For sale
Price cut: $5K (5/15)
$434,000
148 Penn Ave, Elysburg, PA 17824
6beds
3,100sqft
:
Get pre-qualified$2,788/mo
Single Family Residence
Built in 1975
1.41 Acres Lot
$423,700 Zestimate®
$140/sqft
$-- HOA
What's special
Fire pit for entertainingExtra thick paved driveway
- 135 days |
- 556 |
- 14 |
Zillow last checked:
Listing updated:
Listed by:
JOHN MENSCH 888-397-7352,
EXP Realty, LLC 888-397-7352
Source: CSVBOR,MLS#: C-617
Facts & features
Interior
Bedrooms & bathrooms
- Bedrooms: 6
- Bathrooms: 4
- Full bathrooms: 2
- 3/4 bathrooms: 2
- Main level bedrooms: 2
Primary bedroom
- Level: First
- Area: 214.63 Square Feet
- Dimensions: 12.50 x 17.17
Primary bedroom
- Level: Third
- Area: 189.97 Square Feet
- Dimensions: 12.75 x 14.90
Bedroom 2
- Level: First
- Area: 183.85 Square Feet
- Dimensions: 12.83 x 14.33
Bedroom 4
- Level: Third
- Area: 152.78 Square Feet
- Dimensions: 11.25 x 13.58
Bedroom 5
- Level: Third
- Area: 168.75 Square Feet
- Dimensions: 11.25 x 15.00
Bedroom 6
- Level: Third
- Area: 123.63 Square Feet
- Dimensions: 10.75 x 11.50
Primary bathroom
- Level: First
- Area: 74.17 Square Feet
- Dimensions: 6.90 x 10.75
Primary bathroom
- Level: Third
- Area: 60.56 Square Feet
- Dimensions: 6.67 x 9.08
Bathroom
- Description: open to bedroom 2
- Level: First
- Area: 94.96 Square Feet
- Dimensions: 8.90 x 10.67
Bathroom
- Level: Third
- Area: 114.34 Square Feet
- Dimensions: 8.42 x 13.58
Dining area
- Level: Second
- Area: 256.5 Square Feet
- Dimensions: 13.50 x 19.00
Foyer
- Level: First
- Area: 139 Square Feet
- Dimensions: 10.00 x 13.90
Kitchen
- Level: Second
- Area: 234.27 Square Feet
- Dimensions: 12.33 x 19.00
Living room
- Description: Contains wood stove/fireplace
- Level: First
- Area: 348.5 Square Feet
- Dimensions: 14.83 x 23.50
Office
- Description: Home office/storage
- Level: First
- Area: 76.79 Square Feet
- Dimensions: 6.58 x 11.67
Storage room
- Description: Walk in closet
- Level: First
- Area: 41.4 Square Feet
- Dimensions: 6.00 x 6.90
Storage room
- Description: Walk in closet
- Level: Third
- Area: 36.69 Square Feet
- Dimensions: 5.50 x 6.67
Sunroom
- Level: Second
- Area: 212.23 Square Feet
- Dimensions: 11.17 x 19.00
Workshop
- Description: 1 car garage
- Level: First
- Area: 219 Square Feet
- Dimensions: 10.00 x 21.90
Heating
- Heat Pump
Appliances
- Included: Dishwasher, Refrigerator, Stove/Range
Features
- Ceiling Fan(s), Walk-In Closet(s)
- Windows: Insulated Windows
- Basement: Interior Entry,Exterior Entry,Poured Concrete Wall
- Has fireplace: Yes
Interior area
- Total structure area: 3,110
- Total interior livable area: 3,100 sqft
- Finished area above ground: 3,100
- Finished area below ground: 0
Property
Parking
- Total spaces: 1
- Parking features: 1 Car, Garage Door Opener
- Has attached garage: Yes
Accessibility
- Accessibility features: Interior Handicap Accessible
Features
- Levels: Multi/Split
- Patio & porch: Patio
- Fencing: Fenced
Lot
- Size: 1.41 Acres
- Dimensions: 1.41
- Topography: No
Details
- Additional structures: Shed(s)
- Parcel number: 04000044068A
- Zoning: Residential
Construction
Type & style
- Home type: SingleFamily
- Property subtype: Single Family Residence
Materials
- Brick, Vinyl
- Foundation: None
- Roof: Metal
Condition
- Year built: 1975
Utilities & green energy
- Electric: 200+ Amp Service
- Sewer: Public Sewer
- Water: Public
Community & HOA
Community
- Features: Paved Streets, Street Lights
- Subdivision: 0-None
Location
- Region: Elysburg
Financial & listing details
- Price per square foot: $140/sqft
- Tax assessed value: $44,900
- Annual tax amount: $5,403
- Date on market: 3/12/2026
Estimated market value
$423,700
$403,000 - $445,000
$3,047/mo
Price history
| Date | Event | Price |
|---|---|---|
| 5/15/2026 | Price change | $434,000-1.1%$140/sqft |
Source: CSVBOR #C-617 Report a problem | ||
| 5/7/2026 | Price change | $439,000-1.3%$142/sqft |
Source: CSVBOR #C-617 Report a problem | ||
| 5/1/2026 | Price change | $445,000-1.1%$144/sqft |
Source: CSVBOR #C-617 Report a problem | ||
| 4/15/2026 | Price change | $450,000-2.2%$145/sqft |
Source: CSVBOR #C-617 Report a problem | ||
| 4/4/2026 | Price change | $460,000-0.5%$148/sqft |
Source: CSVBOR #C-617 Report a problem | ||
| 3/25/2026 | Price change | $462,500-0.5%$149/sqft |
Source: CSVBOR #C-617 Report a problem | ||
| 3/18/2026 | Price change | $465,000-2.1%$150/sqft |
Source: CSVBOR #C-617 Report a problem | ||
| 3/12/2026 | Listed for sale | $475,000+187.9%$153/sqft |
Source: CSVBOR #C-617 Report a problem | ||
| 3/1/2012 | Sold | $165,000-16.6%$53/sqft |
Source: CSVBOR #10-43146 Report a problem | ||
| 11/4/2011 | Listed for sale | $197,900-10%$64/sqft |
Source: Villager Realty Inc. #10-43146 Report a problem | ||
| 8/16/2011 | Listing removed | $219,900$71/sqft |
Source: VILLAGER REALTY, INC. - DANVILLE #10-43146 Report a problem | ||
| 3/14/2011 | Price change | $219,900-8.3%$71/sqft |
Source: VILLAGER REALTY, INC. - DANVILLE #10-43146 Report a problem | ||
| 9/25/2010 | Listed for sale | $239,900$77/sqft |
Source: VILLAGER REALTY, INC. - DANVILLE #10-43146 Report a problem | ||
Public tax history
| Year | Property taxes | Tax assessment |
|---|---|---|
| 2025 | $5,624 +4.4% | $47,620 |
| 2024 | $5,386 +3.8% | $47,620 |
| 2023 | $5,191 -0.2% | $47,620 |
| 2022 | $5,201 +2.3% | $47,620 |
| 2021 | $5,086 +1.9% | $47,620 |
| 2020 | $4,991 +3.2% | $47,620 |
| 2018 | $4,837 | $47,620 +2.5% |
| 2017 | -- | $46,450 |
| 2016 | -- | $46,450 |
| 2015 | -- | $46,450 |
| 2014 | -- | $46,450 |
| 2013 | -- | $46,450 |
| 2012 | -- | $46,450 |
| 2011 | -- | $46,450 |
| 2010 | -- | $46,450 |
| 2009 | -- | $46,450 |
| 2007 | -- | $46,450 |
| 2006 | $1,222 | $46,450 |
| 2005 | -- | $46,450 +100% |
| 2004 | -- | $23,225 |
| 2003 | -- | $23,225 |
| 2002 | -- | $23,225 |
| 2000 | -- | $23,225 |
Find assessor info on the county website
Monthly payment
Est. payment
Payment breakdown
Explore the cost of this home by adjusting the details. Changes won't be saved.Climate risks
Neighborhood: 17824
Nearby schools
GreatSchools rating
- 7/10Southern Columbia Middle SchoolGrades: 5-8Distance: 3.9 mi
- 7/10Southern Columbia High SchoolGrades: 9-12Distance: 3.9 mi
- 5/10Hartman El CenterGrades: K-4Distance: 4 mi
Schools provided by the listing agent
- District: Southern Columbia
Source: CSVBOR. This data may not be complete. We recommend contacting the local school district to confirm school assignments for this home.
- $271,600-- bd-- ba-- sqft124 Penn Ave, Elysburg, PA 17824Off Market
- $277,600-- bd-- ba-- sqft154 Penn Ave, Elysburg, PA 17824Off Market
- $304,000-- bd-- ba-- sqft5 3rd Ave, Elysburg, PA 17824Off Market
- $331,500-- bd-- ba-- sqft321 N Market St, Elysburg, PA 17824Off Market
- $230,500-- bd-- ba-- sqft135 Penn Ave, Elysburg, PA 17824Off Market
- $267,7003 bd2 ba-- sqft149 Penn Ave, Elysburg, PA 17824Off Market
- $276,700-- bd-- ba-- sqft4 3rd Ave, Elysburg, PA 17824Off Market
- $295,000-- bd-- ba-- sqft125 Penn Ave, Elysburg, PA 17824Off Market
A local agent can set up tours, give advice and negotiate with sellers.
Similar homes
- $575,0005 bd5 ba3k sqft2 Sycamore St, Elysburg, PA 17824For Sale
 MLS ID #C-1277, CARLA J FARLEY, BERKSHIRE HATHAWAY HOMESERVICES HODRICK REALTY-DANV. CSVBOR
 - $442,5755 bd4 ba4k sqft157 Evergreen Ln, Catawissa, PA 17820For Sale
 MLS ID #C-1722, CARLA J FARLEY, BERKSHIRE HATHAWAY HOMESERVICES HODRICK REALTY-DANV. CSVBOR
 - $550,0004 bd4 ba2.9k sqft385 Hemlock Ln, Elysburg, PA 17824For Sale
 MLS ID #C-1060, SHERI A DIEHL, EXP Realty, LLC. CSVBOR
 - $449,0004 bd3 ba2.3k sqft787 Avenue D, Danville, PA 17821For Sale
 MLS ID #C-1839, MEGAN SCHERER, KELLER WILLIAMS REAL ESTATE. CSVBOR
 - $450,0004 bd2 ba2.4k sqft241 Earth Station Rd, Catawissa, PA 17820For SaleMLS ID #20-102230, MEGAN ANN KEIFER, BERKSHIRE HATHAWAY HOMESERVICES HODRICK REALTY-LEWS. CSVBOR
- $448,0004 bd3 ba2k sqft151 Hillside Ave, Elysburg, PA 17824For SaleMLS ID #C-577, JANET M HUMMER, VILLAGER REALTY, INC. - DANVILLE. CSVBOR
- $399,0004 bd2 ba2.8k sqft2221 Irish Valley Rd, Paxinos, PA 17860For SaleMLS ID #C-1921, MIKE KISNER, BERKSHIRE HATHAWAY HOMESERVICES HODRICK REALTY-DANV. CSVBOR
- $449,9003 bd3 ba2.3k sqft44 Todd Manor Dr, Catawissa, PA 17820For SaleMLS ID #C-865, Charles Mann, REALTY WORLD MOLESEVICH & ASSOCIATES. CSVBOR
- $249,9003 bd2 ba2k sqft211 Birchwyn Dr, Elysburg, PA 17824For Sale
 MLS ID #PANU2003154, Dan Zecher, Keller Williams Elite. Bright MLS
 - $435,5004 bd3 ba2.5k sqft250 River Dr, Bloomsburg, PA 17815For SaleMLS ID #C-1835, SARA BETH HAMILTON, CENTURY 21 COVERED BRIDGES REALTY. CSVBOR
- $429,9993 bd1 ba1.7k sqft241 Holly Rd, Paxinos, PA 17860For SaleMLS ID #C-1313, Anthony Michael Getchey, BRESSI & MARTIN REAL ESTATE, INC. - SHAMOKIN. CSVBOR
- $399,9003 bd4 ba2.2k sqft362 Mount Zion Dr, Danville, PA 17821For SaleMLS ID #20-101346, JANET M HUMMER, VILLAGER REALTY, INC. - DANVILLE. CSVBOR
- $539,9004 bd3 ba3.1k sqft1755 Clinton Ave, Coal Township, PA 17866For SaleMLS ID #C-1464, James Bedorf, Coldwell Banker Realty. CSVBOR
- $439,9005 bd4 ba3.2k sqft616 Pine Ridge Rd, Lewisburg, PA 17837For SaleMLS ID #C-1692, KATHRYN L HILLIARD, RE/MAX BRIDGES. CSVBOR
- $495,0004 bd3 ba2.4k sqft34 Nada Ln, Danville, PA 17821For SaleMLS ID #C-973, TIFFANY PRICE, PRO Real Estate Services, Inc.. CSVBOR
- $525,0005 bd3 ba2.1k sqft151 Lilac Rd, Paxinos, PA 17860For SaleMLS ID #C-1063, CARLA J FARLEY, BERKSHIRE HATHAWAY HOMESERVICES HODRICK REALTY-DANV. CSVBOR
- $475,0005 bd2 ba2.8k sqft9 Katys Church Rd, Danville, PA 17821For SaleMLS ID #WB-103410, Sabra Karr. West Branch Valley AOR
- $567,0005 bd3 ba3.1k sqft102 Kaseville Rd, Danville, PA 17821For SaleMLS ID #C-1393, JANETTE L. HAAS, VILLAGER REALTY, INC. - DANVILLE. CSVBOR
- $399,5004 bd2 ba2.2k sqft3387 Snydertown Rd, Sunbury, PA 17801For SaleMLS ID #C-1207, Wendy K Wiest, SQUARE DIEHL REALTY INC. CSVBOR
- $499,0004 bd3 ba3k sqft1025 Bloom Rd, Danville, PA 17821For SaleMLS ID #PAMN2000448, Nicolette Wayand, TEU Real Estate Corporation. Bright MLS
