Welcome to your dream home at 151 Hillside Avenue! This newly constructed, two-story gem offers over 2,000 sq ft of modern living space. Featuring 4 spacious bedrooms and 2.5 baths, each room is filled with natural light thanks to soaring high ceilings. The open floor plan flows seamlessly into a gourmet kitchen with high-end fixtures, durable laminate flooring, and sleek hard-surface countertops. Perfect for families and entertainers alike, the expansive living areas and beautiful finishes create a warm, inviting atmosphere for family gatherings. Spacious Layout: Over 2,000 sq ft, 4 bedrooms, 2.5 baths, high ceilings, open concept design. Modern Upgrades: High-end fixtures, laminate flooring, hard-surface countertops Extra Space: Full basement for storage or recreation, attached two-car garage
Outdoor Living: .49-acre landscaped lot ideal for fall gatherings, holiday decorating, and enjoying crisp autumn evenings
Imagine celebrating the upcoming holidays in this move-in-ready home, with the yard dressed in fall colors and cozy family gatherings in the spacious living areas.
Available now, you'll be settled in just in time to enjoy vibrant autumn foliage and holiday traditions with loved ones. Don't miss the chance to make warm memories in this beautiful Elysburg home. Schedule a tour today! 999=Taxes to be assessed.
For sale
Price cut: $10K (7/17)
$448,000
151 Hillside Ave, Elysburg, PA 17824
4beds
2,045sqft
:
Get pre-qualified$2,817/mo
Single Family Residence
Built in 2024
0.49 Acres Lot
$443,000 Zestimate®
$219/sqft
$-- HOA
What's special
Sleek hard-surface countertopsAttached two-car garageOpen floor planBeautiful finishesNatural lightSoaring high ceilingsDurable laminate flooring
- 135 days |
- 588 |
- 17 |
Zillow last checked:
Listing updated:
Listed by:
JANET M HUMMER,
VILLAGER REALTY, INC. - DANVILLE 570-275-8440
Source: CSVBOR,MLS#: C-577
Facts & features
Interior
Bedrooms & bathrooms
- Bedrooms: 4
- Bathrooms: 3
- Full bathrooms: 1
- 3/4 bathrooms: 1
- 1/2 bathrooms: 1
Primary bedroom
- Level: Second
- Area: 193.04 Square Feet
- Dimensions: 12.70 x 15.20
Bedroom 2
- Level: Second
- Area: 150.96 Square Feet
- Dimensions: 11.10 x 13.60
Bedroom 3
- Level: Second
- Area: 152.32 Square Feet
- Dimensions: 11.20 x 13.60
Bedroom 4
- Level: Second
- Area: 167.04 Square Feet
- Dimensions: 14.40 x 11.60
Primary bathroom
- Level: Second
Bathroom
- Level: First
Bathroom
- Level: Second
Dining room
- Level: First
- Area: 126.42 Square Feet
- Dimensions: 14.70 x 8.60
Kitchen
- Level: First
- Area: 126.42 Square Feet
- Dimensions: 14.70 x 8.60
Living room
- Level: First
- Area: 361.2 Square Feet
- Dimensions: 21.00 x 17.20
Heating
- Heat Pump
Cooling
- Central Air
Appliances
- Included: Dishwasher, Stove/Range
- Laundry: Laundry Hookup
Features
- Ceiling Fan(s), Walk-In Closet(s)
- Basement: Concrete,Interior Entry,Sump Pump,Unfinished
- Has fireplace: Yes
Interior area
- Total structure area: 2,045
- Total interior livable area: 2,045 sqft
- Finished area above ground: 2,045
- Finished area below ground: 0
Property
Parking
- Total spaces: 2
- Parking features: 2 Car, Garage Door Opener
- Has attached garage: Yes
- Details: 6
Features
- Levels: Two
- Stories: 2
- Patio & porch: Porch, Patio
Lot
- Size: 0.49 Acres
- Dimensions: .49
- Topography: No
Details
- Parcel number: 2405241
- Zoning: Residential
Construction
Type & style
- Home type: SingleFamily
- Property subtype: Single Family Residence
Materials
- Permastone, Vinyl
- Foundation: None
- Roof: Asphalt
Condition
- Year built: 2024
Utilities & green energy
- Electric: 200+ Amp Service
- Sewer: Public Sewer
- Water: Public
Community & HOA
Community
- Features: Paved Streets, Undergrnd Utilities, View
- Subdivision: 0-None
Location
- Region: Elysburg
Financial & listing details
- Price per square foot: $219/sqft
- Tax assessed value: $9,999
- Annual tax amount: $9,999
- Date on market: 3/10/2026
Estimated market value
$443,000
$421,000 - $465,000
$2,615/mo
Price history
| Date | Event | Price |
|---|---|---|
| 7/17/2026 | Price change | $448,000-2.2%$219/sqft |
Source: CSVBOR #C-577 Report a problem | ||
| 5/1/2026 | Price change | $458,000-3.6%$224/sqft |
Source: CSVBOR #C-577 Report a problem | ||
| 4/9/2026 | Price change | $474,900-5%$232/sqft |
Source: CSVBOR #C-577 Report a problem | ||
| 3/10/2026 | Listed for sale | $499,800-4.8%$244/sqft |
Source: CSVBOR #C-577 Report a problem | ||
| 12/12/2025 | Listing removed | $524,760$257/sqft |
Source: CSVBOR #20-98930 Report a problem | ||
| 9/11/2025 | Price change | $524,760-0.9%$257/sqft |
Source: CSVBOR #20-98930 Report a problem | ||
| 8/5/2025 | Price change | $529,760-1.9%$259/sqft |
Source: CSVBOR #20-98930 Report a problem | ||
| 12/3/2024 | Listed for sale | $539,760+1029.2%$264/sqft |
Source: CSVBOR #20-98930 Report a problem | ||
| 7/31/2021 | Listing removed | -- |
Source: CSVBOR Report a problem | ||
| 10/9/2017 | Listed for sale | $47,800+40.6%$23/sqft |
Source: VILLAGER REALTY, INC. - DANVILLE #20-73978 Report a problem | ||
| 1/27/2017 | Sold | $34,000-24.4%$17/sqft |
Source: Public Record Report a problem | ||
| 3/25/2016 | Listing removed | $45,000$22/sqft |
Source: Century 21 Covered Bridges Real Estate #20-65278 Report a problem | ||
| 10/1/2015 | Listed for sale | $45,000-24.9%$22/sqft |
Source: Century 21 Covered Bridges Real Estate #20-65278 Report a problem | ||
| 6/13/2015 | Listing removed | $59,900$29/sqft |
Source: BERKSHIRE HATHAWAY HOMESERVICES HODRICK REALTY-DANV #20-62689 Report a problem | ||
| 3/19/2015 | Listed for sale | $59,900-7.8%$29/sqft |
Source: BERKSHIRE HATHAWAY HOMESERVICES HODRICK REALTY-DANV #20-62689 Report a problem | ||
| 10/1/2014 | Listing removed | $65,000$32/sqft |
Source: CENTURY 21 Covered Bridges Realty, Inc. #20-58391 Report a problem | ||
| 3/4/2014 | Listed for sale | $65,000$32/sqft |
Source: CENTURY 21 Covered Bridges Realty, Inc. #20-58391 Report a problem | ||
Public tax history
| Year | Property taxes | Tax assessment |
|---|---|---|
| 2025 | $324 +4.4% | $2,740 |
| 2024 | $310 +3.8% | $2,740 |
| 2023 | $299 -0.2% | $2,740 |
| 2022 | $299 +2.3% | $2,740 |
| 2021 | $293 +1.9% | $2,740 |
| 2020 | $287 +3.2% | $2,740 |
| 2018 | $278 | $2,740 -77.5% |
| 2017 | -- | $12,200 |
| 2016 | -- | $12,200 |
| 2015 | -- | $12,200 |
| 2014 | -- | $12,200 |
| 2013 | -- | $12,200 |
| 2012 | -- | $12,200 |
| 2011 | -- | $12,200 |
| 2010 | -- | $12,200 |
| 2009 | -- | $12,200 |
| 2007 | -- | $12,200 |
| 2006 | $314 | $12,200 |
| 2005 | -- | $12,200 +100% |
| 2004 | -- | $6,100 |
| 2003 | -- | $6,100 |
| 2002 | -- | $6,100 |
| 2000 | -- | $6,100 |
Find assessor info on the county website
Monthly payment
Est. payment
Payment breakdown
Explore the cost of this home by adjusting the details. Changes won't be saved.Climate risks
Neighborhood: 17824
Nearby schools
GreatSchools rating
- 7/10Southern Columbia Middle SchoolGrades: 5-8Distance: 4.3 mi
- 7/10Southern Columbia High SchoolGrades: 9-12Distance: 4.2 mi
- 5/10Hartman El CenterGrades: K-4Distance: 4.3 mi
Schools provided by the listing agent
- District: Southern Columbia
Source: CSVBOR. This data may not be complete. We recommend contacting the local school district to confirm school assignments for this home.
- $295,800-- bd-- ba-- sqft145 Hillside Ave, Elysburg, PA 17824Off Market
- $255,5003 bd1 ba1.3k sqft161 Hillside Ave, Elysburg, PA 17824Off Market
- $272,700-- bd-- ba-- sqft250 Birchwyn Dr, Elysburg, PA 17824Off Market
- $234,1003 bd2 ba1.1k sqft119 Hillside Ave, Elysburg, PA 17824Off Market
- $263,8003 bd2 ba1.2k sqft268 Birchwyn Dr, Elysburg, PA 17824Off Market
- $222,000-- bd-- ba-- sqft160 Hillside Ave, Elysburg, PA 17824Off Market
- $328,7003 bd2 ba1.5k sqft127 Hillside Ave, Elysburg, PA 17824Off Market
- $233,700-- bd-- ba-- sqft173 Hillside Ave, Elysburg, PA 17824Off Market
A local agent can set up tours, give advice and negotiate with sellers.
Similar homes
- $439,0004 bd2 ba1.3k sqft265 Penn Ave, Elysburg, PA 17824For Sale
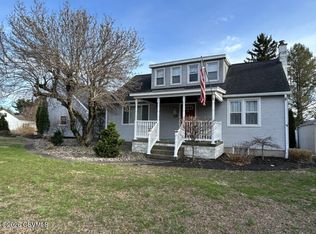 MLS ID #C-1166, Brent M. Fish, FISH REAL ESTATE, INC.. CSVBOR
 - $249,9003 bd2 ba2k sqft211 Birchwyn Dr, Elysburg, PA 17824For Sale
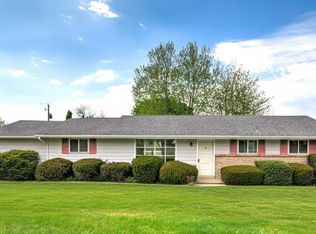
 MLS ID #PANU2003154, Dan Zecher, Keller Williams Elite. Bright MLS
 - $449,0004 bd3 ba2.3k sqft787 Avenue D, Danville, PA 17821For Sale
 MLS ID #C-1839, MEGAN SCHERER, KELLER WILLIAMS REAL ESTATE. CSVBOR
 - $449,9003 bd3 ba2.3k sqft44 Todd Manor Dr, Catawissa, PA 17820For Sale
 MLS ID #C-865, Charles Mann, REALTY WORLD MOLESEVICH & ASSOCIATES. CSVBOR
 - $399,0004 bd2 ba2.8k sqft2221 Irish Valley Rd, Paxinos, PA 17860For SaleMLS ID #C-1921, MIKE KISNER, BERKSHIRE HATHAWAY HOMESERVICES HODRICK REALTY-DANV. CSVBOR
- $450,0004 bd2 ba2.4k sqft241 Earth Station Rd, Catawissa, PA 17820For SaleMLS ID #20-102230, MEGAN ANN KEIFER, BERKSHIRE HATHAWAY HOMESERVICES HODRICK REALTY-LEWS. CSVBOR
- $525,0005 bd3 ba2.1k sqft151 Lilac Rd, Paxinos, PA 17860For SaleMLS ID #C-1063, CARLA J FARLEY, BERKSHIRE HATHAWAY HOMESERVICES HODRICK REALTY-DANV. CSVBOR
- $399,5004 bd2 ba2.2k sqft3387 Snydertown Rd, Sunbury, PA 17801For SaleMLS ID #C-1207, Wendy K Wiest, SQUARE DIEHL REALTY INC. CSVBOR
- $435,5004 bd3 ba2.5k sqft250 River Dr, Bloomsburg, PA 17815For SaleMLS ID #C-1835, SARA BETH HAMILTON, CENTURY 21 COVERED BRIDGES REALTY. CSVBOR
- $399,9003 bd4 ba2.2k sqft362 Mount Zion Dr, Danville, PA 17821For SaleMLS ID #20-101346, JANET M HUMMER, VILLAGER REALTY, INC. - DANVILLE. CSVBOR
- $389,0003 bd3 ba1.3k sqft164 Crocus Rd, Sunbury, PA 17801For SaleMLS ID #20-102051, FREDERICKA R WILLIAMS, COLDWELL BANKER WANDELL SOFIANEK REALTY. CSVBOR
- $495,0004 bd3 ba2.4k sqft34 Nada Ln, Danville, PA 17821For SaleMLS ID #C-973, TIFFANY PRICE, PRO Real Estate Services, Inc.. CSVBOR
- $429,9004 bd3 ba2.1k sqft45 Oakmont Ct, Selinsgrove, PA 17870For SaleMLS ID #C-492, DREW SASSAMAN, VILLAGER REALTY, INC. - DANVILLE. CSVBOR
- $499,0004 bd3 ba3k sqft1025 Bloom Rd, Danville, PA 17821For SaleMLS ID #PAMN2000448, Nicolette Wayand, TEU Real Estate Corporation. Bright MLS
- $565,0004 bd3 ba2.3k sqft25 Wildwood Rd, Danville, PA 17821For SaleMLS ID #C-842, STEPHANIE K DiDOMENICO, VILLAGER REALTY, INC. - DANVILLE. CSVBOR
- $499,9004 bd3 ba2.2k sqft7156 Cryders Ln, Berwick, PA 18603For SaleMLS ID #20-102235, LINDSEY FARRELL, EXP Realty, LLC. CSVBOR
- $399,0004 bd4 ba2.1k sqft11 Amanda Dr, Bloomsburg, PA 17815For SaleMLS ID #20-102133, Patricia A Bowers, KEY PARTNERS REALTY, LLC. CSVBOR
- $375,0004 bd3 ba1.8k sqft672 Sawmill Rd, Bloomsburg, PA 17815For SaleMLS ID #C-1070, JILL S HARMON, PRO Real Estate Services, Inc.. CSVBOR
- $294,9004 bd2 ba1.4k sqft218 Apple Blossom Ln, Catawissa, PA 17820For SaleMLS ID #C-318, TIFFANY PRICE, PRO Real Estate Services, Inc.. CSVBOR
- $305,0004 bd2 ba1.3k sqft44 Mountain Rd, Catawissa, PA 17820For SaleMLS ID #C-1809, Rosa Deem, Adventure Realty. CSVBOR
