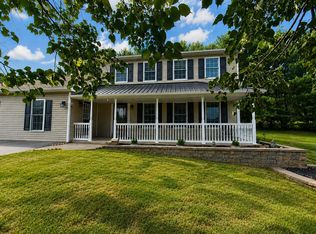
NEW PRICE!!! Unique custom built home with plenty of space for family and friends. Master bedroom has full bath plus spa tub, and overlooks LR Large lot, 3 car attached garage, and bonus sunroom off kitchen. Finished basement with bonus room that can also act as a 5th bedroom. Desired location in Central School District and located near Route 80, Bloomsburg University, and Geisinger. Come out and see your new dream home!
For sale
$399,000
11 Amanda Dr, Bloomsburg, PA 17815
4beds
2,136sqft
Single Family Residence
Built in 1989
1.9 Acres Lot
$393,800 Zestimate®
$187/sqft
$-- HOA
What's special
Bonus sunroom off kitchenLarge lot
- 264 days |
- 417 |
- 11 |
Zillow last checked:
Listing updated:
Listed by:
Patricia A Bowers 570-387-1600,
KEY PARTNERS REALTY, LLC 570-387-1600
Source: CSVBOR,MLS#: 20-102133
Facts & features
Interior
Bedrooms & bathrooms
- Bedrooms: 4
- Bathrooms: 4
- Full bathrooms: 2
- 3/4 bathrooms: 1
- 1/2 bathrooms: 1
- Main level bedrooms: 2
Primary bedroom
- Description: Master Bath, Walk in Closet
- Level: Second
- Area: 312 Square Feet
- Dimensions: 13.00 x 24.00
Bedroom 2
- Description: Private Bath
- Level: Second
- Area: 162.5 Square Feet
- Dimensions: 12.50 x 13.00
Bedroom 3
- Level: First
- Area: 156 Square Feet
- Dimensions: 12.00 x 13.00
Bedroom 4
- Level: First
- Area: 96.25 Square Feet
- Dimensions: 8.75 x 11.00
Primary bathroom
- Description: Inside Master Bedroom, w/ Spa Tub
- Level: Second
Bathroom
- Level: First
Bathroom
- Description: Inside Bedroom 2
- Level: Second
Bathroom
- Level: Basement
Bonus room
- Level: Basement
- Area: 330 Square Feet
- Dimensions: 11.00 x 30.00
Kitchen
- Description: Combined with Dining Area
- Level: First
- Area: 258 Square Feet
- Dimensions: 12.00 x 21.50
Living room
- Level: First
- Area: 312 Square Feet
- Dimensions: 13.00 x 24.00
Rec room
- Level: Basement
- Area: 154 Square Feet
- Dimensions: 11.00 x 14.00
Sunroom
- Description: Enclosed off Kitchen
- Level: First
Heating
- Heat Pump
Cooling
- Central Air
Appliances
- Included: Dishwasher, Microwave, Refrigerator, Stove/Range, Dryer, Washer
Features
- Ceiling Fan(s), Walk-In Closet(s)
- Windows: Insulated Windows
- Basement: Heated,Exterior Entry,Walk Out/Daylight
Interior area
- Total structure area: 1,896
- Total interior livable area: 2,136 sqft
- Finished area above ground: 2,136
- Finished area below ground: 832
Property
Parking
- Total spaces: 3
- Parking features: 3 Car
- Has attached garage: Yes
- Details: 4+
Features
- Levels: Two
- Stories: 2
- Patio & porch: Enclosed Porch
- Spa features: Bath
Lot
- Size: 1.9 Acres
- Dimensions: 1.9 acres
- Topography: No
Details
- Additional structures: Shed(s)
- Parcel number: 31 01 01903
- Zoning: Residential Sub
Construction
Type & style
- Home type: SingleFamily
- Property subtype: Single Family Residence
Materials
- T111
- Foundation: None
- Roof: Metal
Condition
- Year built: 1989
Utilities & green energy
- Electric: 200+ Amp Service
- Sewer: Public Sewer
- Water: Public
Community & HOA
Community
- Features: Paved Streets, Undergrnd Utilities
- Subdivision: 0-None
Location
- Region: Bloomsburg
Financial & listing details
- Price per square foot: $187/sqft
- Tax assessed value: $75,316
- Annual tax amount: $5,353
- Date on market: 12/1/2025
Estimated market value
$393,800
$374,000 - $413,000
$2,773/mo
Price history
| Date | Event | Price |
|---|---|---|
| 5/1/2026 | Price change | $399,000-5%$187/sqft |
Source: CSVBOR #20-102133 Report a problem | ||
| 12/15/2025 | Price change | $420,000-3.4%$197/sqft |
Source: CSVBOR #20-102133 Report a problem | ||
| 12/1/2025 | Listed for sale | $435,000+144.4%$204/sqft |
Source: CSVBOR #20-102133 Report a problem | ||
| 4/25/1994 | Sold | $178,000$83/sqft |
Source: Agent Provided Report a problem | ||
Public tax history
| Year | Property taxes | Tax assessment |
|---|---|---|
| 2025 | $5,354 +2.2% | $75,316 |
| 2024 | $5,240 +7.3% | $75,316 |
| 2023 | $4,885 +1.9% | $75,316 |
| 2022 | $4,795 +0.9% | $75,316 |
| 2021 | $4,753 +3.6% | $75,316 |
| 2020 | $4,590 +2.1% | $75,316 |
| 2019 | $4,496 +0.3% | $75,316 |
| 2018 | $4,481 | $75,316 |
| 2017 | -- | $75,316 |
| 2016 | -- | $75,316 |
| 2015 | -- | $75,316 |
| 2014 | -- | $75,316 |
| 2013 | -- | $75,316 |
| 2012 | -- | $75,316 |
| 2011 | -- | $75,316 |
| 2010 | -- | $75,316 |
| 2009 | -- | $75,316 |
| 2008 | -- | $75,316 |
| 2007 | -- | $75,316 |
| 2006 | -- | $75,316 |
| 2005 | -- | $75,316 |
| 2004 | -- | $75,316 |
| 2003 | -- | $75,316 +0% |
| 2002 | -- | $75,315 |
| 2000 | -- | $75,315 |
Find assessor info on the county website
Monthly payment
Est. payment
Payment breakdown
Explore the cost of this home by adjusting the details. Changes won't be saved.Climate risks
Neighborhood: 17815
Nearby schools
GreatSchools rating
- 7/10Central Columbia Middle SchoolGrades: 5-8Distance: 3.5 mi
- 8/10Central Columbia Senior High SchoolGrades: 9-12Distance: 3.5 mi
- 8/10Central Columbia El SchoolGrades: K-4Distance: 3.5 mi
Schools provided by the listing agent
- District: Central
Source: CSVBOR. This data may not be complete. We recommend contacting the local school district to confirm school assignments for this home.
- $324,4003 bd3 ba1.4k sqft1122 Lightstreet Rd, Bloomsburg, PA 17815Off Market

- $640,200-- bd-- ba2.6k sqft15 Amanda Dr, Bloomsburg, PA 17815Off Market
- $317,500-- bd-- ba2.1k sqft1123 Lightstreet Rd, Bloomsburg, PA 17815Off Market
- $540,4005 bd3 ba3.4k sqft116 Memory Ln, Bloomsburg, PA 17815Off Market
- $653,1005 bd3 ba3.2k sqft8 Amanda Dr, Bloomsburg, PA 17815Off Market
- $529,7004 bd4 ba2.8k sqft1123 A Lightstreet Rd, Bloomsburg, PA 17815Off Market
- $517,3004 bd4 ba2.8k sqft1123A Lightstreet Rd, Bloomsburg, PA 17815Off Market
- $473,4004 bd2 ba2.4k sqft12 Amanda Dr, Bloomsburg, PA 17815Off Market
A local agent can set up tours, give advice and negotiate with sellers.
Similar homes
- $309,9003 bd2 ba1.7k sqft2450 3rd St, Bloomsburg, PA 17815For Sale
 MLS ID #C-2118, JOHN MENSCH, EXP Realty, LLC. CSVBOR
 - $412,0004 bd4 ba2.4k sqft44 Vantage Dr, Orangeville, PA 17859For Sale
 MLS ID #C-2154, ELIZABETH MASICH, BERKSHIRE HATHAWAY HOMESERVICES HODRICK REALTY-DANV. CSVBOR
 - $425,0003 bd3 ba2.5k sqft44 Todd Manor Dr, Catawissa, PA 17820For Sale
 MLS ID #C-2197, CARLA J FARLEY, BERKSHIRE HATHAWAY HOMESERVICES HODRICK REALTY-DANV. CSVBOR
 - $199,9004 bd3 ba1.2k sqft402 Millville Rd, Bloomsburg, PA 17815For Sale
 MLS ID #C-2131, SHANNON KULP AUCHTER, PRO Real Estate Services, Inc.. CSVBOR
 - $315,0005 bd2 ba2.3k sqft348350 E 2nd St, Bloomsburg, PA 17815For SaleMLS ID #C-2136, TONY DAYHOFF, EXP Realty, LLC. CSVBOR
- $475,0004 bd3 ba2.4k sqft30 Pearl Ln, Danville, PA 17821For SaleMLS ID #C-2176, JANET M HUMMER, VILLAGER REALTY, INC. - DANVILLE. CSVBOR
- $249,9004 bd2 ba1.6k sqft47 Buckhorn Rd, Bloomsburg, PA 17815For SaleMLS ID #C-2155, Michael Reffeor, PRO Real Estate Services, Inc.. CSVBOR
- $399,9004 bd3 ba2k sqft1144 Ferris Ave, Berwick, PA 18603For SaleMLS ID #C-2181, STEPHANIE K DiDOMENICO, VILLAGER REALTY, INC. - DANVILLE. CSVBOR
- $450,0004 bd2 ba2.4k sqft241 Earth Station Rd, Catawissa, PA 17820For SaleMLS ID #20-102230, MEGAN ANN KEIFER, BERKSHIRE HATHAWAY HOMESERVICES HODRICK REALTY-LEWS. CSVBOR
- $214,9003 bd2 ba1.7k sqft255 E 6th St, Bloomsburg, PA 17815For SaleMLS ID #C-2007, Amy M Hoover-Smith, PRO Real Estate Services, Inc.. CSVBOR
- $315,0004 bd1 ba1.4k sqft1036 Bloom Rd, Danville, PA 17821For SaleMLS ID #C-2262, NICKY L OUTT, EXP Realty, LLC. CSVBOR
- $249,5002 bd1 ba1.7k sqft3004 White Birch Ln, Bloomsburg, PA 17815For SaleMLS ID #C-759, KAREN Kay ROADARMEL, CENTURY 21 COVERED BRIDGES REALTY. CSVBOR
- $315,0003 bd3 ba1.9k sqft899 Red Ln, Danville, PA 17821For SaleMLS ID #C-2098, MIKE KISNER, BERKSHIRE HATHAWAY HOMESERVICES HODRICK REALTY-DANV. CSVBOR
- $259,0003 bd2 ba1.5k sqft40 Columbia Ave, Bloomsburg, PA 17815For SaleMLS ID #C-2089, Andrea B. Griffin, EXP Realty, LLC. CSVBOR
- $399,0004 bd2 ba2.8k sqft2221 Irish Valley Rd, Paxinos, PA 17860For SaleMLS ID #C-1921, MIKE KISNER, BERKSHIRE HATHAWAY HOMESERVICES HODRICK REALTY-DANV. CSVBOR
- $225,0003 bd3 ba2.3k sqft2523 Old Berwick Rd, Bloomsburg, PA 17815For SaleMLS ID #C-252, GERALDINE WOZNIAK, REALTY WORLD MASICH & DELL. CSVBOR
- $435,0003 bd2 ba1.5k sqft680 Switze Rd, Nescopeck, PA 18635For SaleMLS ID #C-2137, MARC NESPOLI, EXP Realty, LLC. CSVBOR
- $468,0004 bd3 ba2.3k sqft8 Fairview Dr, Danville, PA 17821For SaleMLS ID #C-2076, MONICA ROOT, VILLAGER REALTY, INC. - DANVILLE. CSVBOR
- $439,0004 bd3 ba2.3k sqft787 Avenue D, Danville, PA 17821For SaleMLS ID #C-1839, MEGAN SCHERER, KELLER WILLIAMS REAL ESTATE. CSVBOR
- $399,9993 bd1 ba1.7k sqft241 Holly Rd, Paxinos, PA 17860For SaleMLS ID #C-1313, Anthony Michael Getchey, BRESSI & MARTIN REAL ESTATE, INC. - SHAMOKIN. CSVBOR
