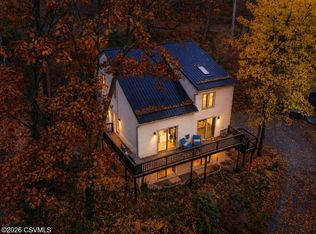
Enjoy peaceful country living with beautiful panoramic views on this 2-acre property in the desirable Southern Columbia School District. Designed for flexibility and comfort, this home features first-floor living, spacious gathering areas, and a private in-law suite with separate entrance-ideal for multigenerational living, guests, or work-from-home needs. The finished basement is perfect for an additional bedroom, home office, hobby or fitness area, or guest accommodations. The large patio creates the perfect setting for morning coffee, entertaining, or relaxing evenings overlooking the countryside. Economical geothermal heating and private well make this property both comfortable and efficient. Enjoy the privacy, flexibility, and scenic views!
For sale
$449,900
44 Todd Manor Dr, Catawissa, PA 17820
3beds
2,345sqft
:
Get pre-qualified$2,843/mo
Single Family Residence
Built in 2002
2.01 Acres Lot
$438,400 Zestimate®
$192/sqft
$-- HOA
What's special
Scenic viewsFirst-floor livingEconomical geothermal heatingFinished basementLarge patioBeautiful panoramic viewsSpacious gathering areas
- 42 days |
- 896 |
- 32 |
Zillow last checked:
Listing updated:
Listed by:
Charles Mann 910-850-2258,
REALTY WORLD MOLESEVICH & ASSOCIATES 570-339-2243
Source: CSVBOR,MLS#: C-865
Facts & features
Interior
Bedrooms & bathrooms
- Bedrooms: 3
- Bathrooms: 3
- Full bathrooms: 2
- 3/4 bathrooms: 1
Primary bedroom
- Level: First
- Area: 247 Square Feet
- Dimensions: 13.00 x 19.00
Bedroom 2
- Level: Second
- Area: 208 Square Feet
- Dimensions: 13.00 x 16.00
Bedroom 3
- Description: In-Law Suite
- Level: First
- Area: 182 Square Feet
- Dimensions: 14.00 x 13.00
Bathroom
- Level: First
- Area: 92.63 Square Feet
- Dimensions: 9.75 x 9.50
Bathroom
- Level: Second
- Area: 130 Square Feet
- Dimensions: 13.00 x 10.00
Bathroom
- Description: In-Law Suite
- Level: First
- Area: 143 Square Feet
- Dimensions: 11.00 x 13.00
Kitchen
- Level: First
- Area: 302.5 Square Feet
- Dimensions: 22.00 x 13.75
Kitchen
- Description: In-Law Suite
- Level: First
- Area: 154 Square Feet
- Dimensions: 11.00 x 14.00
Laundry
- Description: In-Law Suite
- Level: First
- Area: 18 Square Feet
- Dimensions: 6.00 x 3.00
Living room
- Level: First
- Area: 264 Square Feet
- Dimensions: 22.00 x 12.00
Living room
- Description: In-Law Suite
- Level: First
- Area: 168 Square Feet
- Dimensions: 12.00 x 14.00
Loft
- Level: Second
- Area: 132 Square Feet
- Dimensions: 6.00 x 22.00
Mud room
- Level: First
- Area: 125 Square Feet
- Dimensions: 10.00 x 12.50
Heating
- Geothermal
Appliances
- Included: Dishwasher, Disposal, Refrigerator, Stove/Range, Dryer, Washer, Water Softener
Features
- Ceiling Fan(s)
- Doors: Storm Door(s)
- Basement: Block,Exterior Entry
Interior area
- Total structure area: 2,345
- Total interior livable area: 2,345 sqft
- Finished area above ground: 2,345
- Finished area below ground: 704
Property
Parking
- Total spaces: 2
- Parking features: 2 Car
- Has attached garage: Yes
Features
- Levels: Two
- Stories: 2
- Patio & porch: Porch, Patio
Lot
- Size: 2.01 Acres
- Dimensions: 2.01
- Topography: No
Details
- Parcel number: 20 02 04006
- Zoning: Residential
- Zoning description: See Remarks
Construction
Type & style
- Home type: SingleFamily
- Property subtype: Single Family Residence
Materials
- Vinyl
- Foundation: None
- Roof: Shingle
Condition
- Year built: 2002
Utilities & green energy
- Electric: 200+ Amp Service
- Sewer: Public Sewer
- Water: Well
Community & HOA
Community
- Features: In-Law Suite, View
- Subdivision: 0-None
Location
- Region: Catawissa
Financial & listing details
- Price per square foot: $192/sqft
- Tax assessed value: $69,472
- Annual tax amount: $5,596
- Date on market: 6/16/2026
Estimated market value
$438,400
$416,000 - $460,000
$2,556/mo
Price history
| Date | Event | Price |
|---|---|---|
| 6/17/2026 | Listed for sale | $449,900-3.2%$192/sqft |
Source: CSVBOR #C-865 Report a problem | ||
| 5/28/2026 | Listing removed | $465,000$198/sqft |
Source: CSVBOR #C-865 Report a problem | ||
| 4/7/2026 | Listed for sale | $465,000+106.7%$198/sqft |
Source: CSVBOR #C-865 Report a problem | ||
| 4/30/2012 | Sold | $225,000$96/sqft |
Source: Public Record Report a problem | ||
Public tax history
| Year | Property taxes | Tax assessment |
|---|---|---|
| 2025 | $5,576 +1.9% | $69,472 |
| 2024 | $5,471 +6.9% | $69,472 |
| 2023 | $5,120 -0.2% | $69,472 |
| 2022 | $5,132 | $69,472 |
| 2021 | $5,132 +5.2% | $69,472 |
| 2020 | $4,877 +2.2% | $69,472 |
| 2019 | $4,770 +1.8% | $69,472 |
| 2018 | $4,686 | $69,472 |
| 2017 | -- | $69,472 |
| 2016 | -- | $69,472 |
| 2015 | -- | $69,472 |
| 2014 | -- | $69,472 |
| 2013 | -- | $69,472 |
| 2012 | -- | $69,472 |
| 2011 | -- | $69,472 |
| 2010 | -- | $69,472 |
| 2009 | -- | $69,472 |
| 2008 | -- | $69,472 |
| 2007 | -- | $69,472 |
| 2006 | -- | $69,472 |
| 2005 | -- | $69,472 |
| 2004 | -- | $69,472 |
| 2003 | -- | $69,472 |
Find assessor info on the county website
Monthly payment
Est. payment
Payment breakdown
Explore the cost of this home by adjusting the details. Changes won't be saved.Climate risks
Neighborhood: Numidia
Nearby schools
GreatSchools rating
- 5/10Hartman El CenterGrades: K-4Distance: 5.2 mi
- 7/10Southern Columbia Middle SchoolGrades: 5-8Distance: 5.3 mi
- 7/10Southern Columbia High SchoolGrades: 9-12Distance: 5.2 mi
Schools provided by the listing agent
- District: Southern Columbia
Source: CSVBOR. This data may not be complete. We recommend contacting the local school district to confirm school assignments for this home.
- $437,300-- bd-- ba2.8k sqft12 White Church Rd, Catawissa, PA 17820Off Market
- $319,5003 bd2 ba1.8k sqft45 Todd Manor Dr, Catawissa, PA 17820Off Market
- $440,100-- bd-- ba2.7k sqft40 Todd Manor Dr, Catawissa, PA 17820Off Market
- $370,400-- bd-- ba2.5k sqft38 Todd Manor Dr, Catawissa, PA 17820Off Market
- $372,900-- bd-- ba2k sqft22 White Church Rd, Catawissa, PA 17820Off Market
- $260,0002 bd3 ba1.2k sqft29 Todd Manor Dr, Catawissa, PA 17820Sold
- $468,5003 bd3 ba2.8k sqft28 White Church Rd, Catawissa, PA 17820Off Market
- $262,0003 bd2 ba1.5k sqft28 Todd Manor Dr, Catawissa, PA 17820Sold
A local agent can set up tours, give advice and negotiate with sellers.
Similar homes
- $450,0004 bd2 ba2.4k sqft241 Earth Station Rd, Catawissa, PA 17820For Sale
 MLS ID #20-102230, MEGAN ANN KEIFER, BERKSHIRE HATHAWAY HOMESERVICES HODRICK REALTY-LEWS. CSVBOR
 - $294,9004 bd2 ba1.4k sqft218 Apple Blossom Ln, Catawissa, PA 17820For Sale
 MLS ID #C-318, TIFFANY PRICE, PRO Real Estate Services, Inc.. CSVBOR
 - $439,0004 bd2 ba1.3k sqft265 Penn Ave, Elysburg, PA 17824For Sale
 MLS ID #C-1166, Brent M. Fish, FISH REAL ESTATE, INC.. CSVBOR
 - $449,0004 bd3 ba2.3k sqft787 Avenue D, Danville, PA 17821For Sale
 MLS ID #C-1839, MEGAN SCHERER, KELLER WILLIAMS REAL ESTATE. CSVBOR
 - $434,0006 bd4 ba3.1k sqft148 Penn Ave, Elysburg, PA 17824For SaleMLS ID #C-617, JOHN MENSCH, EXP Realty, LLC. CSVBOR
- $435,5004 bd3 ba2.5k sqft250 River Dr, Bloomsburg, PA 17815For SaleMLS ID #C-1835, SARA BETH HAMILTON, CENTURY 21 COVERED BRIDGES REALTY. CSVBOR
- $449,9003 bd3 ba3k sqft47 Dakota Dr, Hazleton, PA 18202For SaleMLS ID #26-3503, Fran Adams, Century 21 Select Group. Luzerne County AOR
- $490,5003 bd3 ba2.1k sqft24 Oak Rd, Orangeville, PA 17859For SaleMLS ID #C-1535, DAWN E COULTER, Red Realty Group LTD. CSVBOR
- $399,0004 bd2 ba2.8k sqft2221 Irish Valley Rd, Paxinos, PA 17860For SaleMLS ID #C-1921, MIKE KISNER, BERKSHIRE HATHAWAY HOMESERVICES HODRICK REALTY-DANV. CSVBOR
- $389,0003 bd3 ba1.3k sqft164 Crocus Rd, Sunbury, PA 17801For SaleMLS ID #20-102051, FREDERICKA R WILLIAMS, COLDWELL BANKER WANDELL SOFIANEK REALTY. CSVBOR
- $359,9003 bd2 ba2.1k sqft40 High Rd, Ashland, PA 17921For Sale
 MLS ID #PASK2027776, Cherie Gottshall, Iron Valley Real Estate Coal Region. Bright MLS
 - $550,0004 bd4 ba2.9k sqft385 Hemlock Ln, Elysburg, PA 17824For SaleMLS ID #C-1060, SHERI A DIEHL, EXP Realty, LLC. CSVBOR
- $399,9003 bd4 ba2.2k sqft362 Mount Zion Dr, Danville, PA 17821For SaleMLS ID #20-101346, JANET M HUMMER, VILLAGER REALTY, INC. - DANVILLE. CSVBOR
- $320,0004 bd3 ba2.3k sqft320 Greco Ln, Wilburton, PA 17888For SaleMLS ID #C-984, GRETCHEN A BELLOTT, VILLAGER REALTY, INC. - DANVILLE. CSVBOR
- $439,9004 bd3 ba2.2k sqft228 Pine Valley Ln, Hazle Township, PA 18202For SaleMLS ID #26-2954, Jeffrey Turse, Eagle Rock Real Estate. Luzerne County AOR
- $429,0003 bd3 ba2.9k sqft134 Arapahoe Ln, Hazleton, PA 18202For SaleMLS ID #26-1258, Kathy Sappie, Keller Williams Real Estate, Kingston. Luzerne County AOR
- $399,0004 bd4 ba2.1k sqft11 Amanda Dr, Bloomsburg, PA 17815For SaleMLS ID #20-102133, Patricia A Bowers, KEY PARTNERS REALTY, LLC. CSVBOR
- $550,0004 bd3 ba2.4k sqft26 Highland Garden Dr, Berwick, PA 18603For SaleMLS ID #C-1964, Kelsey B Maiuro, CENTURY 21 COVERED BRIDGES REALTY. CSVBOR
- $395,0003 bd3 ba2.3k sqft40 Hemlock Dr, Sheppton, PA 18248For SaleMLS ID #26-2782, Ryan Tisi, eXp Realty- Scranton/Wilkes-Barre. Luzerne County AOR
- $244,9003 bd2 ba1.5k sqft184 Greco Ln, Mount Carmel, PA 17851For SaleMLS ID #PANU2003386, Dina Madara, Coldwell Banker Realty. Bright MLS
