Showings begin Friday 7/24!
Welcome to this beautifully maintained Colonial, nestled on 2.17 acres in a serene setting, this 2-story home features 4 spacious bedrooms and 3 bathrooms!
The open floor plan is ideal for both everyday living and entertaining. A second-floor laundry room adds everyday convenience, while the attached 2-car garage provides ample storage and easy access.
The unfinished walkout basement offers endless possibilities for future expansion. Already equipped with a plumbed-in bathroom, it's ready for your vision--whether it's a recreation room, home gym, guest suite, or additional living space. Walk directly from the basement to the patio and enjoy the fenced in backyard, perfect for pets, play, or gatherings!
Generac Generator included.
Pending
$550,000
26 Highland Garden Dr, Berwick, PA 18603
4beds
2,448sqft
Single Family Residence
Built in 2021
2.17 Acres Lot
$550,100 Zestimate®
$225/sqft
$-- HOA
What's special
- 36 days
- 109
- 0
Likely to sell faster than
Zillow last checked:
Listing updated:
Listed by:
Kelsey B Maiuro 315-529-3305,
CENTURY 21 COVERED BRIDGES REALTY 570-784-2821
Source: CSVBOR,MLS#: C-1964
Facts & features
Interior
Bedrooms & bathrooms
- Bedrooms: 4
- Bathrooms: 3
- Full bathrooms: 2
- 1/2 bathrooms: 1
Primary bedroom
- Description: Walk In Closet and En Suite Bath
- Level: Second
- Area: 21823 Square Feet
- Dimensions: 157.00 x 139.00
Bedroom 1
- Description: Walk In Closet
- Level: Second
- Area: 16520 Square Feet
- Dimensions: 118.00 x 140.00
Bedroom 2
- Description: Walk In Closet
- Level: Second
- Area: 15960 Square Feet
- Dimensions: 114.00 x 140.00
Bedroom 3
- Level: Second
- Area: 152586 Square Feet
- Dimensions: 126.00 x 1211.00
Primary bathroom
- Description: Double Vanity
- Level: Second
- Area: 87360 Square Feet
- Dimensions: 96.00 x 910.00
Bathroom
- Level: First
- Area: 2232 Square Feet
- Dimensions: 36.00 x 62.00
Bathroom
- Level: Second
- Area: 5916 Square Feet
- Dimensions: 58.00 x 102.00
Breakfast room
- Level: First
- Area: 146744 Square Feet
- Dimensions: 1411.00 x 104.00
Den
- Description: French Doors
- Level: First
- Area: 17920 Square Feet
- Dimensions: 128.00 x 140.00
Dining room
- Level: First
- Area: 17408 Square Feet
- Dimensions: 136.00 x 128.00
Foyer
- Level: First
- Area: 17515 Square Feet
- Dimensions: 155.00 x 113.00
Kitchen
- Level: First
- Area: 1849821 Square Feet
- Dimensions: 1411.00 x 1311.00
Laundry
- Level: Second
- Area: 39739 Square Feet
- Dimensions: 49.00 x 811.00
Living room
- Description: Fireplace
- Level: First
- Area: 21840 Square Feet
- Dimensions: 156.00 x 140.00
Pantry
- Level: First
- Area: 2600 Square Feet
- Dimensions: 52.00 x 50.00
Heating
- Heat Pump
Cooling
- Central Air
Appliances
- Included: Dishwasher, Microwave, Refrigerator, Stove/Range, Dryer, Washer
Features
- Ceiling Fan(s), Walk-In Closet(s)
- Windows: Insulated Windows
- Basement: Concrete,Pre-Cast,Sump Pump,Walk Out/Daylight
- Has fireplace: Yes
Interior area
- Total structure area: 2,448
- Total interior livable area: 2,448 sqft
- Finished area above ground: 2,448
- Finished area below ground: 0
Property
Parking
- Total spaces: 2
- Parking features: 2 Car, Garage Door Opener
- Has attached garage: Yes
Features
- Levels: Two
- Stories: 2
- Patio & porch: Porch, Deck
- Fencing: Fenced
Lot
- Size: 2.17 Acres
- Dimensions: 2.17
- Topography: No
Details
- Additional structures: Shed(s)
- Parcel number: 07 09B01000
- Zoning: Residential
Construction
Type & style
- Home type: SingleFamily
- Property subtype: Single Family Residence
Materials
- Stone, Vinyl
- Foundation: None
- Roof: Shingle
Condition
- Year built: 2021
Utilities & green energy
- Electric: 200+ Amp Service
- Sewer: On Site
- Water: Well
Community & HOA
Community
- Features: Fencing, Paved Streets, Undergrnd Utilities, View
- Subdivision: 0-None
Location
- Region: Berwick
Financial & listing details
- Price per square foot: $225/sqft
- Tax assessed value: $59,792
- Annual tax amount: $4,696
- Date on market: 7/23/2026
- Exclusions: Playset
Estimated market value
$550,100
$523,000 - $578,000
$2,816/mo
Price history
| Date | Event | Price |
|---|---|---|
| 7/29/2026 | Pending sale | $550,000$225/sqft |
Source: CSVBOR #C-1964 Report a problem | ||
| 7/23/2026 | Listed for sale | $550,000$225/sqft |
Source: CSVBOR #C-1964 Report a problem | ||
Public tax history
| Year | Property taxes | Tax assessment |
|---|---|---|
| 2025 | $4,666 +2.6% | $59,792 |
| 2024 | $4,547 +10.1% | $59,792 |
| 2023 | $4,128 +4.1% | $59,792 |
| 2022 | $3,966 | $59,792 |
| 2021 | $3,966 +964.2% | $59,792 +907.4% |
| 2020 | $373 +0.3% | $5,935 |
| 2019 | $371 0% | $5,935 |
| 2018 | $372 | $5,935 |
| 2017 | -- | $5,935 |
| 2016 | -- | $5,935 |
Find assessor info on the county website
Monthly payment
Est. payment
Payment breakdown
Explore the cost of this home by adjusting the details. Changes won't be saved.Climate risks
Neighborhood: 18603
Similar homes
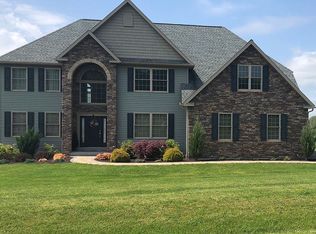
- $560,0004 bd3 ba2.8k sqft42 Drumheller Ln, Nescopeck, PA 18635For Sale
 MLS ID #C-2124, SARA BETH HAMILTON, CENTURY 21 COVERED BRIDGES REALTY. CSVBOR
 - $375,0004 bd3 ba2k sqft1144 Ferris Ave, Berwick, PA 18603For Sale
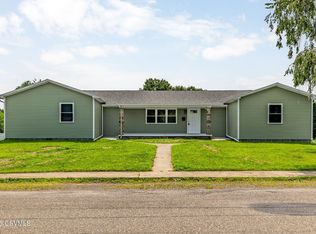 MLS ID #C-2181, STEPHANIE K DiDOMENICO, VILLAGER REALTY, INC. - DANVILLE. CSVBOR
 - $615,0005 bd4 ba3k sqft7095 Scenic Knolls Dr, Bloomsburg, PA 17815For Sale
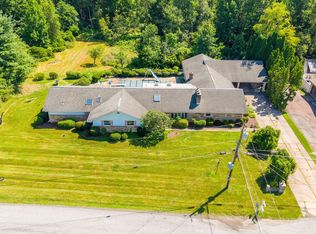 MLS ID #C-1991, SUSAN L BARCHIK, CENTURY 21 COVERED BRIDGES REALTY. CSVBOR
 - $429,9003 bd2 ba1.4k sqft305 Eckroth Rd, Bloomsburg, PA 17815For Sale By Owner
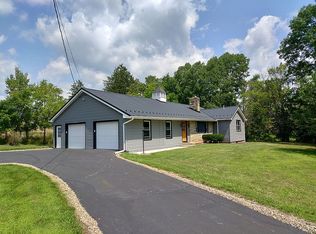
- $389,9004 bd2 ba2.5k sqft40 Park Ridge Dr, Shickshinny, PA 18655For Sale
 MLS ID #SC264229, KEITH TORREGROSSA, POCONO MOUNTAINS ASSOC.. GSBR as distributed by MLS GRID
 - $492,0002 bd2 ba1.5k sqft172 Golf Course Rd, Sugarloaf, PA 18249For Sale
 MLS ID #PALU2002856, Carol Ansbach, Commonwealth Real Estate LLC. Bright MLS
