Now available in Central School District--one of four stunning new construction homes! This elegant two-story residence features 4 bedrooms, 2.5 baths, and an open-concept ultra-modern kitchen and great room, perfect for both everyday living and entertaining. Ideally located with easy access to Interstate 80, Mifflin Overlook Estates offers seamless travel to nearby cities while preserving the peaceful charm of a rural retreat. Enjoy the perfect balance of modern conveniences and serene surroundings, with local dining, shopping, and entertainment just minutes away. Call today to setup your private showing! 1 Year Home Warranty Included!
For sale
Price increase: $900 (8/25)
$460,900
13 Estate Way, Nescopeck, PA 18635
4beds
2,137sqft
Single Family Residence
Built in 2024
0.48 Acres Lot
$460,600 Zestimate®
$216/sqft
$15/mo HOA
What's special
Elegant two-story residenceGreat roomOpen-concept ultra-modern kitchen
- 541 days |
- 195 |
- 3 |
Zillow last checked:
Listing updated:
Listed by:
MARK E HUMPHREYS 570-784-4499,
PRO Real Estate Services, Inc. 570-784-4499,
KRISTIN MIKITA PFLEEGOR 570-784-4499,
PRO Real Estate Services, Inc.
Source: CSVBOR,MLS#: 20-99609
Facts & features
Interior
Bedrooms & bathrooms
- Bedrooms: 4
- Bathrooms: 3
- Full bathrooms: 2
- 1/2 bathrooms: 1
Primary bedroom
- Level: Second
- Area: 228.33 Square Feet
- Dimensions: 17.70 x 12.90
Bedroom 2
- Level: Second
- Area: 117.59 Square Feet
- Dimensions: 14.50 x 8.11
Bedroom 3
- Level: Second
- Area: 164.98 Square Feet
- Dimensions: 14.60 x 11.30
Bedroom 4
- Level: Second
- Area: 128.62 Square Feet
- Dimensions: 10.90 x 11.80
Primary bathroom
- Area: 82.95 Square Feet
- Dimensions: 7.90 x 10.50
Bathroom
- Level: First
- Area: 23.43 Square Feet
- Dimensions: 5.70 x 4.11
Bathroom
- Level: Second
- Area: 70.31 Square Feet
- Dimensions: 7.90 x 8.90
Dining room
- Level: First
- Area: 134.43 Square Feet
- Dimensions: 11.11 x 12.10
Family room
- Level: First
- Area: 217.36 Square Feet
- Dimensions: 14.30 x 15.20
Kitchen
- Level: First
- Area: 175.78 Square Feet
- Dimensions: 9.40 x 18.70
Laundry
- Level: First
- Area: 43.32 Square Feet
- Dimensions: 5.70 x 7.60
Living room
- Level: First
- Area: 159.84 Square Feet
- Dimensions: 11.10 x 14.40
Heating
- Heat Pump
Cooling
- Central Air
Appliances
- Included: None
- Laundry: Laundry Hookup
Features
- Windows: Insulated Windows
- Basement: Block,Concrete,Interior Entry,Exterior Entry
Interior area
- Total structure area: 2,137
- Total interior livable area: 2,137 sqft
- Finished area above ground: 2,137
- Finished area below ground: 0
Property
Parking
- Total spaces: 2
- Parking features: 2 Car
- Has attached garage: Yes
Features
- Levels: Two
- Stories: 2
- Patio & porch: Porch
Lot
- Size: 0.48 Acres
- Dimensions: .482
- Topography: No
Details
- Parcel number: 23 06B00400
- Zoning: SR
Construction
Type & style
- Home type: SingleFamily
- Property subtype: Single Family Residence
Materials
- Vinyl
- Foundation: None
- Roof: Asphalt,Shingle
Condition
- Year built: 2024
Details
- Warranty included: Yes
Utilities & green energy
- Electric: 200+ Amp Service
- Sewer: Public Sewer
- Water: Public
Community & HOA
Community
- Features: Undergrnd Utilities
- Subdivision: 0-None
HOA
- Has HOA: Yes
- HOA fee: $180 annually
Location
- Region: Nescopeck
Financial & listing details
- Price per square foot: $216/sqft
- Tax assessed value: $10,084
- Annual tax amount: $688
- Date on market: 7/15/2025
Estimated market value
$460,600
$438,000 - $484,000
$2,758/mo
Price history
| Date | Event | Price |
|---|---|---|
| 8/25/2026 | Price change | $460,900+0.2%$216/sqft |
Source:  Bright MLS #PACO2000666 Report a problem Bright MLS #PACO2000666 Report a problem | ||
| 4/9/2026 | Price change | $460,000-0.2%$215/sqft |
Source: Bright MLS #PACO2000666 Report a problem | ||
| 1/12/2026 | Price change | $460,900-2.1%$216/sqft |
Source: CSVBOR #20-99609 Report a problem | ||
| 3/5/2025 | Listed for sale | $470,900$220/sqft |
Source: CSVBOR #20-99609 Report a problem | ||
Public tax history
Tax history is unavailable.
Monthly payment
Est. payment
Payment breakdown
Explore the cost of this home by adjusting the details. Changes won't be saved.Climate risks
Neighborhood: 18635
Nearby schools
GreatSchools rating
- 7/10Central Columbia Middle SchoolGrades: 5-8Distance: 3.3 mi
- 8/10Central Columbia Senior High SchoolGrades: 9-12Distance: 3.3 mi
- 8/10Central Columbia El SchoolGrades: K-4Distance: 3.3 mi
Schools provided by the listing agent
- District: Central
Source: CSVBOR. This data may not be complete. We recommend contacting the local school district to confirm school assignments for this home.

- $109,0000.49 acres17 Estate Way, Nescopeck, PA 18635Lot/Land
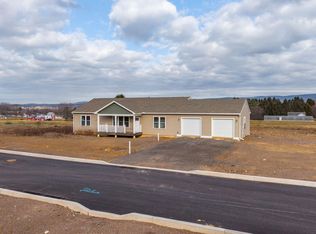
- $444,9004 bd3 ba2k sqft25 Mifflin Ter, Nescopeck, PA 18635For Sale

- $20,4951.36 acres25 Mifflin Ter, Nescopeck, PA 18635Off Market
- $429,9003 bd2 ba1.7k sqft34 Mifflin Ter, Nescopeck, PA 18635For Sale
- $621,7003 bd4 ba2.4k sqft81 Maple Crest Dr, Nescopeck, PA 18635Off Market
- $615,400-- bd-- ba3.3k sqft82 Maple Crest Dr, Nescopeck, PA 18635Off Market
- $246,300-- bd-- ba1.4k sqft223 W Kline Rd, Nescopeck, PA 18635Off Market
- $265,6003 bd2 ba1.1k sqft229 W Kline Rd, Nescopeck, PA 18635Off Market
A local agent can set up tours, give advice and negotiate with sellers.
Similar homes
- $444,9004 bd3 ba2k sqft25 Mifflin Ter, Nescopeck, PA 18635For SaleMLS ID #20-99616, MARK E HUMPHREYS, PRO Real Estate Services, Inc.. CSVBOR
- $429,9003 bd2 ba1.7k sqft34 Mifflin Ter, Nescopeck, PA 18635For SaleMLS ID #C-668, MARK E HUMPHREYS, PRO Real Estate Services, Inc.. CSVBOR
- $560,0004 bd3 ba2.8k sqft42 Drumheller Ln, Nescopeck, PA 18635For Sale
 MLS ID #C-2124, SARA BETH HAMILTON, CENTURY 21 COVERED BRIDGES REALTY. CSVBOR
 - $429,9003 bd2 ba1.4k sqft305 Eckroth Rd, Bloomsburg, PA 17815For Sale By Owner
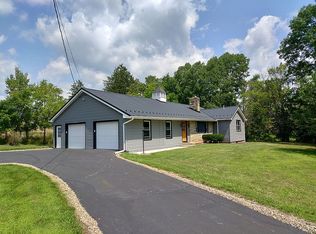
- $324,0003 bd2 ba1.6k sqft222 W 5th St, Nescopeck, PA 18635For SaleMLS ID #C-1731, LINDSEY FARRELL, EXP Realty, LLC. CSVBOR
- $435,0003 bd2 ba1.5k sqft680 Switze Rd, Nescopeck, PA 18635For SaleMLS ID #C-2137, MARC NESPOLI, EXP Realty, LLC. CSVBOR
- $429,9004 bd3 ba1.9k sqft2673 Old Berwick Rd, Bloomsburg, PA 17815New Construction
 MLS ID #PACO2000788, Mr. Derek Greene, The Greene Realty Group. Bright MLS
 - $375,0004 bd3 ba2k sqft1144 Ferris Ave, Berwick, PA 18603For SaleMLS ID #C-2181, STEPHANIE K DiDOMENICO, VILLAGER REALTY, INC. - DANVILLE. CSVBOR
- $412,0004 bd4 ba2.4k sqft44 Vantage Dr, Orangeville, PA 17859For SaleMLS ID #C-2154, ELIZABETH MASICH, BERKSHIRE HATHAWAY HOMESERVICES HODRICK REALTY-DANV. CSVBOR
- $425,0003 bd3 ba2.5k sqft44 Todd Manor Dr, Catawissa, PA 17820For SaleMLS ID #C-2197, CARLA J FARLEY, BERKSHIRE HATHAWAY HOMESERVICES HODRICK REALTY-DANV. CSVBOR
- $430,0004 bd4 ba2.4k sqft398 Walden Dr, Hazleton, PA 18202For SaleMLS ID #PALU2003244, AUDREY Wentling, Coldwell Banker Realty. Bright MLS
- $439,0004 bd3 ba2.3k sqft787 Avenue D, Danville, PA 17821For SaleMLS ID #C-1839, MEGAN SCHERER, KELLER WILLIAMS REAL ESTATE. CSVBOR
- $615,0005 bd4 ba3k sqft7095 Scenic Knolls Dr, Bloomsburg, PA 17815For SaleMLS ID #C-1991, SUSAN L BARCHIK, CENTURY 21 COVERED BRIDGES REALTY. CSVBOR
- $439,9004 bd4 ba3k sqft2 Pinewood Cir, Hazleton, PA 18202For SaleMLS ID #PASK2027612, Patrick Ruddell, Keller Williams Real Estate - Allentown. Bright MLS
- $450,0004 bd2 ba2.4k sqft241 Earth Station Rd, Catawissa, PA 17820For SaleMLS ID #20-102230, MEGAN ANN KEIFER, BERKSHIRE HATHAWAY HOMESERVICES HODRICK REALTY-LEWS. CSVBOR
- $260,0004 bd1 ba1.8k sqft1198 State Highway 93, Berwick, PA 18603For SaleMLS ID #C-1558, MARK E HUMPHREYS, PRO Real Estate Services, Inc.. CSVBOR
- $434,0006 bd4 ba3.1k sqft148 Penn Ave, Elysburg, PA 17824For SaleMLS ID #C-617, JOHN MENSCH, EXP Realty, LLC. CSVBOR
- $380,0003 bd3 ba2.1k sqft11 Hillcrest Dr, Elysburg, PA 17824For SaleMLS ID #C-2309, KRISTIN MIKITA PFLEEGOR, PRO Real Estate Services, Inc.. CSVBOR
- $425,0003 bd3 ba3k sqft47 Dakota Dr, Hazleton, PA 18202For SaleMLS ID #26-3503, Fran Adams, Century 21 Select Group. Luzerne County AOR
- $475,0005 bd2 ba2.8k sqft9 Katys Church Rd, Danville, PA 17821For SaleMLS ID #WB-103410, Sabra Karr. West Branch Valley AOR
