Newly constructed home in the Central School District! This 3-bedroom, 2-bath ranch home offering comfortable one-floor living in Nescopeck. This home features a bright open-concept layout connecting the living room, dining area, and kitchen--ideal for everyday living and entertaining. Quality finishes and modern touches are found throughout the home. An attached 2-car garage offers convenience along with extra storage space. Easy access to nearby amenities, schools, and major travel routes including I-80, making commuting simple. This move-in ready property is perfect for buyers looking for low-maintenance living in a newly constructed home. Copy and paste link for drone video https://youtu.be/NLleoEqpQ0Y
1 Year Home Warranty Included!
For sale
$429,900
34 Mifflin Ter, Nescopeck, PA 18635
3beds
1,760sqft
Single Family Residence
Built in 2025
0.77 Acres Lot
$425,700 Zestimate®
$244/sqft
$15/mo HOA
What's special
Bright open-concept layoutComfortable one-floor living
- 208 days
- 123
- 6
Zillow last checked:
Listing updated:
Listed by:
MARK E HUMPHREYS 570-784-4499,
PRO Real Estate Services, Inc. 570-784-4499,
REBECCA E TURNER 570-436-5426,
PRO Real Estate Services, Inc.
Source: CSVBOR,MLS#: C-668
Facts & features
Interior
Bedrooms & bathrooms
- Bedrooms: 3
- Bathrooms: 2
- Full bathrooms: 2
- Main level bedrooms: 3
Primary bedroom
- Level: First
- Area: 208.68 Square Feet
- Dimensions: 14.80 x 14.10
Bedroom 2
- Level: First
- Area: 160.08 Square Feet
- Dimensions: 11.60 x 13.80
Bedroom 3
- Level: First
- Area: 139.38 Square Feet
- Dimensions: 10.10 x 13.80
Bathroom
- Level: First
- Area: 70.08 Square Feet
- Dimensions: 7.30 x 9.60
Bathroom
- Level: First
- Area: 61.64 Square Feet
- Dimensions: 8.11 x 7.60
Dining room
- Level: First
- Area: 157.78 Square Feet
- Dimensions: 16.10 x 9.80
Kitchen
- Level: First
- Area: 214.13 Square Feet
- Dimensions: 16.10 x 13.30
Laundry
- Level: First
- Area: 84.6 Square Feet
- Dimensions: 6.00 x 14.10
Living room
- Level: First
- Area: 260.55 Square Feet
- Dimensions: 13.50 x 19.30
Other
- Description: walk in closet
- Level: First
- Area: 49.55 Square Feet
- Dimensions: 8.11 x 6.11
Heating
- Heat Pump
Cooling
- Central Air
Appliances
- Included: None
- Laundry: Laundry Hookup
Features
- Ceiling Fan(s), Walk-In Closet(s)
- Flooring: Hardwood
- Windows: Insulated Windows
- Basement: Block,Interior Entry,Exterior Entry,Unfinished
Interior area
- Total structure area: 1,760
- Total interior livable area: 1,760 sqft
- Finished area above ground: 1,760
- Finished area below ground: 0
Video & virtual tour
Property
Parking
- Total spaces: 2
- Parking features: 2 Car, Garage Door Opener
- Has attached garage: Yes
Features
- Patio & porch: Porch, Patio
Lot
- Size: 0.77 Acres
- Dimensions: 0.766
- Topography: No
Details
- Parcel number: 2306B00100
- Zoning: SR
Construction
Type & style
- Home type: SingleFamily
- Architectural style: Ranch
- Property subtype: Single Family Residence
Materials
- Vinyl
- Foundation: None
- Roof: Asphalt,Shingle
Condition
- Year built: 2025
Utilities & green energy
- Electric: 200+ Amp Service
- Sewer: Public Sewer
- Water: Public
Community & HOA
Community
- Features: Paved Streets, View
- Subdivision: 0-None
HOA
- Has HOA: Yes
- HOA fee: $180 annually
Location
- Region: Nescopeck
Financial & listing details
- Price per square foot: $244/sqft
- Tax assessed value: $10,016
- Annual tax amount: $704
- Date on market: 3/17/2026
Estimated market value
$425,700
$404,000 - $447,000
$2,808/mo
Price history
| Date | Event | Price |
|---|---|---|
| 3/17/2026 | Listed for sale | $429,900$244/sqft |
Source: CSVBOR #C-668 Report a problem | ||
Public tax history
| Year | Property taxes | Tax assessment |
|---|---|---|
| 2025 | $699 +2.2% | $10,016 |
| 2024 | $684 +7.4% | $10,016 |
| 2023 | $637 | $10,016 |
Find assessor info on the county website
Monthly payment
Est. payment
Payment breakdown
Explore the cost of this home by adjusting the details. Changes won't be saved.Climate risks
Neighborhood: 18635
Nearby schools
Schools provided by the listing agent
- District: Central
Source: CSVBOR. This data may not be complete. We recommend contacting the local school district to confirm school assignments for this home.

Similar homes
- $419,9003 bd3 ba1.9k sqft1330 Pee Wee Hill Rd, Nescopeck, PA 18635For Sale
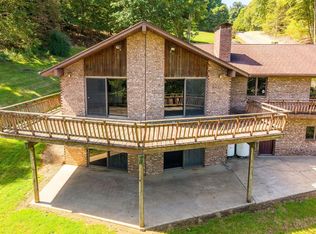 MLS ID #C-2508, DUSTIN C SNYDER, THE LAND AND RESIDENTIAL CONNECTION. CSVBOR
 - $429,9003 bd2 ba1.4k sqft305 Eckroth Rd, Bloomsburg, PA 17815For Sale By Owner
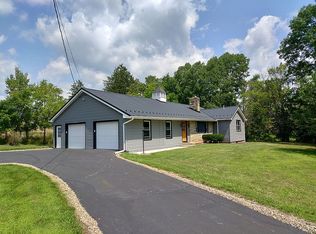
- $365,0003 bd2 ba1.5k sqft680 Switze Rd, Nescopeck, PA 18635For Sale
 MLS ID #C-2137, MARC NESPOLI, EXP Realty, LLC. CSVBOR
 - $475,0004 bd3 ba1.3k sqft20 Dohl Rd, Berwick, PA 18603For Sale
 MLS ID #C-2350, SUSANNE B NORTON, KEY PARTNERS REALTY, LLC. CSVBOR
 - $419,9004 bd3 ba1.9k sqft2673 Old Berwick Rd, Bloomsburg, PA 17815New Construction
 MLS ID #PACO2000788, Mr. Derek Greene, The Greene Realty Group. Bright MLS
 - $399,9006 bd4 ba2.5k sqft69 N Old Turnpike Rd, Drums, PA 18222For SaleMLS ID #PALU2003358, Brendan Johnson, Keller Williams Platinum Realty - Wyomissing. Bright MLS
- $395,0004 bd4 ba2.4k sqft398 Walden Dr, Hazleton, PA 18202For SaleMLS ID #PALU2003244, AUDREY Wentling, Coldwell Banker Realty. Bright MLS
