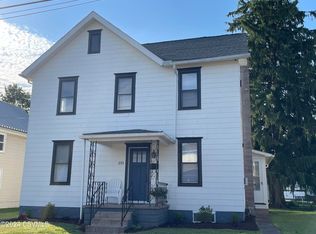
Welcome to this fully renovated 3-bedroom home situated on a corner lot in East Berwick. The bright, open interior features a spacious kitchen with white cabinetry, granite countertops, stainless steel appliances, a large peninsula with seating, and plenty of natural light. The adjoining living and dining areas offer an open layout highlighted by attractive flooring and exposed brick detail. Upstairs, you'll find three bedrooms and an updated full bath featuring a tiled tub and shower surround. Outside, enjoy a covered porch, manageable yard, new roof, and convenient corner-lot setting. Located close to Berwick schools, grocery shopping, restaurants, parks, and other everyday amenities. Move-in ready with modern updates and plenty of character, this home is ready for its next owner.
For sale
Price cut: $20K (9/18)
$340,000
239 E 13th St, Berwick, PA 18603
3beds
1,840sqft
Single Family Residence
Built in 1900
8,276 Square Feet Lot
$332,100 Zestimate®
$185/sqft
$-- HOA
What's special
Manageable yardNew roofBright open interiorAttractive flooringExposed brick detailCorner lotConvenient corner-lot setting
- 37 days
- 203
- 15
Zillow last checked:
Listing updated:
Listed by:
MARC NESPOLI 888-397-7352,
EXP Realty, LLC 888-397-7352
Source: CSVBOR,MLS#: C-2356
Facts & features
Interior
Bedrooms & bathrooms
- Bedrooms: 3
- Bathrooms: 2
- Full bathrooms: 1
- 1/2 bathrooms: 1
Bedroom 1
- Level: Second
Bedroom 2
- Level: Second
Bedroom 3
- Level: Second
Bathroom
- Level: First
Bathroom
- Level: Second
Other
- Level: Third
Dining room
- Level: First
Kitchen
- Level: First
Living room
- Level: First
Heating
- Natural Gas
Cooling
- Central Air
Appliances
- Included: Dishwasher, Refrigerator, Stove/Range
- Laundry: Laundry Hookup
Features
- Ceiling Fan(s)
- Doors: Storm Door(s)
- Windows: Insulated Windows
- Basement: Block,Interior Entry,Exterior Entry
Interior area
- Total structure area: 1,840
- Total interior livable area: 1,840 sqft
- Finished area above ground: 1,840
- Finished area below ground: 0
Property
Parking
- Total spaces: 1
- Parking features: 1 Car
- Has garage: Yes
Features
- Levels: Two
- Stories: 2
- Patio & porch: Porch, Deck
Lot
- Size: 8,276 Square Feet
- Dimensions: 50 x 165
- Topography: No
Details
- Additional structures: Shed(s)
- Parcel number: 04A03 16000,000
- Zoning: Residential
Construction
Type & style
- Home type: SingleFamily
- Property subtype: Single Family Residence
Materials
- Vinyl
- Foundation: None
- Roof: Shingle
Condition
- Year built: 1900
Utilities & green energy
- Electric: 200+ Amp Service
- Sewer: Public Sewer
- Water: Public
Community & HOA
Community
- Features: Paved Streets
- Subdivision: 0-None
Location
- Region: Berwick
Financial & listing details
- Price per square foot: $185/sqft
- Tax assessed value: $14,276
- Annual tax amount: $1,308
- Date on market: 9/1/2026
Estimated market value
$332,100
$315,000 - $349,000
$1,526/mo
Price history
| Date | Event | Price |
|---|---|---|
| 9/18/2026 | Price change | $340,000-5.6%$185/sqft |
Source: CSVBOR #C-2356 Report a problem | ||
| 9/1/2026 | Listed for sale | $360,000+31.1%$196/sqft |
Source: CSVBOR #C-2356 Report a problem | ||
| 12/2/2024 | Sold | $274,500-8.2%$149/sqft |
Source: CSVBOR #20-97422 Report a problem | ||
| 10/6/2024 | Pending sale | $299,000$163/sqft |
Source: CSVBOR #20-97422 Report a problem | ||
| 8/19/2024 | Price change | $299,000-7.7%$163/sqft |
Source: CSVBOR #20-97422 Report a problem | ||
| 7/26/2024 | Price change | $324,000-7.4%$176/sqft |
Source: CSVBOR #20-97422 Report a problem | ||
| 6/20/2024 | Listed for sale | $349,900+677.6%$190/sqft |
Source: CSVBOR #20-97422 Report a problem | ||
| 3/14/2018 | Sold | $45,000-23.7%$24/sqft |
Source: Public Record Report a problem | ||
| 2/24/2018 | Pending sale | $59,000$32/sqft |
Source: YONICK REAL ESTATE #20-73735 Report a problem | ||
| 9/25/2017 | Listed for sale | $59,000$32/sqft |
Source: YONICK REAL ESTATE #20-73735 Report a problem | ||
Public tax history
| Year | Property taxes | Tax assessment |
|---|---|---|
| 2025 | $1,301 +1.7% | $14,276 |
| 2024 | $1,280 +8.5% | $14,276 |
| 2023 | $1,180 +3.4% | $14,276 |
| 2022 | $1,141 | $14,276 |
| 2021 | $1,141 +4% | $14,276 |
| 2020 | $1,097 +2.2% | $14,276 |
| 2019 | $1,073 +4.1% | $14,276 |
| 2018 | $1,031 | $14,276 |
| 2017 | -- | $14,276 |
| 2016 | -- | $14,276 |
| 2015 | -- | $14,276 |
| 2014 | -- | $14,276 |
| 2013 | -- | $14,276 |
| 2012 | -- | $14,276 |
| 2011 | -- | $14,276 |
| 2010 | -- | $14,276 |
| 2009 | -- | $14,276 |
| 2008 | -- | $14,276 |
| 2007 | -- | $14,276 |
| 2006 | -- | $14,276 |
| 2005 | -- | $14,276 |
| 2004 | -- | $14,276 |
| 2003 | -- | $14,276 +0% |
| 2002 | -- | $14,275 |
| 2000 | -- | $14,275 |
Find assessor info on the county website
Monthly payment
Est. payment
Payment breakdown
Explore the cost of this home by adjusting the details. Changes won't be saved.Climate risks
Neighborhood: 18603
Similar homes
- $329,9002 bd2 ba2.5k sqft1211 E Front St, Berwick, PA 18603For Sale
 MLS ID #C-2419, REBECCA E TURNER, PRO Real Estate Services, Inc.. CSVBOR
 - $283,0003 bd2 ba1.4k sqft1117 Spring Garden Ave, Berwick, PA 18603For Sale
 MLS ID #26-997, Donald G Karpowich, Park Place Properties Real Estate, LLC. Luzerne County AOR
 - $240,0005 bd2 ba2.2k sqft825 W Front St, Berwick, PA 18603For Sale
 MLS ID #26-4420, Jeffrey Shook, Button Real Estate. Luzerne County AOR
 - $190,0002 bd1 ba945 sqft325 E 14th St, Berwick, PA 18603For Sale
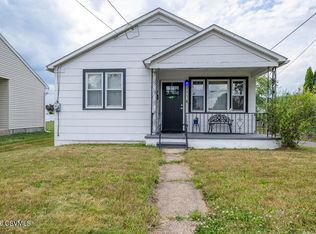 MLS ID #C-1735, MARC NESPOLI, EXP Realty, LLC. CSVBOR
 - $189,9992 bd2 ba1.2k sqft154 Hard Pan Rd, Shickshinny, PA 18655For Sale
 MLS ID #PALU2003362, Mr. Derek Greene, The Greene Realty Group. Bright MLS
 - $299,9003 bd2 ba1.4k sqft481 Hazle St, Quakake, PA 18245For SaleMLS ID #PASK2029362, Brad Mullen, Mullen Realty Associates. Bright MLS
