Trade the noise of town for the sound of birds singing and leaves rustling through the trees! Set on approximately ONE ACRE in the countryside of Beaver Township, this home offers beautiful wooded views and room to enjoy the outdoors. Imagine mornings on the covered porch, evenings under the pergola and having your own little piece of the country to call home. Located in the Bloomsburg Area School District, about 25 minutes from Bloomsburg and Hazleton, the home features three first-floor bedrooms, two full baths and first-floor laundry. The kitchen includes all major appliances, and a heat pump provides heating and central air. The full unfinished basement offers plenty of storage or workshop space with interior and exterior access. Outside, you'll also find a spacious patio and storage shed. With a roof replaced in 2016, 200-amp electric and fiber optic internet, you won't have to give up everyday conveniences. If an acre in the country is what you've been searching for, schedule your private showing and come walk the property!
For sale
$349,900
1355 State Rd, Zion Grove, PA 17985
3beds
1,152sqft
Single Family Residence
Built in 1968
1 Acres Lot
$-- Zestimate®
$304/sqft
$-- HOA
What's special
Spacious patioStorage shedThree first-floor bedroomsFirst-floor laundryBeautiful wooded viewsEvenings under the pergolaCovered porch
- 2 days
- 262
- 8
Zillow last checked:
Listing updated:
Listed by:
Amanda L Orzolek 570-546-2231,
THE LAND AND RESIDENTIAL CONNECTION 570-546-2231
Source: CSVBOR,MLS#: C-3014
Facts & features
Interior
Bedrooms & bathrooms
- Bedrooms: 3
- Bathrooms: 2
- Full bathrooms: 2
- Main level bedrooms: 3
Primary bedroom
- Description: Walk in closet, Ensuite Bathroom
- Level: First
- Area: 240 Square Feet
- Dimensions: 16.00 x 15.00
Bedroom 2
- Description: Walk in closet
- Level: First
- Area: 81 Square Feet
- Dimensions: 9.00 x 9.00
Bedroom 3
- Level: First
- Area: 81 Square Feet
- Dimensions: 9.00 x 9.00
Primary bathroom
- Level: First
- Area: 42 Square Feet
- Dimensions: 6.00 x 7.00
Bathroom
- Level: First
- Area: 80 Square Feet
- Dimensions: 10.00 x 8.00
Dining area
- Level: First
- Area: 50 Square Feet
- Dimensions: 10.00 x 5.00
Kitchen
- Level: First
- Area: 80 Square Feet
- Dimensions: 10.00 x 8.00
Laundry
- Level: First
- Area: 42 Square Feet
- Dimensions: 6.00 x 7.00
Living room
- Level: First
- Area: 168 Square Feet
- Dimensions: 12.00 x 14.00
Other
- Description: Walk in closet
- Level: First
- Area: 42 Square Feet
- Dimensions: 6.00 x 7.00
Heating
- Heat Pump
Cooling
- Central Air
Appliances
- Included: Dishwasher, Microwave, Refrigerator, Stove/Range, Water Softener
- Laundry: Laundry Hookup
Features
- Ceiling Fan(s), Walk-In Closet(s)
- Doors: Storm Door(s)
- Basement: Block,Concrete,Interior Entry,Exterior Entry
Interior area
- Total structure area: 1,152
- Total interior livable area: 1,152 sqft
- Finished area above ground: 1,152
- Finished area below ground: 0
Property
Parking
- Parking features: None
- Details: Multiple Off Street
Features
- Patio & porch: Porch, Patio
Lot
- Size: 1 Acres
- Dimensions: 1 acre
- Topography: No
Details
- Additional structures: Shed(s)
- Parcel number: 01 13 01301000
- Zoning: AR
Construction
Type & style
- Home type: SingleFamily
- Architectural style: Ranch
- Property subtype: Single Family Residence
Materials
- Vinyl
- Foundation: None
- Roof: Shingle
Condition
- Year built: 1968
Utilities & green energy
- Electric: 200+ Amp Service
- Sewer: On Site
- Water: Well
Community & HOA
Community
- Features: Paved Streets, View
- Security: Security System
- Subdivision: 0-None
HOA
- Has HOA: No
Location
- Region: Zion Grove
Financial & listing details
- Price per square foot: $304/sqft
- Tax assessed value: $18,060
- Annual tax amount: $1,380
- Date on market: 11/9/2026
- Exclusions: washer/dryer
Estimated market value
Not available
Estimated sales range
Not available
Not available
Price history
| Date | Event | Price |
|---|---|---|
| 11/9/2026 | Listed for sale | $349,900+88.1%$304/sqft |
Source: CSVBOR #C-3014 Report a problem | ||
| 11/3/2021 | Sold | $186,000-22.5%$161/sqft |
Source: Public Record Report a problem | ||
| 5/25/2018 | Listing removed | $239,900$208/sqft |
Source: CENTURY 21 Covered Bridges Realty, Inc. #20-74355 Report a problem | ||
| 2/19/2018 | Price change | $239,900-7.7%$208/sqft |
Source: CENTURY 21 Covered Bridges Realty, Inc. #20-74355 Report a problem | ||
| 11/9/2017 | Listed for sale | $259,900+766.3%$226/sqft |
Source: CENTURY 21 COVERED BRIDGES REALTY, INC. #20-74355 Report a problem | ||
| 4/26/2016 | Sold | $30,000$26/sqft |
Source: Public Record Report a problem | ||
Public tax history
| Year | Property taxes | Tax assessment |
|---|---|---|
| 2025 | $1,308 +2.1% | $18,060 |
| 2024 | $1,281 +11% | $18,060 |
| 2023 | $1,154 +3.2% | $18,060 |
| 2022 | $1,119 | $18,060 |
| 2021 | $1,119 +4.1% | $18,060 |
| 2020 | $1,075 +2.1% | $18,060 |
| 2019 | $1,052 +2.3% | $18,060 |
| 2018 | $1,029 | $18,060 |
| 2017 | -- | $18,060 |
| 2016 | -- | $18,060 |
| 2015 | -- | $18,060 |
| 2014 | -- | $18,060 |
| 2013 | -- | $18,060 |
| 2012 | -- | $18,060 |
| 2011 | -- | $18,060 |
| 2010 | -- | $18,060 |
| 2009 | -- | $18,060 |
| 2008 | -- | $18,060 |
| 2007 | -- | $18,060 |
| 2006 | -- | $18,060 |
| 2005 | -- | $18,060 |
| 2004 | -- | $18,060 |
| 2003 | -- | $18,060 +0% |
| 2002 | -- | $18,059 |
| 2000 | -- | $18,059 |
Find assessor info on the county website
Monthly payment
Est. payment
Payment breakdown
Explore the cost of this home by adjusting the details. Changes won't be saved.Climate risks
Neighborhood: 17985
Nearby schools
Schools provided by the listing agent
- District: Bloomsburg
Source: CSVBOR. This data may not be complete. We recommend contacting the local school district to confirm school assignments for this home.
Similar homes
- $299,9002 bd2 ba1.6k sqft0-322 N Spring Mountain Dr, Zion Grove, PA 17985For Sale
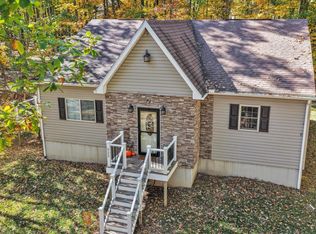
 MLS ID #PASK2030038, Brook Koch-Guers, RE/MAX Five Star Realty. Bright MLS
- $269,0003 bd2 ba1.3k sqft583 Chamonix Ln, Zion Grove, PA 17985For Sale
 MLS ID #26-3807, Jacob Covey, eXp Realty Philadelphia. Luzerne County AOR
- $300,0002 bd2 ba1.1k sqft1108 Ruthann Dr, Berwick, PA 18603For Sale
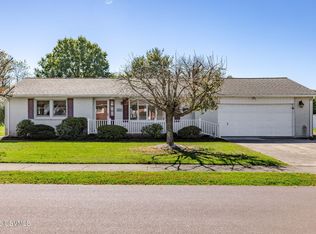 MLS ID #C-3044, JILL S HARMON, PRO Real Estate Services, Inc.. CSVBOR
- $315,0004 bd2 ba1.2k sqft1017B West St, Mifflinville, PA 18631For Sale
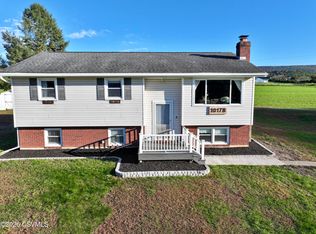 MLS ID #C-2869, Angela Renee Young, CENTURY 21 COVERED BRIDGES REALTY. CSVBOR
