Brand-New Construction in the Central School District! Experience the perfect blend of modern design, quality craftsmanship, and everyday comfort in this stunning new construction home. Offering 4 spacious bedrooms and 3 full bathrooms, this home is thoughtfully designed with stylish finishes and functional living spaces throughout. The heart of the home is the gourmet kitchen, featuring stainless steel appliances, ample cabinetry, and generous counter space—perfect for entertaining or daily living. Each bathroom showcases custom tile work, adding a touch of luxury and timeless appeal. Retreat to the expansive master suite, complete with a private ensuite bathroom and a spacious walk-in closet, creating the perfect place to relax at the end of the day. Additional highlights include an attached two-car garage, energy-efficient natural gas heating and hot water, and the convenience of public water, public sewer, and other public utilities for low-maintenance living. Ideally located in the Central School District, this beautiful new home offers the peace of mind of new construction along with easy access to schools, shopping, dining, and major commuter routes. Don't miss your opportunity to own a brand-new home with exceptional quality and modern amenities. Tax ID: 31 3C210500
New construction
Price cut: $10K (9/15)
$419,900
2673 Old Berwick Rd, Bloomsburg, PA 17815
4beds
1,940sqft
Single Family Residence
Built in 2026
6,800 Square Feet Lot
$-- Zestimate®
$216/sqft
$-- HOA
What's special
Attached two-car garageExpansive master suiteGenerous counter spaceAmple cabinetrySpacious walk-in closetPrivate ensuite bathroomGourmet kitchen
- 40 days
- 396
- 18
Zillow last checked:
Listing updated:
Listed by:
Mr. Derek Greene 888-278-5840,
The Greene Realty Group 8882785840
Source: Bright MLS,MLS#: PACO2000788
Facts & features
Interior
Bedrooms & bathrooms
- Bedrooms: 4
- Bathrooms: 3
- Full bathrooms: 3
Heating
- Forced Air, Natural Gas
Cooling
- Ceiling Fan(s), Central Air, Electric
Appliances
- Included: Microwave, Dishwasher, Energy Efficient Appliances, Oven/Range - Electric, Oven/Range - Gas, Refrigerator, Cooktop, Tankless Water Heater, Gas Water Heater
- Laundry: Hookup, Upper Level, Washer/Dryer Hookups Only
Features
- Dining Area, Entry Level Bedroom, Family Room Off Kitchen, Open Floorplan, Kitchen - Gourmet, Kitchen Island, Pantry, Recessed Lighting, Bathroom - Tub Shower, Upgraded Countertops, Walk-In Closet(s)
- Flooring: Laminate, Tile/Brick, Wood
- Doors: ENERGY STAR Qualified Doors, Sliding Glass
- Windows: Double Hung, ENERGY STAR Qualified Windows, Low Emissivity Windows, Vinyl Clad
- Has basement: No
- Number of fireplaces: 1
- Fireplace features: Brick, Gas/Propane
Interior area
- Total structure area: 1,940
- Total interior livable area: 1,940 sqft
- Finished area above ground: 1,940
Property
Parking
- Total spaces: 6
- Parking features: Garage Faces Front, Crushed Stone, Attached, Driveway
- Attached garage spaces: 2
- Uncovered spaces: 4
Accessibility
- Accessibility features: None
Features
- Levels: Two
- Stories: 2
- Patio & porch: Deck, Porch
- Pool features: None
- Fencing: Vinyl
- Frontage length: Road Frontage: 50
Lot
- Size: 6,800 Square Feet
- Dimensions: 40 x 173
- Features: Flood Plain, Rear Yard
Details
- Additional structures: Above Grade
- Parcel number: NO TAX RECORD
- Zoning: RU
- Zoning description: Residential Urban
- Special conditions: Standard
- Other equipment: None
Construction
Type & style
- Home type: SingleFamily
- Architectural style: Craftsman
- Property subtype: Single Family Residence
Materials
- Frame, Vinyl Siding
- Foundation: Block, Crawl Space, Flood Vent
- Roof: Architectural Shingle
Condition
- Excellent
- New construction: Yes
- Year built: 2026
Utilities & green energy
- Electric: 200+ Amp Service
- Sewer: Public Sewer
- Water: Public
- Utilities for property: Cable Available, Electricity Available, Sewer Available, Natural Gas Available, Water Available, Cable, Fiber Optic, LTE Internet Service
Community & HOA
Community
- Subdivision: None Available
HOA
- Has HOA: No
Location
- Region: Bloomsburg
- Municipality: BLOOMSBURG
Financial & listing details
- Price per square foot: $216/sqft
- Tax assessed value: $3,495
- Annual tax amount: $3,400
- Date on market: 8/25/2026
- Listing agreement: Exclusive Agency
- Listing terms: Cash,Conventional,FHA,FHVA
- Exclusions: Personal Property
- Ownership: Fee Simple
- Road surface type: Stone
Estimated market value
Not available
Estimated sales range
Not available
Not available
Price history
| Date | Event | Price |
|---|---|---|
| 9/15/2026 | Price change | $419,900-2.3%$216/sqft |
Source:  Bright MLS #PACO2000788 Report a problem Bright MLS #PACO2000788 Report a problem | ||
| 8/25/2026 | Listed for sale | $429,900-1.2%$222/sqft |
Source: Bright MLS #PACO2000788 Report a problem | ||
| 8/20/2026 | Listing removed | -- |
Source: Owner Report a problem | ||
| 7/20/2026 | Listed for sale | $435,000+3007.1%$224/sqft |
Source: Owner Report a problem | ||
| 3/10/2025 | Sold | $14,000-29.6%$7/sqft |
Source: CSVBOR #20-98001 Report a problem | ||
| 2/10/2025 | Pending sale | $19,900$10/sqft |
Source: CSVBOR #20-98001 Report a problem | ||
| 8/15/2024 | Listed for sale | $19,900+1930.6%$10/sqft |
Source: CSVBOR #20-98001 Report a problem | ||
| 7/29/2024 | Sold | $980$1/sqft |
Source: Public Record Report a problem | ||
Public tax history
| Year | Property taxes | Tax assessment |
|---|---|---|
| 2025 | $248 +2.2% | $3,495 |
| 2024 | $243 +7.3% | $3,495 |
| 2023 | $227 +1.9% | $3,495 |
| 2022 | $222 +0.9% | $3,495 |
| 2021 | $221 +3.6% | $3,495 |
| 2020 | $213 -85.1% | $3,495 -85.4% |
| 2019 | $1,427 +0.3% | $23,913 |
| 2018 | $1,423 | $23,913 |
| 2017 | -- | $23,913 |
| 2016 | -- | $23,913 |
| 2015 | -- | $23,913 |
| 2014 | -- | $23,913 |
| 2013 | -- | $23,913 |
| 2012 | -- | $23,913 |
| 2011 | -- | $23,913 |
| 2010 | -- | $23,913 |
| 2009 | -- | $23,913 |
| 2008 | -- | $23,913 |
| 2007 | -- | $23,913 |
| 2006 | -- | $23,913 |
| 2005 | -- | $23,913 |
| 2004 | -- | $23,913 |
| 2003 | -- | $23,913 +0% |
| 2002 | -- | $23,912 |
| 2000 | -- | $23,912 |
Find assessor info on the county website
Monthly payment
Est. payment
Payment breakdown
Explore the cost of this home by adjusting the details. Changes won't be saved.Climate risks
Neighborhood: Espy
Nearby schools
Schools provided by the listing agent
- District: Central Columbia
Source: Bright MLS. This data may not be complete. We recommend contacting the local school district to confirm school assignments for this home.
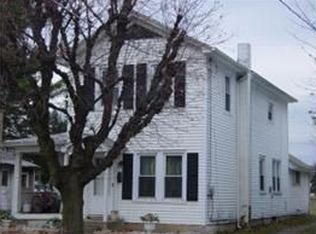
- $140,4003 bd1 ba1.8k sqft2663 Old Berwick Rd, Bloomsburg, PA 17815Off Market
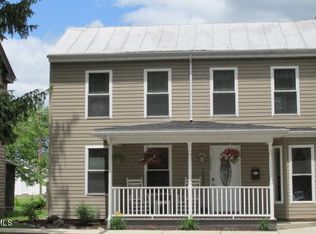
- $127,800-- bd-- ba856 sqft2691 Old Berwick Rd, Bloomsburg, PA 17815Off Market
- $210,2002 bd2 ba1.6k sqft2653 Old Berwick Rd, Bloomsburg, PA 17815Off Market
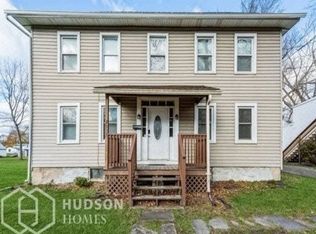
- $182,0004 bd2 ba1.8k sqft2693 Old Berwick Rd, Bloomsburg, PA 17815Off Market
Similar homes
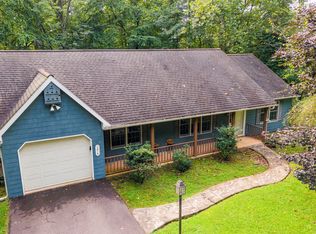
- $395,0003 bd2 ba1.5k sqft1314 Sassafras St, Bloomsburg, PA 17815For Sale
 MLS ID #C-2495, Amanda L Orzolek, THE LAND AND RESIDENTIAL CONNECTION. CSVBOR
 - $349,0004 bd3 ba1.4k sqft330 Riverview Ave, Bloomsburg, PA 17815For Sale
 MLS ID #C-2367, SAMANTHA THOMAS CAPITA, CENTURY 21 COVERED BRIDGES REALTY. CSVBOR
 - $399,0004 bd4 ba2.1k sqft11 Amanda Dr, Bloomsburg, PA 17815For Sale
 MLS ID #20-102133, Patricia A Bowers, KEY PARTNERS REALTY, LLC. CSVBOR
 - $429,9003 bd2 ba1.4k sqft305 Eckroth Rd, Bloomsburg, PA 17815For Sale By Owner
- $374,9903 bd4 ba2k sqft23-101 Julian Dr Lot 14, Bloomsburg, PA 17815New Construction
 MLS ID #PACO2000742, Kaitlyn Streeter, Berks Homes Realty, LLC. Bright MLS
 - $414,9903 bd4 ba2.6k sqft171-101 Schoolhouse Rd Lot 1, Bloomsburg, PA 17815New ConstructionMLS ID #PACO2000824, Kaitlyn Streeter, Berks Homes Realty, LLC. Bright MLS
