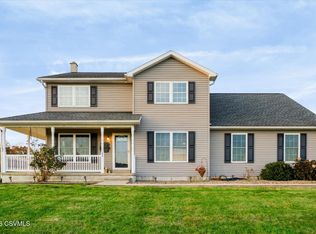
Stunning 4-bedroom, 2-story colonial home situated on 3 country acres!
Perfectly located between Danville and Bloomsburg on highly sought-after Frosty Valley Road. Enjoy the outdoors from the three-season enclosed porch, the wraparound porch with a freshly painted deck, or by the fire pit. Mature fruit trees!!
Features include a two-car attached garage, central heating and cooling, and a private primary suite complete with an oversized tub and balcony. The finished basement provides additional space for recreation or gaming.
With so much to offer, this home won't last long! Contact Brian Diehl with eXp Realty LLC to schedule your showing today at 570 293 2500.
For sale
$450,000
341 Frosty Valley Rd, Danville, PA 17821
4beds
1,912sqft
Single Family Residence
Built in 1998
3.19 Acres Lot
$440,800 Zestimate®
$235/sqft
$-- HOA
What's special
Two-car attached garageFire pitOversized tubThree-season enclosed porchMature fruit treesCentral heating and coolingPrivate primary suite
- 8 days
- 1,080
- 98
Likely to sell faster than
Zillow last checked:
Listing updated:
Listed by:
BRIAN NELSON DIEHL I 888-397-7352,
EXP Realty, LLC 888-397-7352,
SHERI A DIEHL 888-397-7532,
EXP Realty, LLC
Source: CSVBOR,MLS#: C-3017
Facts & features
Interior
Bedrooms & bathrooms
- Bedrooms: 4
- Bathrooms: 3
- Full bathrooms: 2
- 1/2 bathrooms: 1
Primary bedroom
- Level: Second
- Area: 195 Square Feet
- Dimensions: 13.00 x 15.00
Bedroom 2
- Level: Second
- Area: 119 Square Feet
- Dimensions: 11.90 x 10.00
Bedroom 3
- Level: Second
- Area: 112.2 Square Feet
- Dimensions: 11.00 x 10.20
Bedroom 4
- Level: Second
- Area: 100 Square Feet
- Dimensions: 10.00 x 10.00
Dining room
- Level: First
- Area: 143 Square Feet
- Dimensions: 11.00 x 13.00
Kitchen
- Level: First
- Area: 290.88 Square Feet
- Dimensions: 10.10 x 28.80
Laundry
- Level: First
- Area: 25 Square Feet
- Dimensions: 5.00 x 5.00
Living room
- Level: First
- Area: 221 Square Feet
- Dimensions: 13.00 x 17.00
Heating
- Heat Pump
Cooling
- Central Air
Appliances
- Included: Dryer, Washer
Features
- Basement: Block,Concrete,Exterior Entry
- Has fireplace: Yes
Interior area
- Total structure area: 1,912
- Total interior livable area: 1,912 sqft
- Finished area above ground: 1,912
- Finished area below ground: 387
Property
Parking
- Total spaces: 2
- Parking features: 2 Car
- Has attached garage: Yes
Features
- Levels: Two
- Stories: 2
- Patio & porch: Enclosed Porch, Deck
- Has spa: Yes
Lot
- Size: 3.19 Acres
- Dimensions: 3.19
- Topography: No
Details
- Parcel number: 180900306000
- Zoning: Residential
Construction
Type & style
- Home type: SingleFamily
- Property subtype: Single Family Residence
Materials
- Vinyl
- Foundation: None
Condition
- Year built: 1998
Utilities & green energy
- Electric: 200+ Amp Service
- Sewer: On Site
- Water: Well
Community & HOA
Community
- Features: View
- Subdivision: 0-None
Location
- Region: Danville
Financial & listing details
- Price per square foot: $235/sqft
- Tax assessed value: $56,037
- Annual tax amount: $4,962
- Date on market: 11/9/2026
Estimated market value
$440,800
$419,000 - $463,000
$2,561/mo
Price history
| Date | Event | Price |
|---|---|---|
| 11/9/2026 | Listed for sale | $450,000+32.7%$235/sqft |
Source: CSVBOR #C-3017 Report a problem | ||
| 1/28/2022 | Sold | $339,000+2.8%$177/sqft |
Source: CSVBOR #20-89498 Report a problem | ||
| 12/15/2021 | Contingent | $329,900$173/sqft |
Source: CSVBOR #20-89498 Report a problem | ||
| 12/10/2021 | Listed for sale | $329,900+43.4%$173/sqft |
Source: CSVBOR #20-89498 Report a problem | ||
| 2/16/2018 | Sold | $230,000-2.1%$120/sqft |
Source: CSVBOR #20-72010 Report a problem | ||
| 10/24/2017 | Price change | $234,900-4.1%$123/sqft |
Source: RE/MAX CHOICE #20-72010 Report a problem | ||
| 7/26/2017 | Price change | $244,900-3.9%$128/sqft |
Source: RE/MAX CHOICE #20-72010 Report a problem | ||
| 5/15/2017 | Listed for sale | $254,900$133/sqft |
Source: RE/MAX CHOICE #20-72010 Report a problem | ||
Public tax history
| Year | Property taxes | Tax assessment |
|---|---|---|
| 2025 | $4,739 +1.8% | $56,037 |
| 2024 | $4,655 +12.2% | $56,037 |
| 2023 | $4,150 +2.7% | $56,037 |
| 2022 | $4,039 +0.8% | $56,037 |
| 2021 | $4,006 +3.5% | $56,037 |
| 2020 | $3,870 +2.2% | $56,037 |
| 2019 | $3,786 +1.9% | $56,037 |
| 2018 | $3,714 | $56,037 |
| 2017 | -- | $56,037 |
| 2016 | -- | $56,037 |
| 2015 | -- | $56,037 |
| 2014 | -- | $56,037 |
| 2013 | -- | $56,037 |
| 2012 | -- | $56,037 |
| 2011 | -- | $56,037 |
| 2010 | -- | $56,037 |
| 2009 | -- | $56,037 |
| 2008 | -- | $56,037 |
| 2007 | -- | $56,037 |
| 2006 | -- | $56,037 |
| 2005 | -- | $56,037 |
| 2004 | -- | $56,037 |
| 2003 | -- | $56,037 |
| 2002 | -- | $56,037 |
| 2000 | -- | $56,037 |
Find assessor info on the county website
Monthly payment
Est. payment
Payment breakdown
Explore the cost of this home by adjusting the details. Changes won't be saved.Climate risks
Neighborhood: 17821
Nearby schools
Schools provided by the listing agent
- District: Bloomsburg
Source: CSVBOR. This data may not be complete. We recommend contacting the local school district to confirm school assignments for this home.
- $394,500-- bd-- ba2.1k sqft339 Frosty Valley Rd, Danville, PA 17821Off Market
- $365,900-- bd-- ba1.9k sqft347 Frosty Valley Rd, Danville, PA 17821Off Market
- $333,500-- bd-- ba1.8k sqft340 Frosty Valley Rd, Danville, PA 17821Off Market
- $511,000-- bd-- ba2.8k sqft348 Frosty Valley Rd, Danville, PA 17821Off Market
Similar homes
- $419,0004 bd3 ba2.3k sqft8 Fairview Dr, Danville, PA 17821For Sale
 MLS ID #C-2076, MONICA ROOT, VILLAGER REALTY, INC. - DANVILLE. CSVBOR
- $495,5053 bd3 ba2.1k sqft84 Stump Rd, Danville, PA 17821For Sale
 MLS ID #C-2964, DOUGLAS A WERTZ, COLDWELL BANKER PENN ONE REAL ESTATE. CSVBOR
- $469,0004 bd3 ba1.2k sqft187 Starner Rd, Danville, PA 17821For Sale
 MLS ID #C-1682, BRIAN NELSON DIEHL I, EXP Realty, LLC. CSVBOR
- $449,9004 bd2 ba1.6k sqft1088 Sunbury Rd, Danville, PA 17821For Sale
 MLS ID #C-2948, JANET M HUMMER, VILLAGER REALTY, INC. - DANVILLE. CSVBOR
- $475,0004 bd2 ba2.4k sqft241 Earth Station Rd, Catawissa, PA 17820For Sale
 MLS ID #PACO2000602, Kevin Hodrick, Berkshire Hathaway HomeServices Hodrick Realty. Bright MLS
