Tucked away on 1.124 acres just outside of Danville and Lewisburg, this beautifully updated 3 bedroom, 2.5 bath home offers a quiet, private setting with room to relax and unwind. With multiple outdoor living spaces & a setting that feels removed from the everyday hustle, there is plenty of opportunity to enjoy the peace and privacy this property provides.
Inside, the kitchen is designed for everyday living with a large island, quartz countertops, stainless steel appliances including a gas stove and wine fridge, and an easy flow into the dining room with built in cabinetry. The living room features exposed beams, large windows, a gas fireplace, and access to the screened in deck, creating a comfortable space to enjoy the view and quiet surroundings. A first floor office with an attached half bath and patio access provides the perfect space for working from home, guest room, hobbies, or additional living space.
Upstairs, the primary suite features vaulted ceilings, skylights, and a spacious, one of a kind bathroom with convenient second floor laundry. A second bedroom with a walk in closet, and an additional flex room make it easy to create a nursery, office, dressing room, or whatever best fits your lifestyle. A charming 3/4 bath with subway tile completes the second floor.
Outside, above the oversized 2 car garage you'll find an incredible storage area or woodshop. And multiple places to slow down, entertain, or simply take in the privacy of the property.
If you've been looking for a home with character & personality instead of a cookie cutter floor plan, this one is worth a look. Thoughtful updates, flexible spaces, over an acre to call your own, and a peaceful setting make it truly one of a kind.
For sale
Price cut: $14.1K (9/19)
$474,900
34 Nada Ln, Danville, PA 17821
3beds
2,190sqft
Single Family Residence
Built in 1980
1.12 Acres Lot
$-- Zestimate®
$217/sqft
$-- HOA
What's special
Gas fireplaceQuartz countertopsAdditional flex roomLarge islandLarge windowsConvenient second floor laundryMultiple outdoor living spaces
- 175 days
- 1,329
- 84
Zillow last checked:
Listing updated:
Listed by:
TIFFANY PRICE 570-573-4989,
PRO Real Estate Services, Inc. 570-784-4499,
TIMOTHY PRICE 570-784-4499,
PRO Real Estate Services, Inc.
Source: CSVBOR,MLS#: C-973
Facts & features
Interior
Bedrooms & bathrooms
- Bedrooms: 3
- Bathrooms: 3
- Full bathrooms: 1
- 3/4 bathrooms: 1
- 1/2 bathrooms: 1
- Main level bedrooms: 1
Primary bedroom
- Level: Second
- Area: 159.96 Square Feet
- Dimensions: 12.40 x 12.90
Bedroom 1
- Description: or Office, access to patio
- Level: First
- Area: 280.31 Square Feet
- Dimensions: 16.11 x 17.40
Bedroom 3
- Description: Walk in closet
- Level: Second
- Area: 196.02 Square Feet
- Dimensions: 19.80 x 9.90
Bedroom 4
- Level: Second
- Area: 106.47 Square Feet
- Dimensions: 9.10 x 11.70
Primary bathroom
- Description: Laundry, Bathtub, and Shower
- Level: Second
- Area: 225.4 Square Feet
- Dimensions: 16.10 x 14.00
Bathroom
- Level: First
- Area: 36.4 Square Feet
- Dimensions: 6.50 x 5.60
Bathroom
- Level: Second
- Area: 63.36 Square Feet
- Dimensions: 7.20 x 8.80
Bonus room
- Description: Sitting Room in Primary
- Level: Second
- Area: 150.87 Square Feet
- Dimensions: 10.70 x 14.10
Dining room
- Level: First
- Area: 201.24 Square Feet
- Dimensions: 17.20 x 11.70
Kitchen
- Description: New! Quartz Countertops, wine fridge, etc
- Level: First
- Area: 249.7 Square Feet
- Dimensions: 15.50 x 16.11
Living room
- Description: Access to Screened in Deck
- Level: First
- Area: 461.34 Square Feet
- Dimensions: 19.80 x 23.30
Other
- Description: Unfinished, Gym, Walk-out LL
- Level: Basement
- Area: 414 Square Feet
- Dimensions: 18.00 x 23.00
Heating
- Heat Pump
Cooling
- Central Air
Appliances
- Included: Dishwasher, Disposal, Microwave, Refrigerator, Stove/Range, Dryer, Washer, Water Softener
- Laundry: Laundry Hookup
Features
- Ceiling Fan(s), Walk-In Closet(s)
- Flooring: Hardwood
- Windows: Insulated Windows
- Basement: Block,Concrete,Unfinished,Walk Out/Daylight
- Has fireplace: Yes
Interior area
- Total structure area: 2,432
- Total interior livable area: 2,190 sqft
- Finished area above ground: 2,190
- Finished area below ground: 0
Video & virtual tour
Property
Parking
- Total spaces: 2
- Parking features: 2 Car
- Has garage: Yes
Features
- Patio & porch: Patio, Deck
- Spa features: Bath
Lot
- Size: 1.12 Acres
- Dimensions: 1.124
- Topography: No
Details
- Parcel number: 42245
- Zoning: W- Woodland
Construction
Type & style
- Home type: SingleFamily
- Architectural style: Cape Cod
- Property subtype: Single Family Residence
Materials
- Vinyl
- Foundation: None
- Roof: Shingle
Condition
- Year built: 1980
Utilities & green energy
- Electric: 200+ Amp Service
- Sewer: On Site
- Water: Well
Community & HOA
Community
- Features: View
- Subdivision: 0-None
Location
- Region: Danville
Financial & listing details
- Price per square foot: $217/sqft
- Tax assessed value: $158,600
- Annual tax amount: $3,021
- Date on market: 9/3/2026
Estimated market value
Not available
Estimated sales range
Not available
Not available
Price history
| Date | Event | Price |
|---|---|---|
| 9/19/2026 | Price change | $474,900-2.9%$217/sqft |
Source: CSVBOR #C-973 Report a problem | ||
| 7/27/2026 | Price change | $489,000-1.2%$223/sqft |
Source: CSVBOR #C-973 Report a problem | ||
| 6/11/2026 | Price change | $495,000-1%$226/sqft |
Source: CSVBOR #C-973 Report a problem | ||
| 5/20/2026 | Price change | $499,900-2.9%$228/sqft |
Source: CSVBOR #C-973 Report a problem | ||
| 5/15/2026 | Listed for sale | $515,000$235/sqft |
Source: CSVBOR #C-973 Report a problem | ||
| 5/4/2026 | Pending sale | $515,000$235/sqft |
Source: CSVBOR #C-973 Report a problem | ||
| 4/17/2026 | Listed for sale | $515,000+87.3%$235/sqft |
Source: CSVBOR #C-973 Report a problem | ||
| 5/29/2020 | Sold | $274,900+32.9%$126/sqft |
Source: CSVBOR #20-82853 Report a problem | ||
| 12/17/2012 | Sold | $206,900+9.5%$94/sqft |
Source: Public Record Report a problem | ||
| 11/30/2009 | Sold | $189,000$86/sqft |
Source: Public Record Report a problem | ||
Public tax history
| Year | Property taxes | Tax assessment |
|---|---|---|
| 2025 | $2,780 +1.4% | $158,600 |
| 2024 | $2,742 +2% | $158,600 |
| 2023 | $2,689 | $158,600 |
| 2022 | $2,689 +5.5% | $158,600 |
| 2021 | $2,549 +0.9% | $158,600 |
| 2020 | $2,526 +4.9% | $158,600 |
| 2018 | $2,409 +230.9% | $158,600 |
| 2017 | $728 +16.4% | $158,600 +16.4% |
| 2016 | $625 | $136,200 |
| 2015 | $625 | $136,200 |
| 2014 | -- | $136,200 |
| 2013 | -- | $136,200 |
| 2012 | -- | $136,200 |
| 2011 | -- | $136,200 |
| 2010 | -- | $136,200 |
Find assessor info on the county website
Monthly payment
Est. payment
Payment breakdown
Explore the cost of this home by adjusting the details. Changes won't be saved.Climate risks
Neighborhood: 17821
Nearby schools
Schools provided by the listing agent
- District: Danville
Source: CSVBOR. This data may not be complete. We recommend contacting the local school district to confirm school assignments for this home.

Similar homes
- $429,9003 bd3 ba2k sqft5 Panorama Dr, Danville, PA 17821For Sale
 MLS ID #C-1752, CHRISTINA S SABOLCHICK, BERKSHIRE HATHAWAY HOMESERVICES HODRICK REALTY-DANV. CSVBOR
 - $419,0004 bd3 ba2.3k sqft787 Avenue D, Danville, PA 17821For Sale
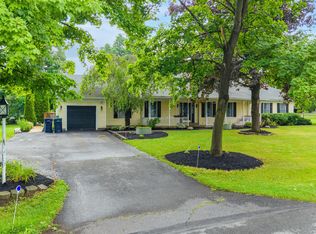 MLS ID #C-1839, MEGAN SCHERER, KELLER WILLIAMS REAL ESTATE. CSVBOR
 - $470,0004 bd3 ba3k sqft1025 Bloom Rd, Danville, PA 17821For Sale
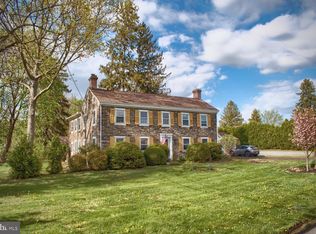
 MLS ID #PAMN2000448, Nicolette Wayand, TEU Real Estate Corporation. Bright MLS
 - $419,0004 bd3 ba2.3k sqft8 Fairview Dr, Danville, PA 17821For Sale
 MLS ID #C-2076, MONICA ROOT, VILLAGER REALTY, INC. - DANVILLE. CSVBOR
 - $549,0004 bd2 ba2.5k sqft3955 Susquehanna Trl, Watsontown, PA 17777For SaleMLS ID #PANU2003772, MATTHEW BERGEY, Beiler-Campbell Realtors-Quarryville. Bright MLS
