Completely remodeled and move-in ready--there's nothing left to do but unpack and relax! Located in desirable Mifflinville, this beautifully updated two-story home offers 3 bedrooms and 1.5 baths with a layout designed for both everyday living and entertaining. The main level features gorgeous hardwood floors, a spacious living room, formal dining room, and an updated galley kitchen. An additional flex space, currently used as a playroom, would also make the perfect home office, reading nook, or hobby area. You'll also appreciate the convenience of a first-floor laundry room and half bath. Upstairs, you'll find three comfortable bedrooms, a full bath, and a huge storage closet to keep everything organized. Step outside to enjoy the spacious, fenced-in backyard complete with a large deck perfect for relaxing on warm summer evenings. The true showstopper is the incredible heated and air-conditioned barn, offering endless possibilities for entertaining, hosting parties, game nights, hobbies, or creating the ultimate gathering space. Additional features include a detached garage for extra storage. This turnkey property combines modern updates, functional living space, and exceptional outdoor amenities in a highly desirable location. Call Lindsey Farrell 570.854.3849 and schedule your private showing today!
Pending
Price cut: $10K (9/19)
$314,000
222 W 5th St, Nescopeck, PA 18635
3beds
1,658sqft
Single Family Residence
Built in 1900
0.35 Acres Lot
$306,100 Zestimate®
$189/sqft
$-- HOA
What's special
- 121 days
- 234
- 11
Zillow last checked:
Listing updated:
Listed by:
LINDSEY FARRELL 888-397-7352,
EXP Realty, LLC 888-397-7352
Source: CSVBOR,MLS#: C-1731
Facts & features
Interior
Bedrooms & bathrooms
- Bedrooms: 3
- Bathrooms: 2
- Full bathrooms: 1
- 1/2 bathrooms: 1
Bedroom 1
- Level: Second
- Area: 110 Square Feet
- Dimensions: 11.00 x 10.00
Bedroom 2
- Level: Second
- Area: 104 Square Feet
- Dimensions: 13.00 x 8.00
Primary bathroom
- Level: Second
- Area: 132 Square Feet
- Dimensions: 11.00 x 12.00
Bathroom
- Level: First
Bathroom
- Level: Second
Dining room
- Level: First
- Area: 110 Square Feet
- Dimensions: 11.00 x 10.00
Kitchen
- Level: First
- Area: 117 Square Feet
- Dimensions: 9.00 x 13.00
Laundry
- Description: Mudroom/Laundry
- Area: 56 Square Feet
- Dimensions: 8.00 x 7.00
Living room
- Level: First
- Area: 132 Square Feet
- Dimensions: 11.00 x 12.00
Other
- Description: Office, reading area, currently playroom
- Area: 99 Square Feet
- Dimensions: 11.00 x 9.00
Storage room
- Description: Closet/extra storage
- Level: Second
- Area: 28 Square Feet
- Dimensions: 7.00 x 4.00
Heating
- Oil
Cooling
- Ductless
Appliances
- Included: Dishwasher, Microwave, Refrigerator, Stove/Range
- Laundry: Laundry Hookup
Features
- Flooring: Hardwood
- Windows: Window Treatments
- Basement: Exterior Entry,Stone
Interior area
- Total structure area: 1,658
- Total interior livable area: 1,658 sqft
- Finished area above ground: 1,658
- Finished area below ground: 0
Property
Parking
- Total spaces: 1
- Parking features: 1 Car
- Has garage: Yes
Features
- Levels: Two
- Stories: 2
- Patio & porch: Deck
- Fencing: Fenced
Lot
- Size: 0.35 Acres
- Dimensions: .35
- Topography: No
Details
- Additional structures: Barn(s)
- Parcel number: 23 05A11400
- Zoning: Residential
Construction
Type & style
- Home type: SingleFamily
- Property subtype: Single Family Residence
Materials
- Vinyl
- Foundation: None
- Roof: Shingle
Condition
- Year built: 1900
Utilities & green energy
- Electric: 200+ Amp Service
- Sewer: Public Sewer
- Water: Public
Community & HOA
Community
- Features: Fencing, Paved Streets, Street Lights
- Subdivision: 0-None
Location
- Region: Nescopeck
Financial & listing details
- Price per square foot: $189/sqft
- Tax assessed value: $19,262
- Annual tax amount: $1,354
- Date on market: 10/4/2026
Estimated market value
$306,100
$291,000 - $321,000
$1,881/mo
Price history
| Date | Event | Price |
|---|---|---|
| 10/8/2026 | Pending sale | $314,000$189/sqft |
Source: CSVBOR #C-1731 Report a problem | ||
| 10/4/2026 | Listed for sale | $314,000$189/sqft |
Source: CSVBOR #C-1731 Report a problem | ||
| 9/30/2026 | Pending sale | $314,000$189/sqft |
Source: CSVBOR #C-1731 Report a problem | ||
| 9/19/2026 | Price change | $314,000-3.1%$189/sqft |
Source: CSVBOR #C-1731 Report a problem | ||
| 8/11/2026 | Price change | $324,000-7.2%$195/sqft |
Source: CSVBOR #C-1731 Report a problem | ||
| 7/8/2026 | Price change | $349,000-6.9%$210/sqft |
Source: CSVBOR #C-1731 Report a problem | ||
| 6/26/2026 | Price change | $374,900+2.7%$226/sqft |
Source: CSVBOR #C-1731 Report a problem | ||
| 6/9/2026 | Price change | $365,000-2.7%$220/sqft |
Source:  Bright MLS #PACO2000724 Report a problem Bright MLS #PACO2000724 Report a problem | ||
| 5/30/2026 | Listed for sale | $375,000+114.3%$226/sqft |
Source: Bright MLS #PACO2000724 Report a problem | ||
| 3/8/2019 | Sold | $175,000+1.4%$106/sqft |
Source: CSVBOR #20-78747 Report a problem | ||
| 12/24/2018 | Listed for sale | $172,500+2.4%$104/sqft |
Source: RE/MAX BRIDGES #20-78747 Report a problem | ||
| 6/29/2015 | Sold | $168,500+291.9%$102/sqft |
Source: CSVBOR #20-61727 Report a problem | ||
| 7/10/2014 | Sold | $43,000$26/sqft |
Source: Public Record Report a problem | ||
Public tax history
| Year | Property taxes | Tax assessment |
|---|---|---|
| 2025 | $1,345 +2.2% | $19,262 |
| 2024 | $1,316 +7.4% | $19,262 |
| 2023 | $1,225 | $19,262 |
| 2022 | $1,225 | $19,262 |
| 2021 | $1,225 +3.5% | $19,262 |
| 2020 | $1,183 +2.1% | $19,262 |
| 2019 | $1,159 | $19,262 |
| 2018 | $1,159 | $19,262 |
| 2017 | -- | $19,262 |
| 2016 | -- | $19,262 |
| 2015 | -- | $19,262 |
| 2014 | -- | $19,262 |
| 2013 | -- | $19,262 |
| 2012 | -- | $19,262 |
| 2011 | -- | $19,262 |
| 2010 | -- | $19,262 |
| 2009 | -- | $19,262 |
| 2008 | -- | $19,262 |
| 2007 | -- | $19,262 |
| 2006 | -- | $19,262 |
| 2005 | -- | $19,262 |
| 2004 | -- | $19,262 |
| 2003 | -- | $19,262 +0% |
| 2002 | -- | $19,261 |
| 2000 | -- | $19,261 |
Find assessor info on the county website
Monthly payment
Est. payment
Payment breakdown
Explore the cost of this home by adjusting the details. Changes won't be saved.Climate risks
Neighborhood: 18635
Nearby schools
Schools provided by the listing agent
- District: Central
Source: CSVBOR. This data may not be complete. We recommend contacting the local school district to confirm school assignments for this home.
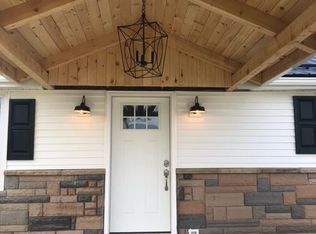
Similar homes
- $285,0003 bd1 ba1.5k sqft120 E 3rd St, Mifflinville, PA 18631For Sale
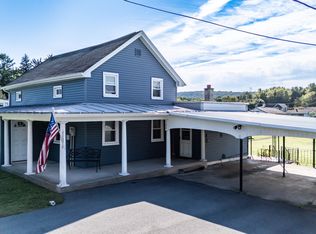 MLS ID #C-2710, CARLA J FARLEY, BERKSHIRE HATHAWAY HOMESERVICES HODRICK REALTY-DANV. CSVBOR
 - $324,9003 bd2 ba1.8k sqft506 Hobbie Rd, Nescopeck, PA 18635For Sale
 MLS ID #26-5425, Mark Humphreys, Pro Real Estate Services Inc. Luzerne County AOR
 - $329,0004 bd2 ba1.4k sqft170 Evansville Rd, Berwick, PA 18603For Sale
 MLS ID #C-1805, Michelle DeFranco, ADVANCED REALTY SOLUTIONS LLC. CSVBOR
 - $310,0005 bd2 ba1.9k sqft118 Terrace Dr, Bloomsburg, PA 17815For Sale

 MLS ID #PACO2000876, Michael Hammond, Keller Williams Realty Group. Bright MLS
 - $339,9004 bd2 ba2.2k sqft37 Walnut St, Ringtown, PA 17967For SaleMLS ID #PASK2029864, Jonathan Morris, Mullen Realty Associates. Bright MLS
